


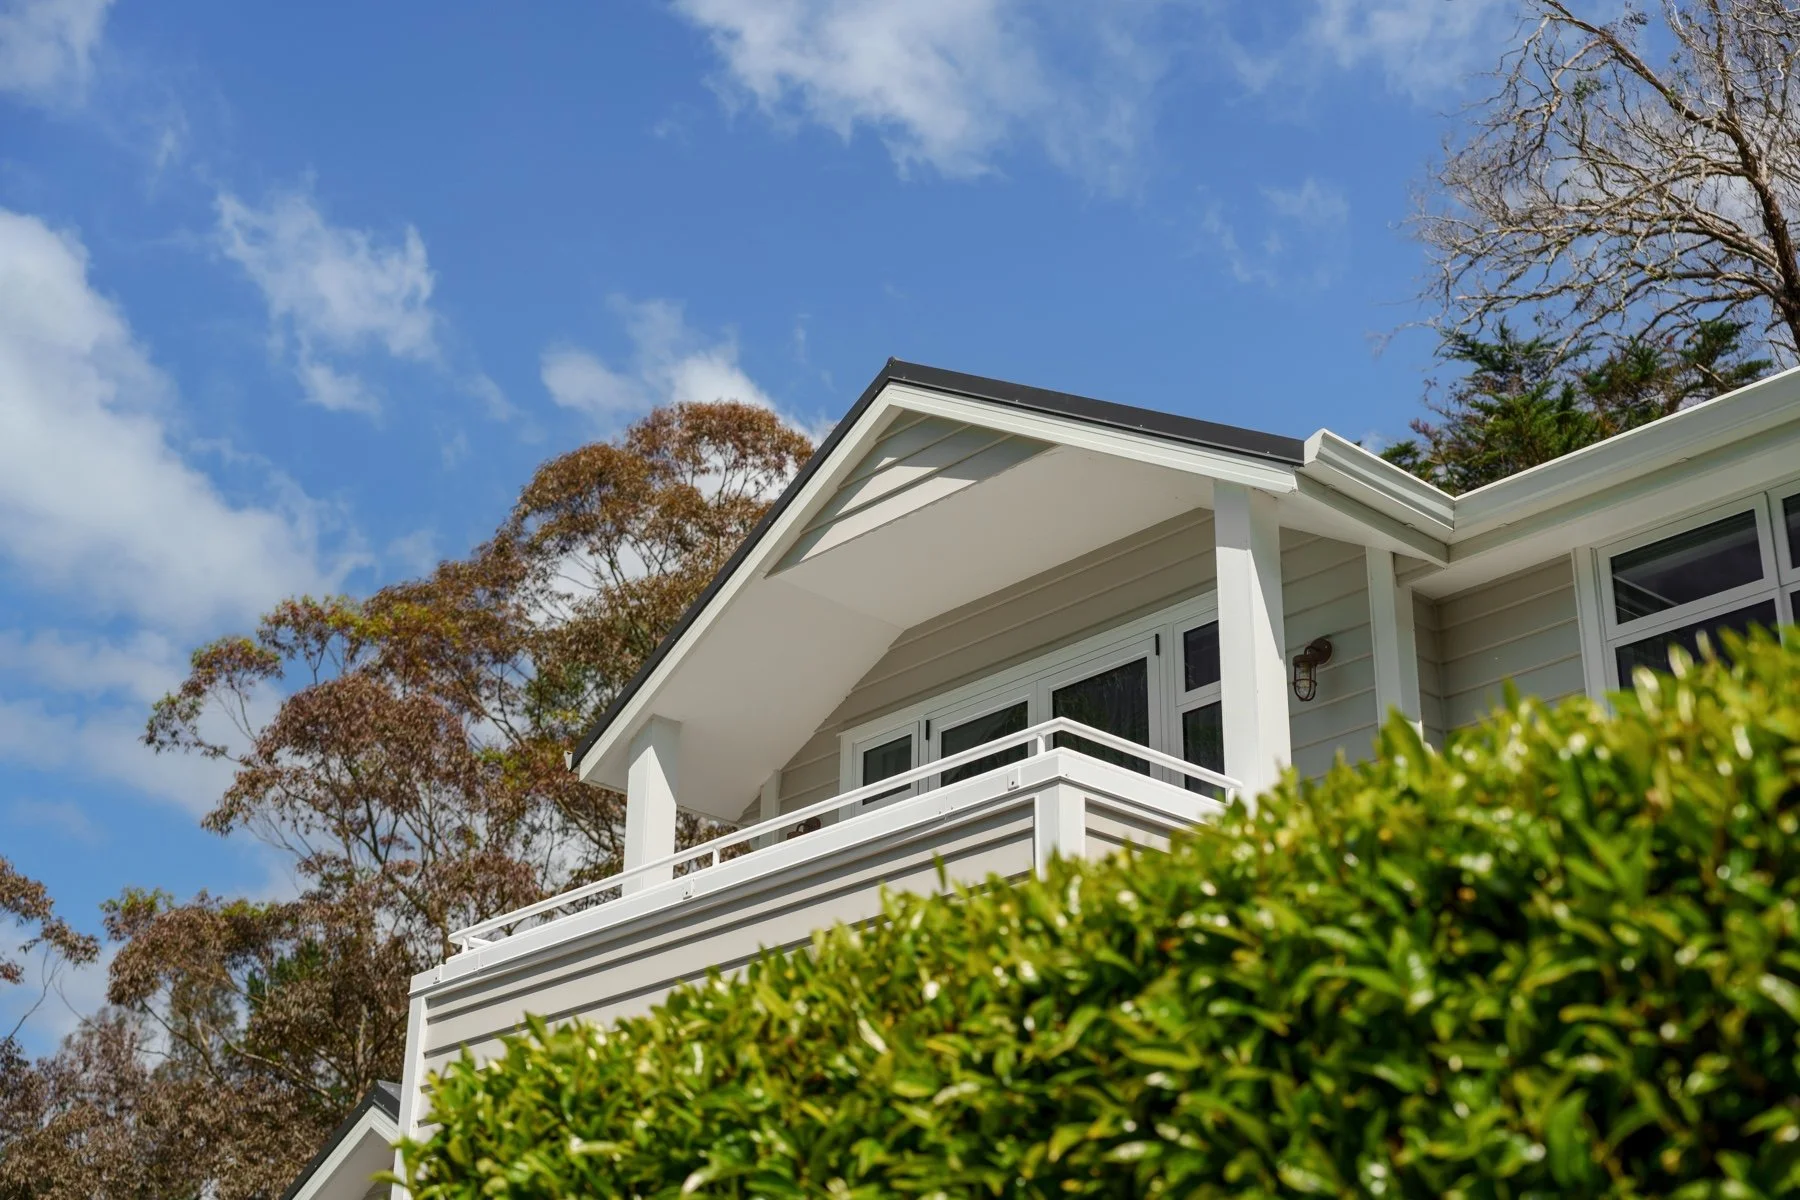
THE GLEN
16 Pukemapu Road, Oropi
Large families and intergenerational lifestylers who seek space, peace, and seclusion, without foregoing locational convenience, will find exceptional flexibility and value in what is on offer in this private family glen.
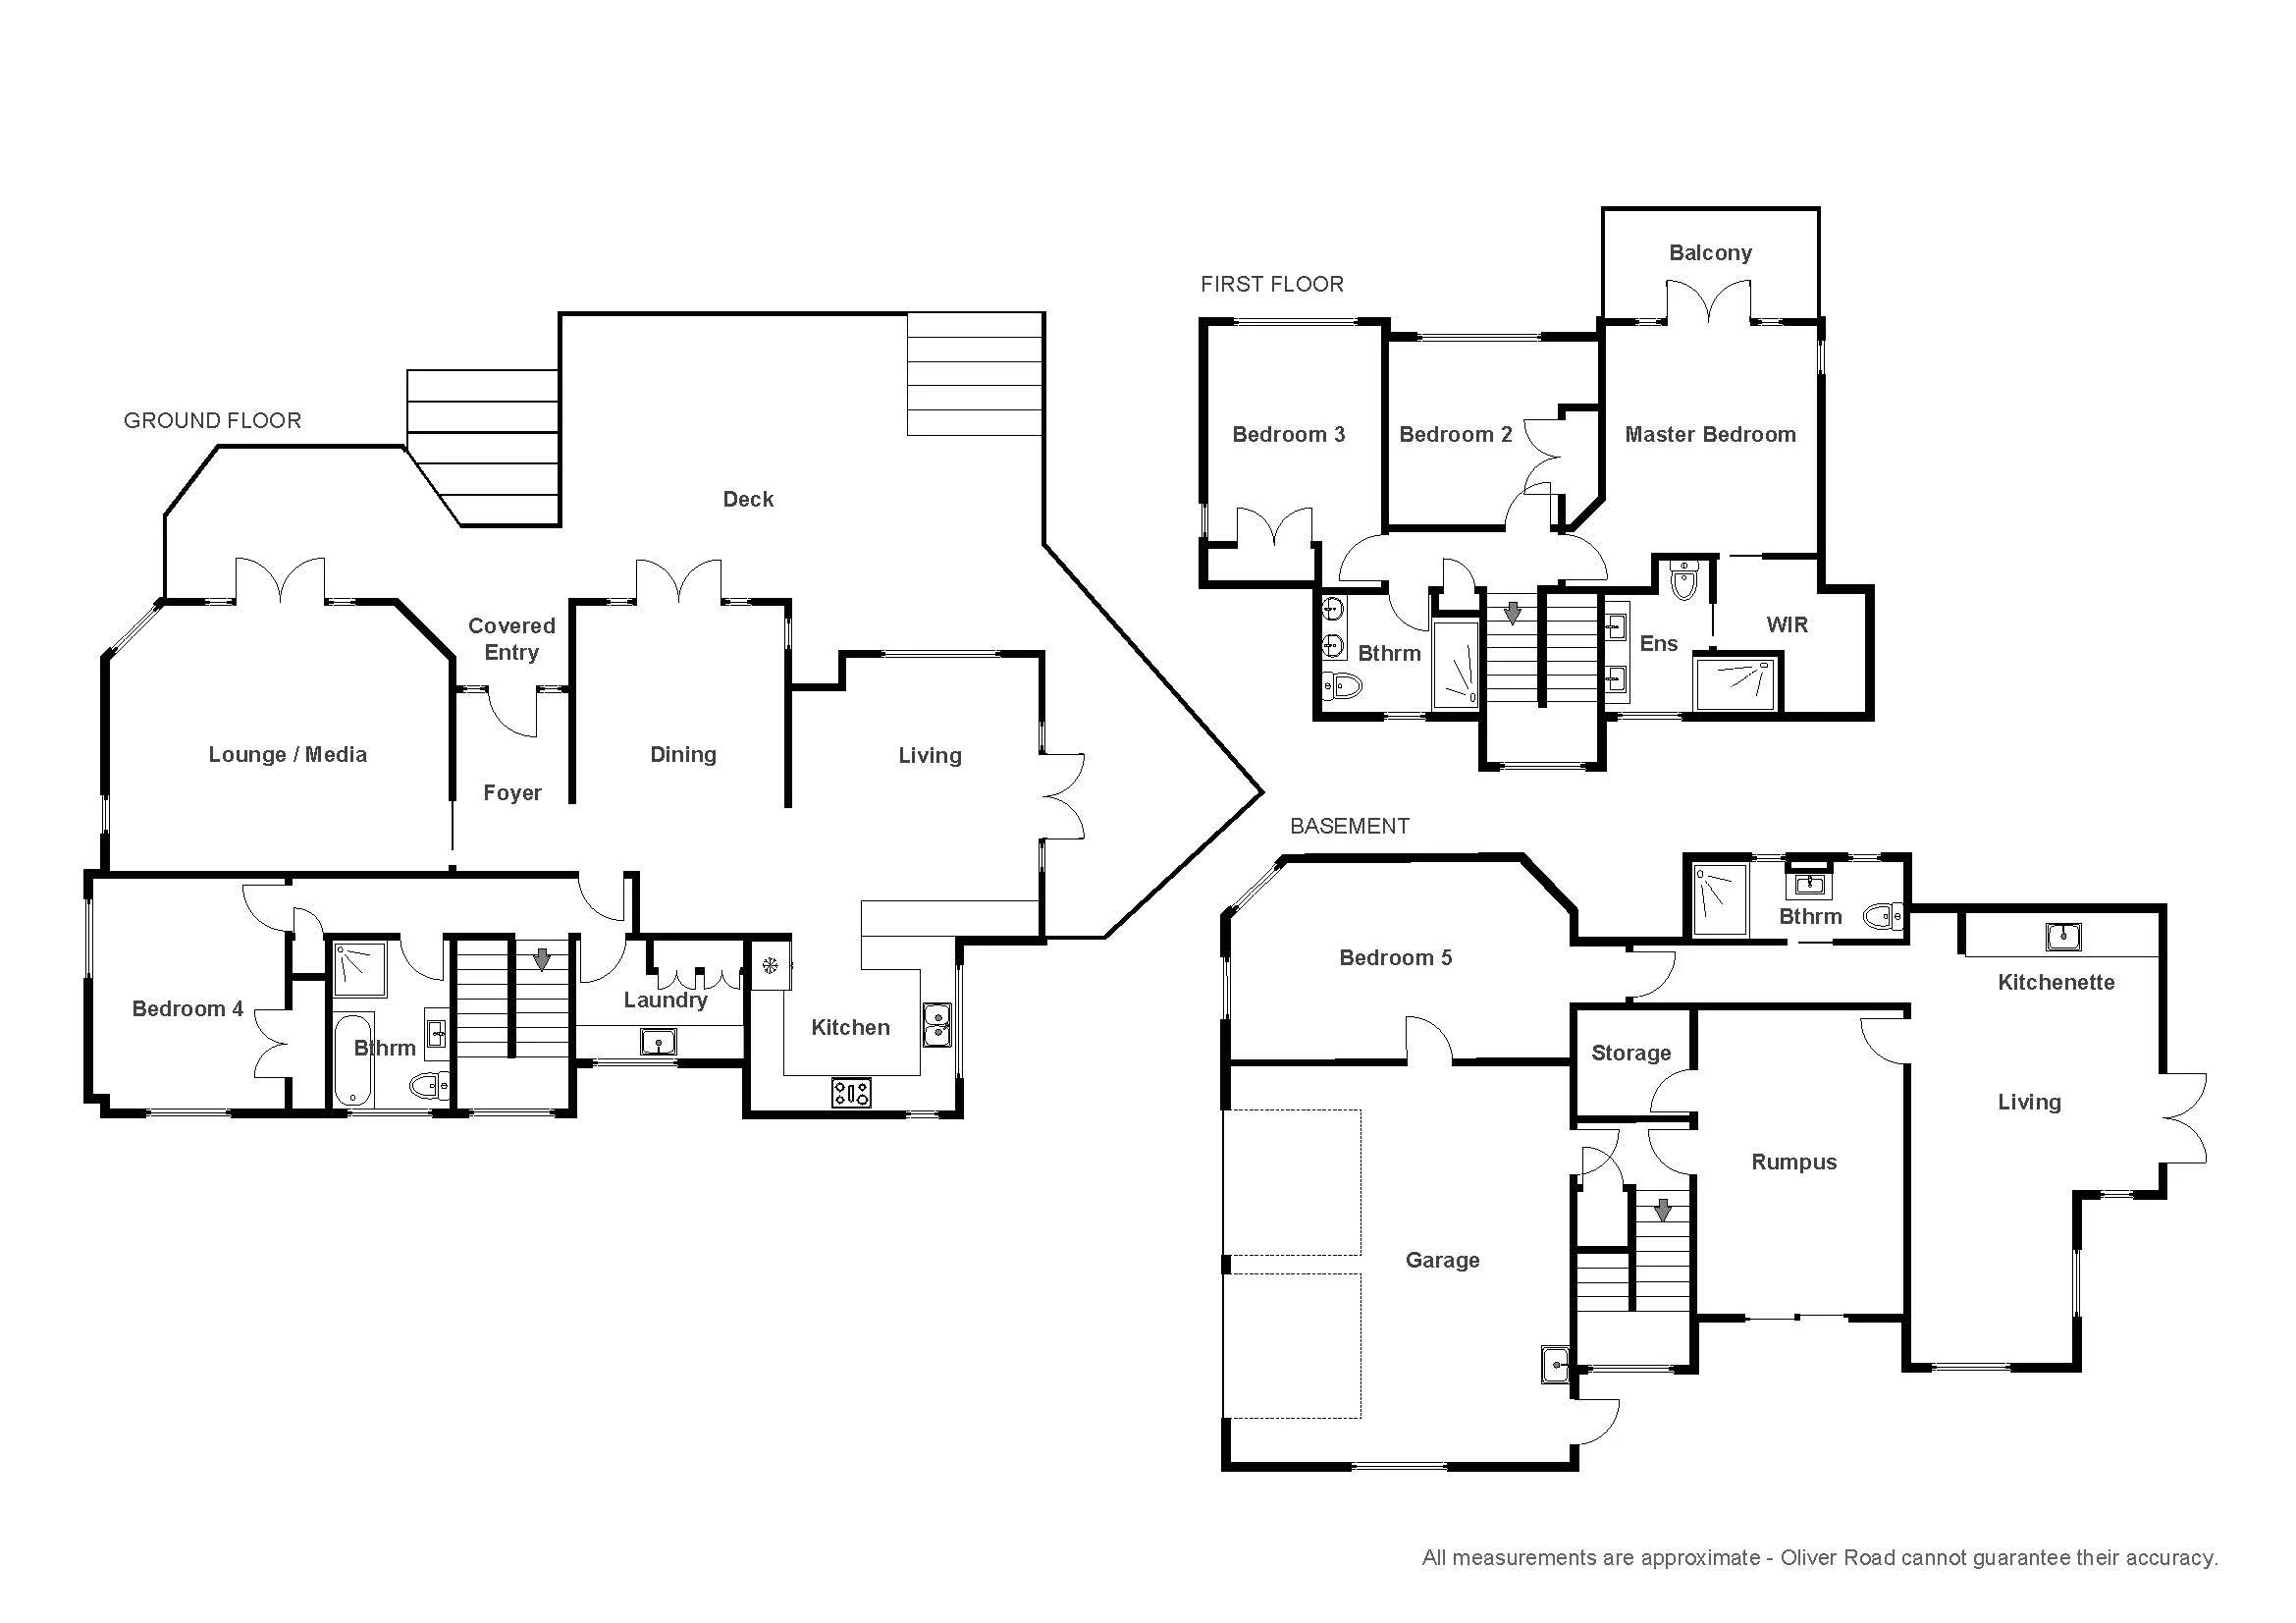
A grand, quality build of its era, the home was extensively renovated just five years ago, with no stone left unturned. A traditional layout of ground-floor living and bedrooms on the first floor has been further enhanced by the development of additional bedrooms and living space, or even separate living, on the basement level. A modern, quality fit-out with a timeless aesthetic and practical living focus has been applied inside and out.
The increasing popularity of Oropi, as a lifestyle destination, is well deserved, with its quick, easy access to Tauranga’s CBD, Grace and Tauranga Hospitals, the Mount, and Tauranga Airport, as well as further afield via SH 29A at the bottom of Oropi Road. Neighboured by paddocks and bush, there are levels of quiet and privacy here not found in other locations equidistant from town.
-
List Price: 2,495,000 NZD
Collection: Spring ‘26
Viewings: Open for Inspection | Sunday 15 November, 12:00 - 12:45 pm
Status: New Listing
-
Ben Hawan
Luxury Real Estate Specialist
Oliver Road | Luxury Real Estate+64 21 174 7305
ben@oliverroad.co.nzJason Eves
Luxury Real Estate Specialist
Oliver Road | Luxury Real Estate
-

5
BEDROOMS
-

4
BATHROOMS
-

5
LIVING AREAS
-

355
SQM FLOOR AREA
-

3,326
SQM LAND AREA
-

2+
GARAGING
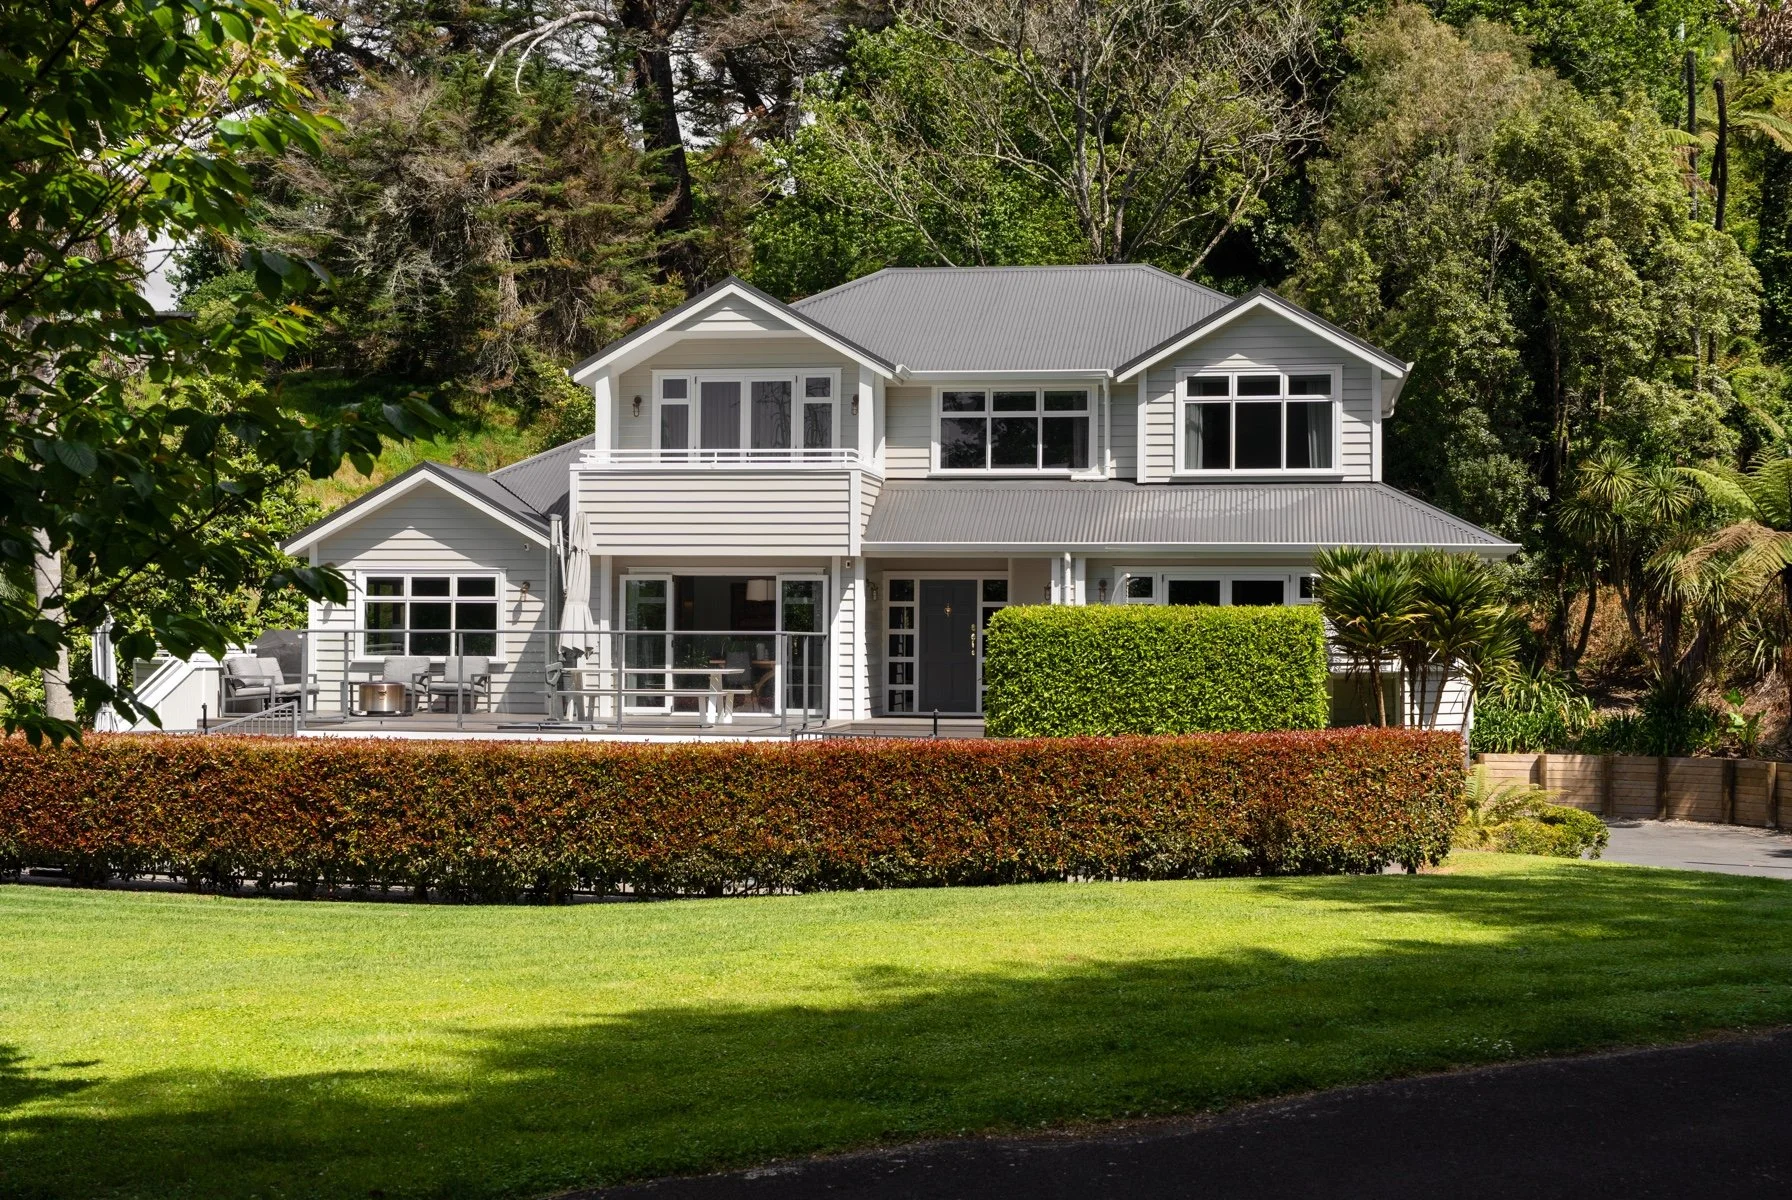
A fabulous central lifestyle location with the added convenience of a service station just a short walk up the quiet country road.
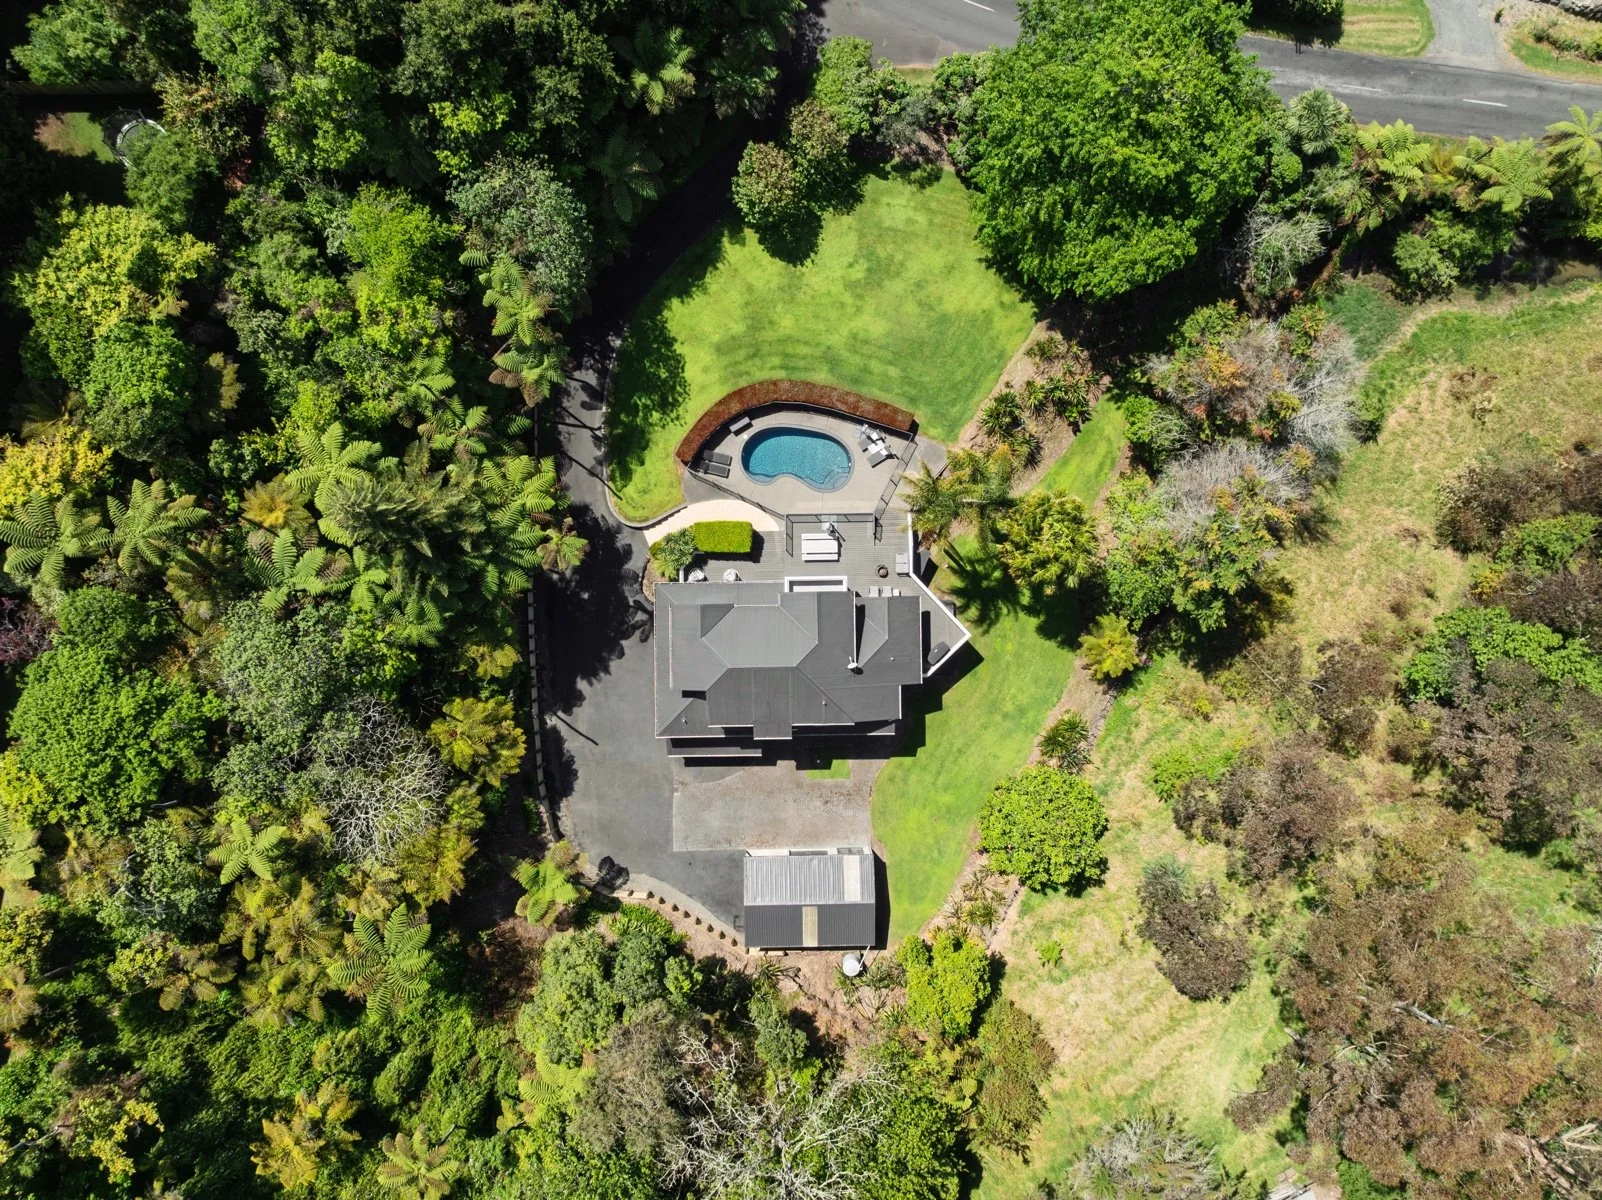
Surrounded by bush and hillside, the setting is remarkably peaceful, private, and protected no matter what direction the weather is coming from. The surrounds open to the north, bathing the home and pool in sunshine through the majority of the day.
From the wide turn, the immaculately asphalted driveway curves gently past a broad, flat lawn and the home to generous double internal-access garaging and a massive hardscaped parking area. Adjacent to the home in this area sits a matching shed complete with a single carport. The area provides ample opportunity for the secure parking of vehicles and toys, and for indulging hobbies that require more space than a typical residential property can offer.
The home can be entered from the rear into the rumpus room, or more formally poolside from the front of the home. Paved steps from the driveway lead up to the north-facing composite decks, covered entryway, and welcoming foyer.
To the right of the foyer, nicely separated from the main living area, is a sizable lounge/media room complete with a ceiling-mounted projector and motorised drop-down screen. When the screen is up, the decks and outdoor living can be directly accessed from this space, making it ideal for both family living and entertaining.
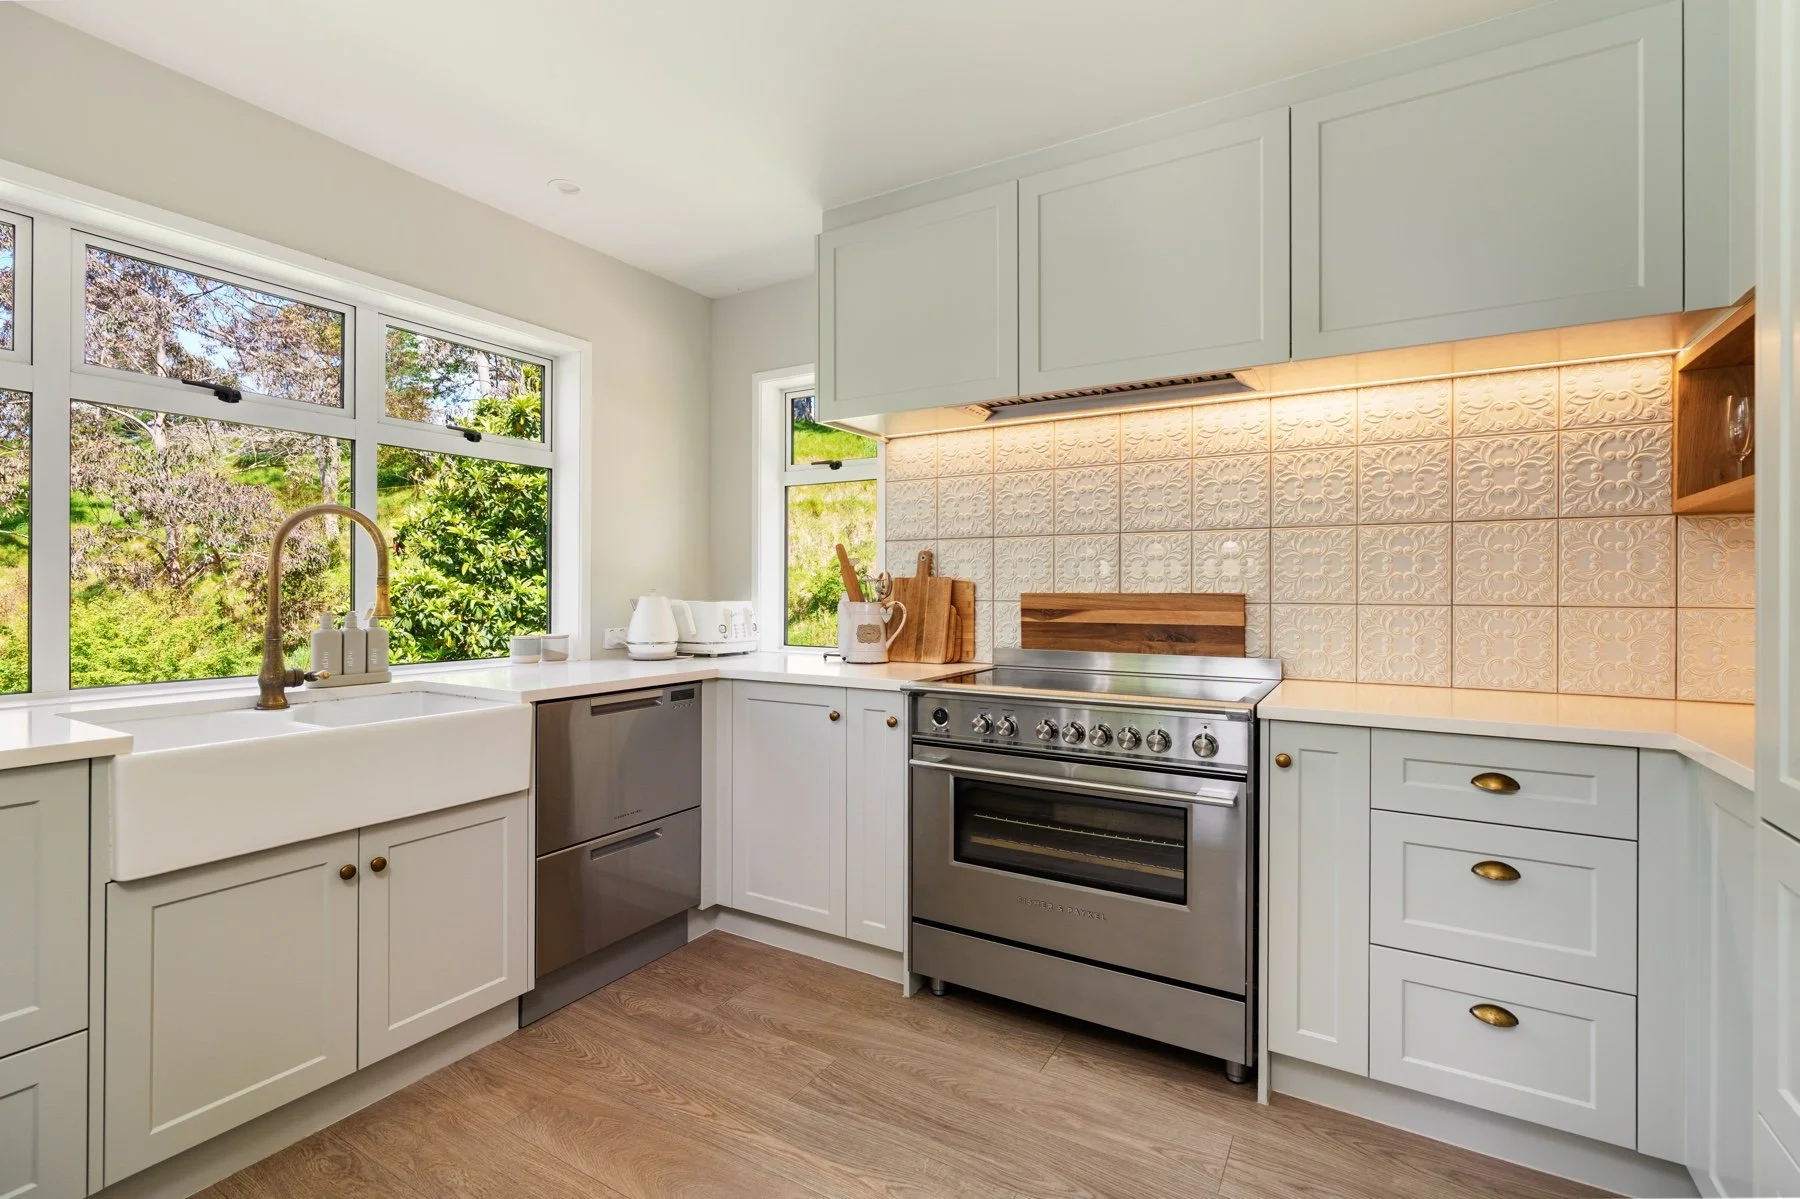
To the left of the foyer, a large dining room and living room are partitioned by a dividing wall, and both again offer direct access to the deck. The designer kitchen from well-regarded di Rosa connects directly off the living room and offers a large breakfast bar and acres of bench space, with both form and function optimised alongside a timeless, quality aesthetic.
A hallway off the living area leads directly to a large, standalone laundry positioned perfectly in the centre of the home to cater to convenient family living. A guest bedroom with a large double wardrobe is supported by a fully featured bathroom, which also serves as a powder room for the main living level.
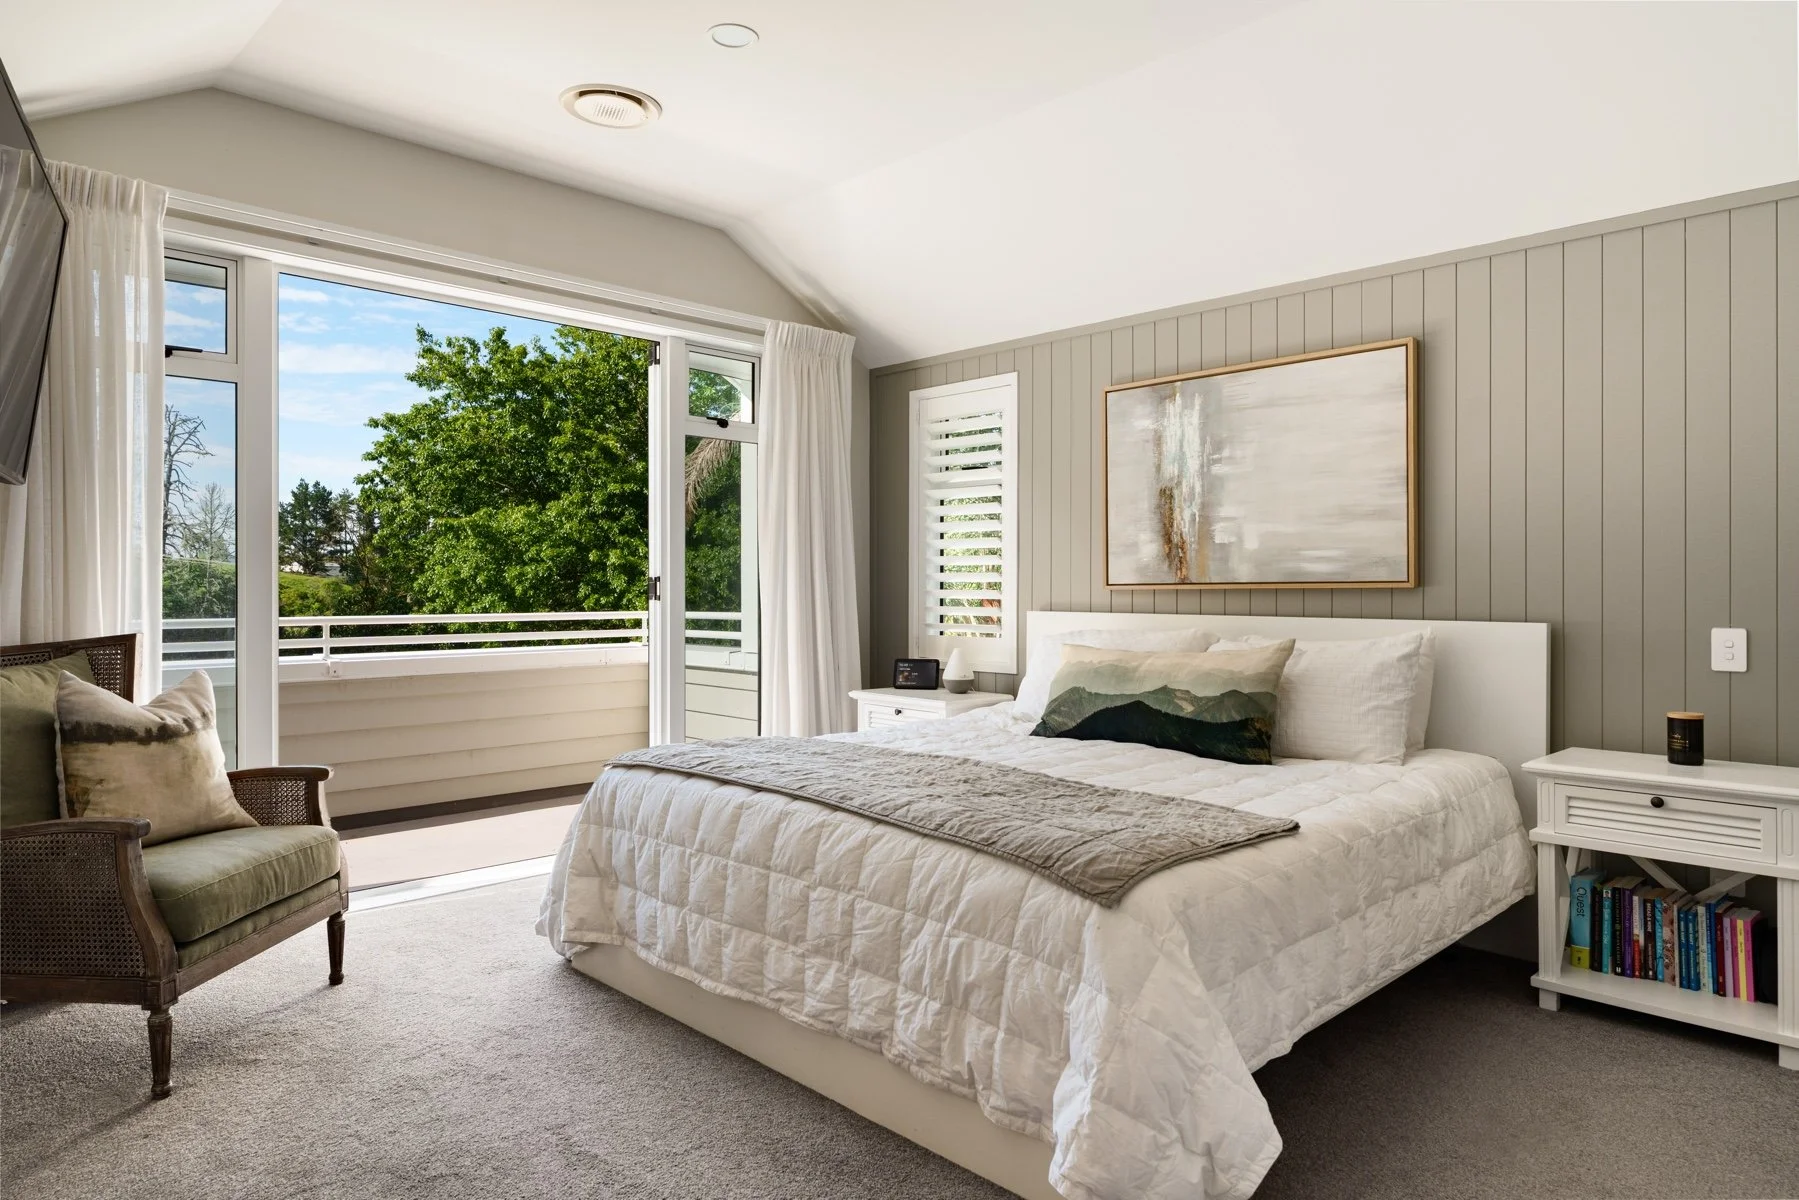
Climbing the easy, bright stairway to the upper level accesses a large master bedroom, ideally positioned on the northeast corner of the home and benefiting significantly from a private, secure balcony for the owner's exclusive use. The walk-in wardrobe is at the larger end of typical proportions and is nicely fitted out. This dressing room-sized space connects directly via a cavity slider to a very functional ensuite with a luxuriously sized shower stall and double vanities. Décor and attention to detail add to the appeal of these spaces.
Additionally on this level are two family bedrooms of good size with nicely fitted double wardrobes, sharing a stylish and functional family bathroom.
The lower level, which is partially basement and partially ground level (given the tiered nature of the building platform), was carefully considered and maximized in the recent renovation. It offers the considerable bonus of quality space with exceptional flexibility, given its full bathroom and kitchenette. Consented as office space, it has also seen use as accommodation, a gymnasium, hobby space, and additional living; a combination of several functions is made possible by the three distinct rooms on this level. A large storage room, understairs storage space, and two separate internal-access points to the garaging add to this level's practical utility and appeal. Garaging is generous and comes complete with an external access door and supertub.
Landscaping across the property is relaxed yet structured, providing open grassy areas and clear separation, with an appealing aesthetic that complements the mature greenery surrounding the site and ensures low maintenance requirements. Embraced by its green surrounds, this property offers a rare and magical private family glen.
A Closer Look
-
Land Area:
3,326 m2
Main Dwelling:
355 m2
Five Bedrooms
Four Bathrooms
Five Living Areas
Kitchenette (lower level)
Separate Laundry
Storage Room
Garaging:
2 Car Garaging
54 m2 Storage Shed with Single Carport (17 m2)
Pool:
Fibreglass Pool (7.75m x 3.98m)
-
Location: 16 Pukemapu Road, Oropi
Legal Description: Lot 3 DP 3441
Certificate of Title: SA32C/429
Estate: Fee Simple (Freehold)
-
Territorial Authority: Tauranga City Council
Zone: Rural
Rating valuation $2,150,000
Rates $6,843.24
IFF Levy $198.56
-
Fixed floor coverings
Window dressings
Light fittings
F&P dish drawers (x2 kitchen)
F&P dish drawer (x1 kitchenette)
F&P plumbed double door fridge/freezer
F&P single door fridge freezer (kitchenette)
F&P stove with induction cooktop
F&P rangehood
Stiebel Eltron heat pump hot water cylinder
Mitsubishi in ceiling heat pump (ground floor living)
Mitsubishi on wall heat pump (basement living)
Mitsubishi ducted heat pump
Fujitsu on wall heat pump (bedroom 5)
Smoke alarms
Heated towel rails (x3)
Bathroom extractor fans (x4)
Light mirrors (x2 master ensuite)
Light mirror (family bathroom)
Fushi auto garage door & remotes (x2)
In ceiling speakers (lounge x5, ground floor living x2, outside x2)
Yamaha RXV6 and wireless streaming amplifier
LG TV (ground living – as is where is)
Panasonic TV (basement)
Samsung TV (basement)
LG TV (master – as is where is)
Optoma projector
Grandview motorized drop down projection screen
Paradox Alarm
Ring doorbell (x2)
Ring security cameras (x5)
Fibre connection
F&P front loading washing machine
F&P front loading dryer
Pool and pool accessories
Zodiac saltwater treatment system
Septic system
Shed roof water collection tank
Supertub (garage)
Satellite dish
-
1994 BC. Erect Three Storey Dwelling with Architect Ken Richards. CCC 1997
Timber pile and concrete slab foundation
Timber framing
Plaster over Insulclad & Harditex (direct fix)
Cedar shingles
Colorsteel roof
Hardiflex soffits
Insulation FG Batts walls R 1.6/ceilings R 2.2
Aluminium joinery single glazed
2004 BC. Erect 54m2 Totalspan Steel Storage Shed. CCC 2006
17m2 Carport portion 2.7m high
Roller door 2.4m high x 2.7m wide
2004 BC. Swimming Pool and Fence. CCC 2006
Pool Safety Barrier compliant May 2025 (next due May 2028)
Fibreglass pool with swim out steps
7.75m x 3.98m
Shallow end 0.98m
Deep end 1.82m
Soakage pit for pool in front lawn
Saltwater treatment system
2020 BC. Additions And Alterations To Existing Dwelling with Cemya Design and Bennett Homes. CCC 2022
Reclad Roof And Walls. Extend Basement For New Home Office With Kitchen Sink And Bathroom. Upgrade Existing Bathrooms adding 65m2.
Tekton building wrap over existing timber framing
Linea weatherboard on a 20mm cavity with vertical timber cavity battens
Hardie Easylap panel on a 20mm cavity with structural cavity battens
Hardigroove on a 20mm timber cavity batten
TPO balcony waterproof membrane
Composite decking
Longrun colorsteel roof
Steel gutters and fascias
Powder coated aluminium joinery with double glazing
Insulation fibreglass batts R2.4 to new external basement walls
Become a friend of
Oliver Road Bay of Plenty
Register now for early access to new listings, exclusive off-market opportunities, invite-only events, and valuable luxury market insights.