


PACIFIC SANCTUARY
165 Pohutukawa Avenue, Ōhope Beach
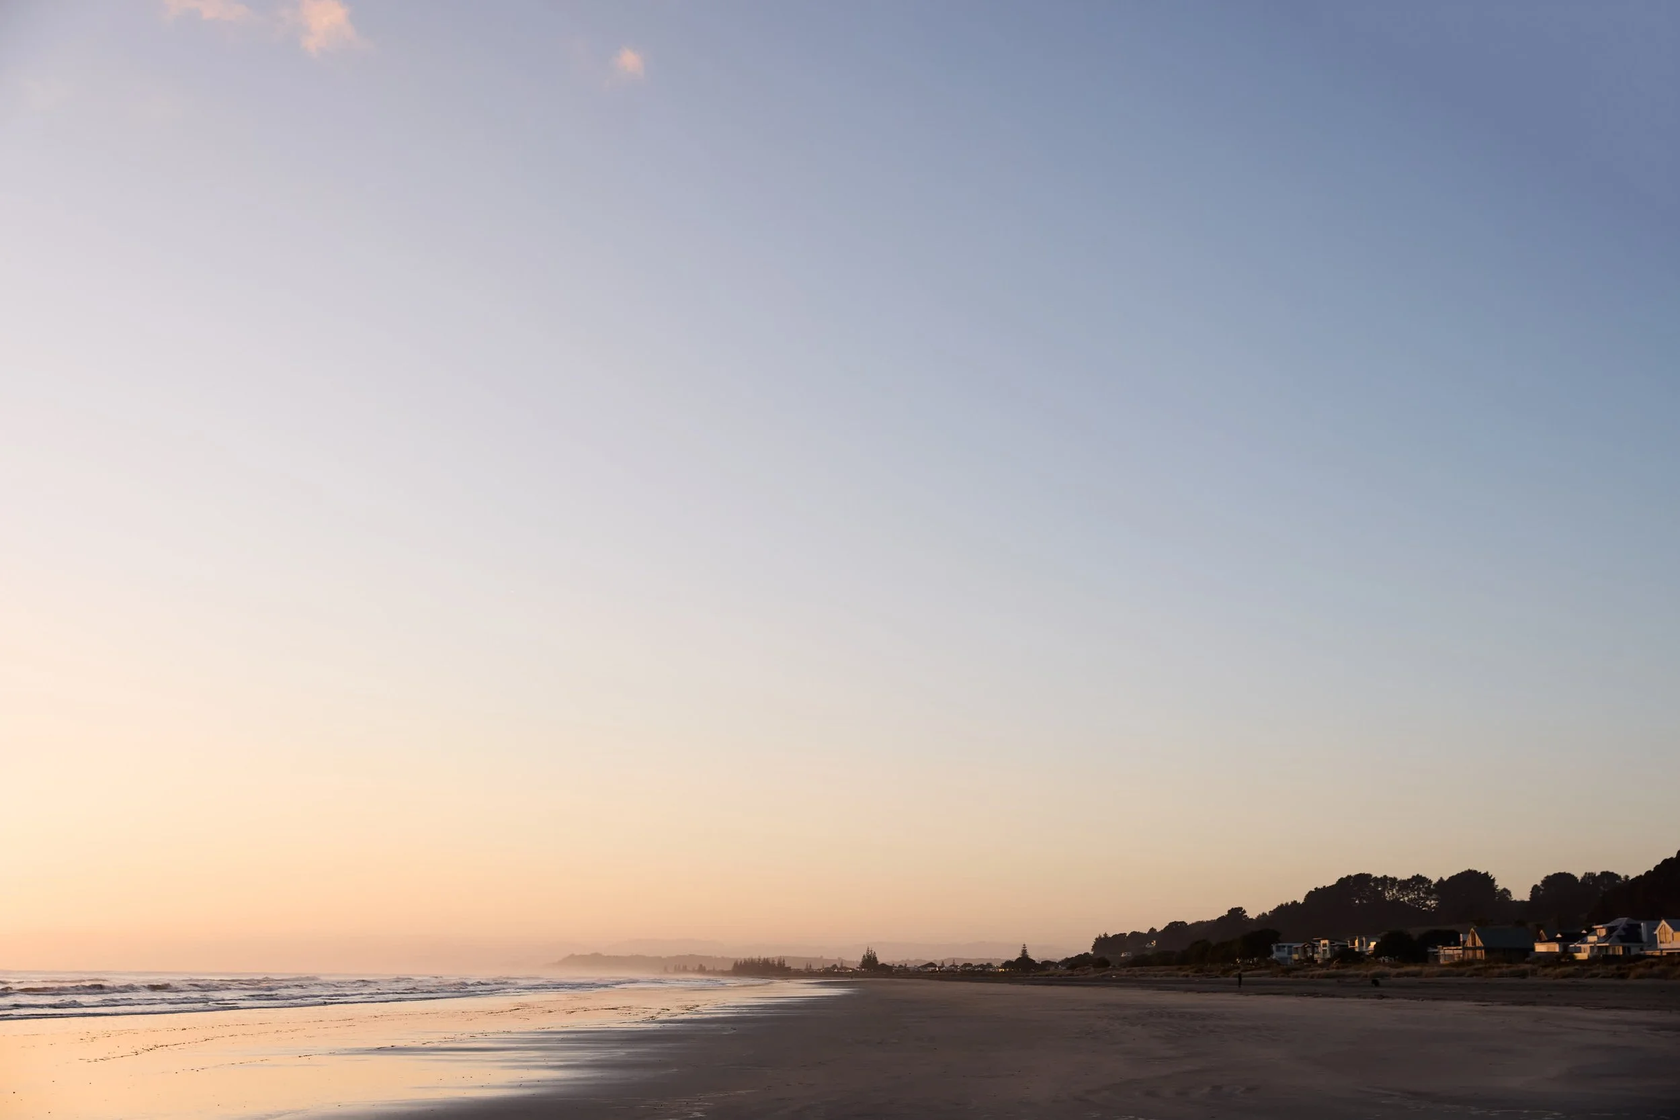
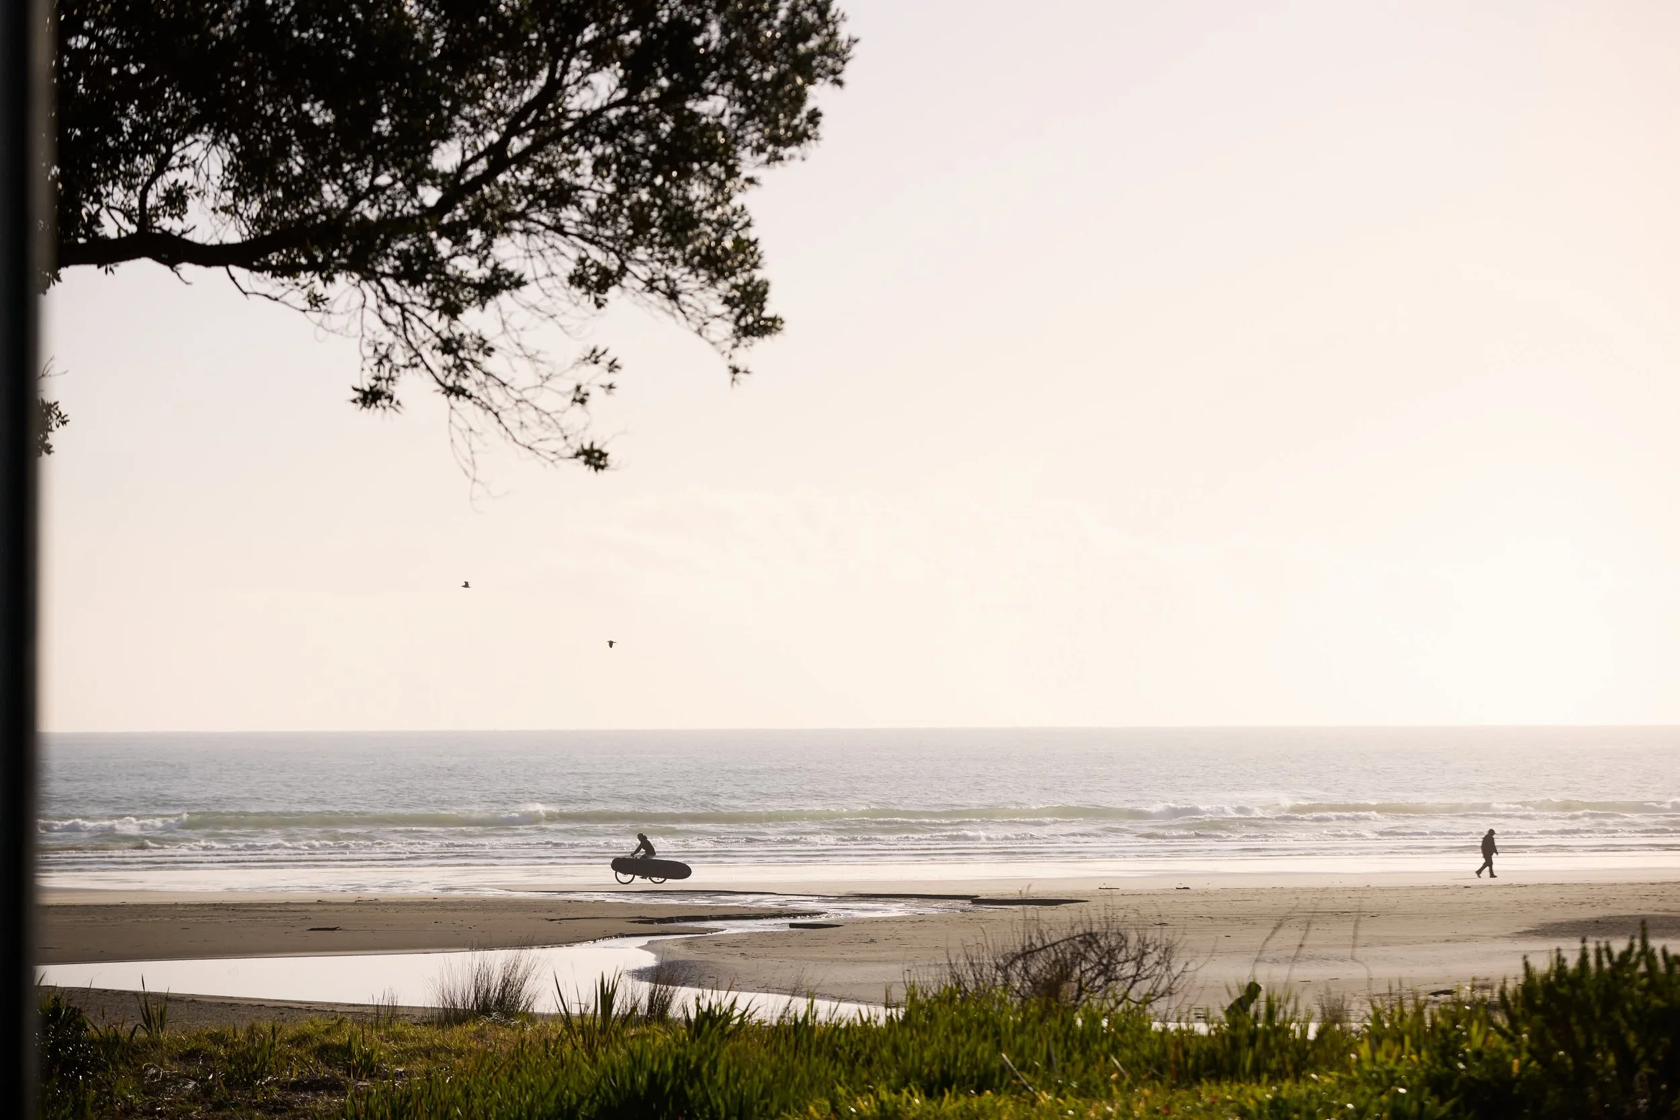
On renowned Ōhope Beach lies the ultimate escape for those who measure luxury not in gold, but in open space, pristine nature, and untouched coastline. Voted New Zealand’s Best Beach time and again, this 11-kilometre stretch of white sand and its warm microclimate offers a rare, uninterrupted oceanfront lifestyle. This isn't a crowded tourist hub, but rather a coastal sanctuary with some of the highest sunshine hours in the country, and a lifestyle that moves to the rhythm of the tides and ocean swells.
Enjoy seclusion without isolation in this quality, timeless designer home. Perfectly located for permanent residents and holidaymakers alike, it's just a short stroll to Moxi Cafe and closer still to the local Four Square. With Ōhope situated less than 30 minutes from Whakatāne's regional airport, daily connecting flights to Auckland International Airport make travel effortless.
Opportunities to secure a spot in the tightly held Ōhope’s front row are rare… your Pacific sanctuary awaits.
-
List Price: $4,500,000 NZD
Status: Available
Collection: Spring ‘26
Viewing: By Appointment
-
Ben Hawan
Luxury Real Estate Specialist
Oliver Road | Luxury Real Estate+64 21 174 7305
ben@oliverroad.co.nzJason Eves
Luxury Real Estate Specialist
Oliver Road | Luxury Real Estate
-

4
BEDROOMS
-

3
BATHROOMS
-

1
LIVING AREAS
-

3
CAR GARAGING
-

326
SQM FLOOR AREA
-

744
M2 LAND AREA
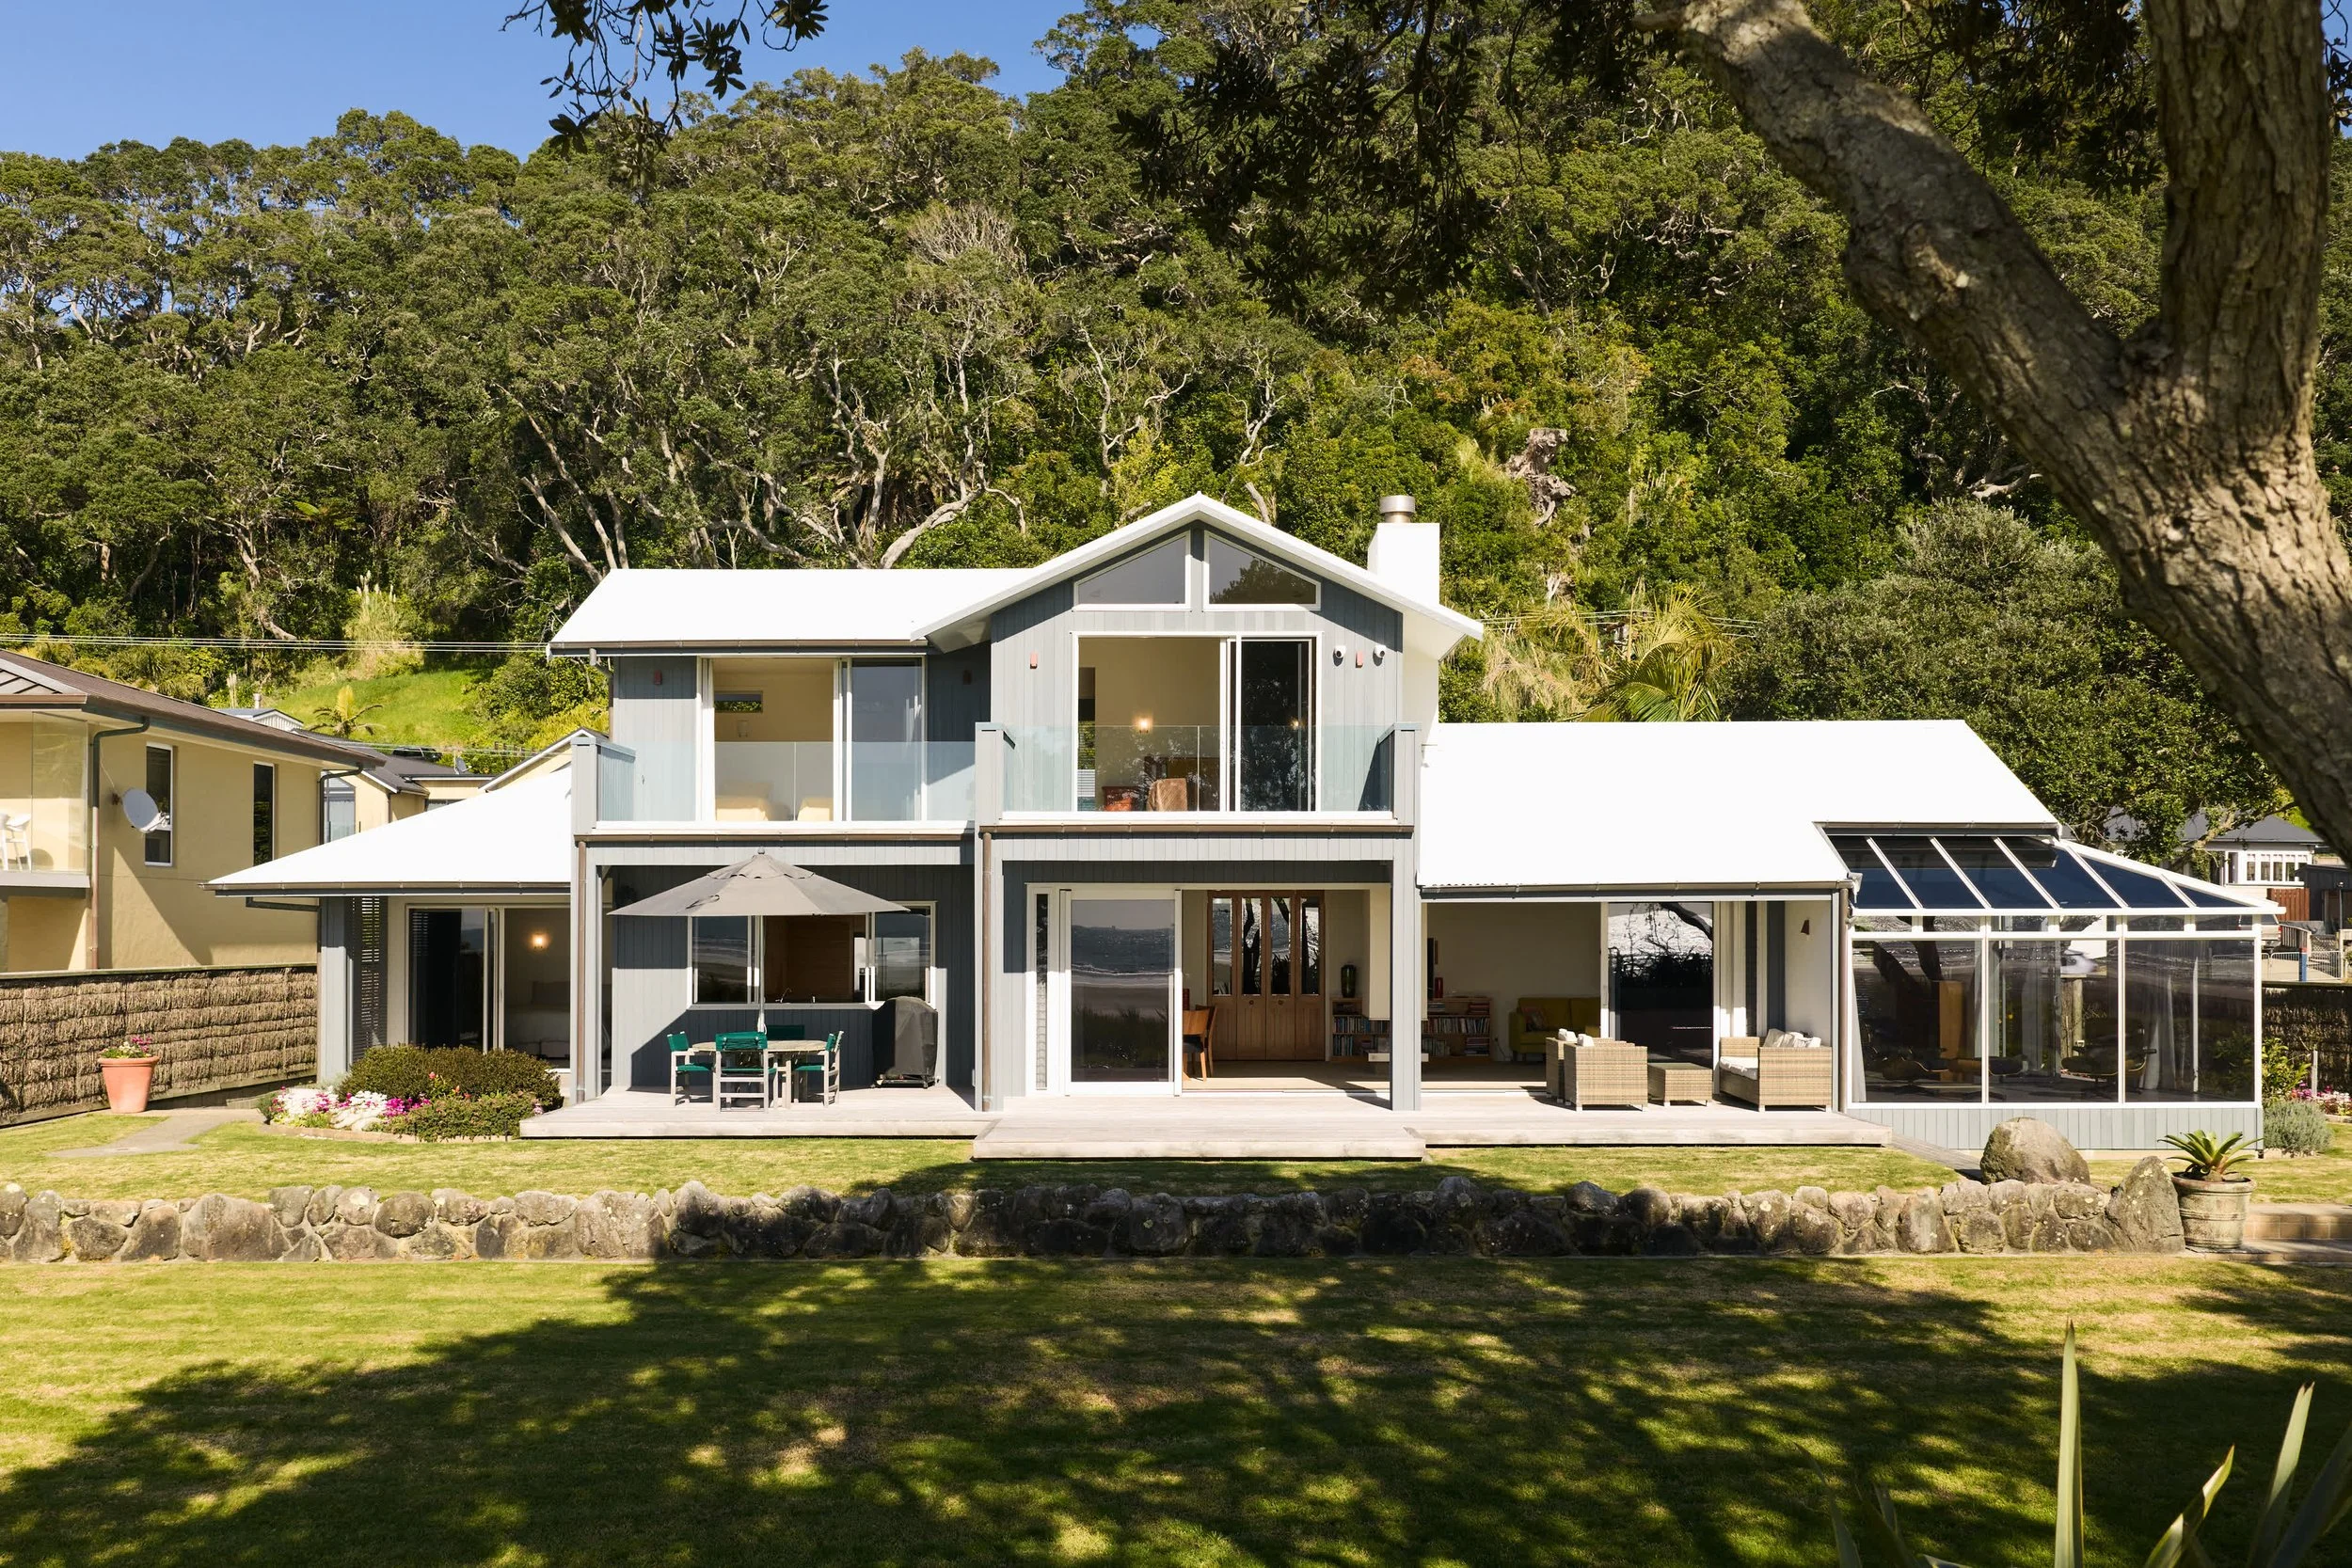
Properties such as this offer the tightly held and absolute privilege of a beachfront position where your front yard is a vast oceanfront playground. Ōhope benefits further from a dual-water lifestyle, positioned perfectly between the rolling Pacific surf and the calm, sheltered waters of Ōhiwa Harbour, which offer activities such as sailing, paddleboarding, and kayaking.
Bounded on the north and west by the neighbouring Wharekura Reserve, this property benefits profoundly from the sense of space on offer. It boasts just a single immediate neighbour, a long oceanfront boundary, and a picturesque setback from the dunes' edge.
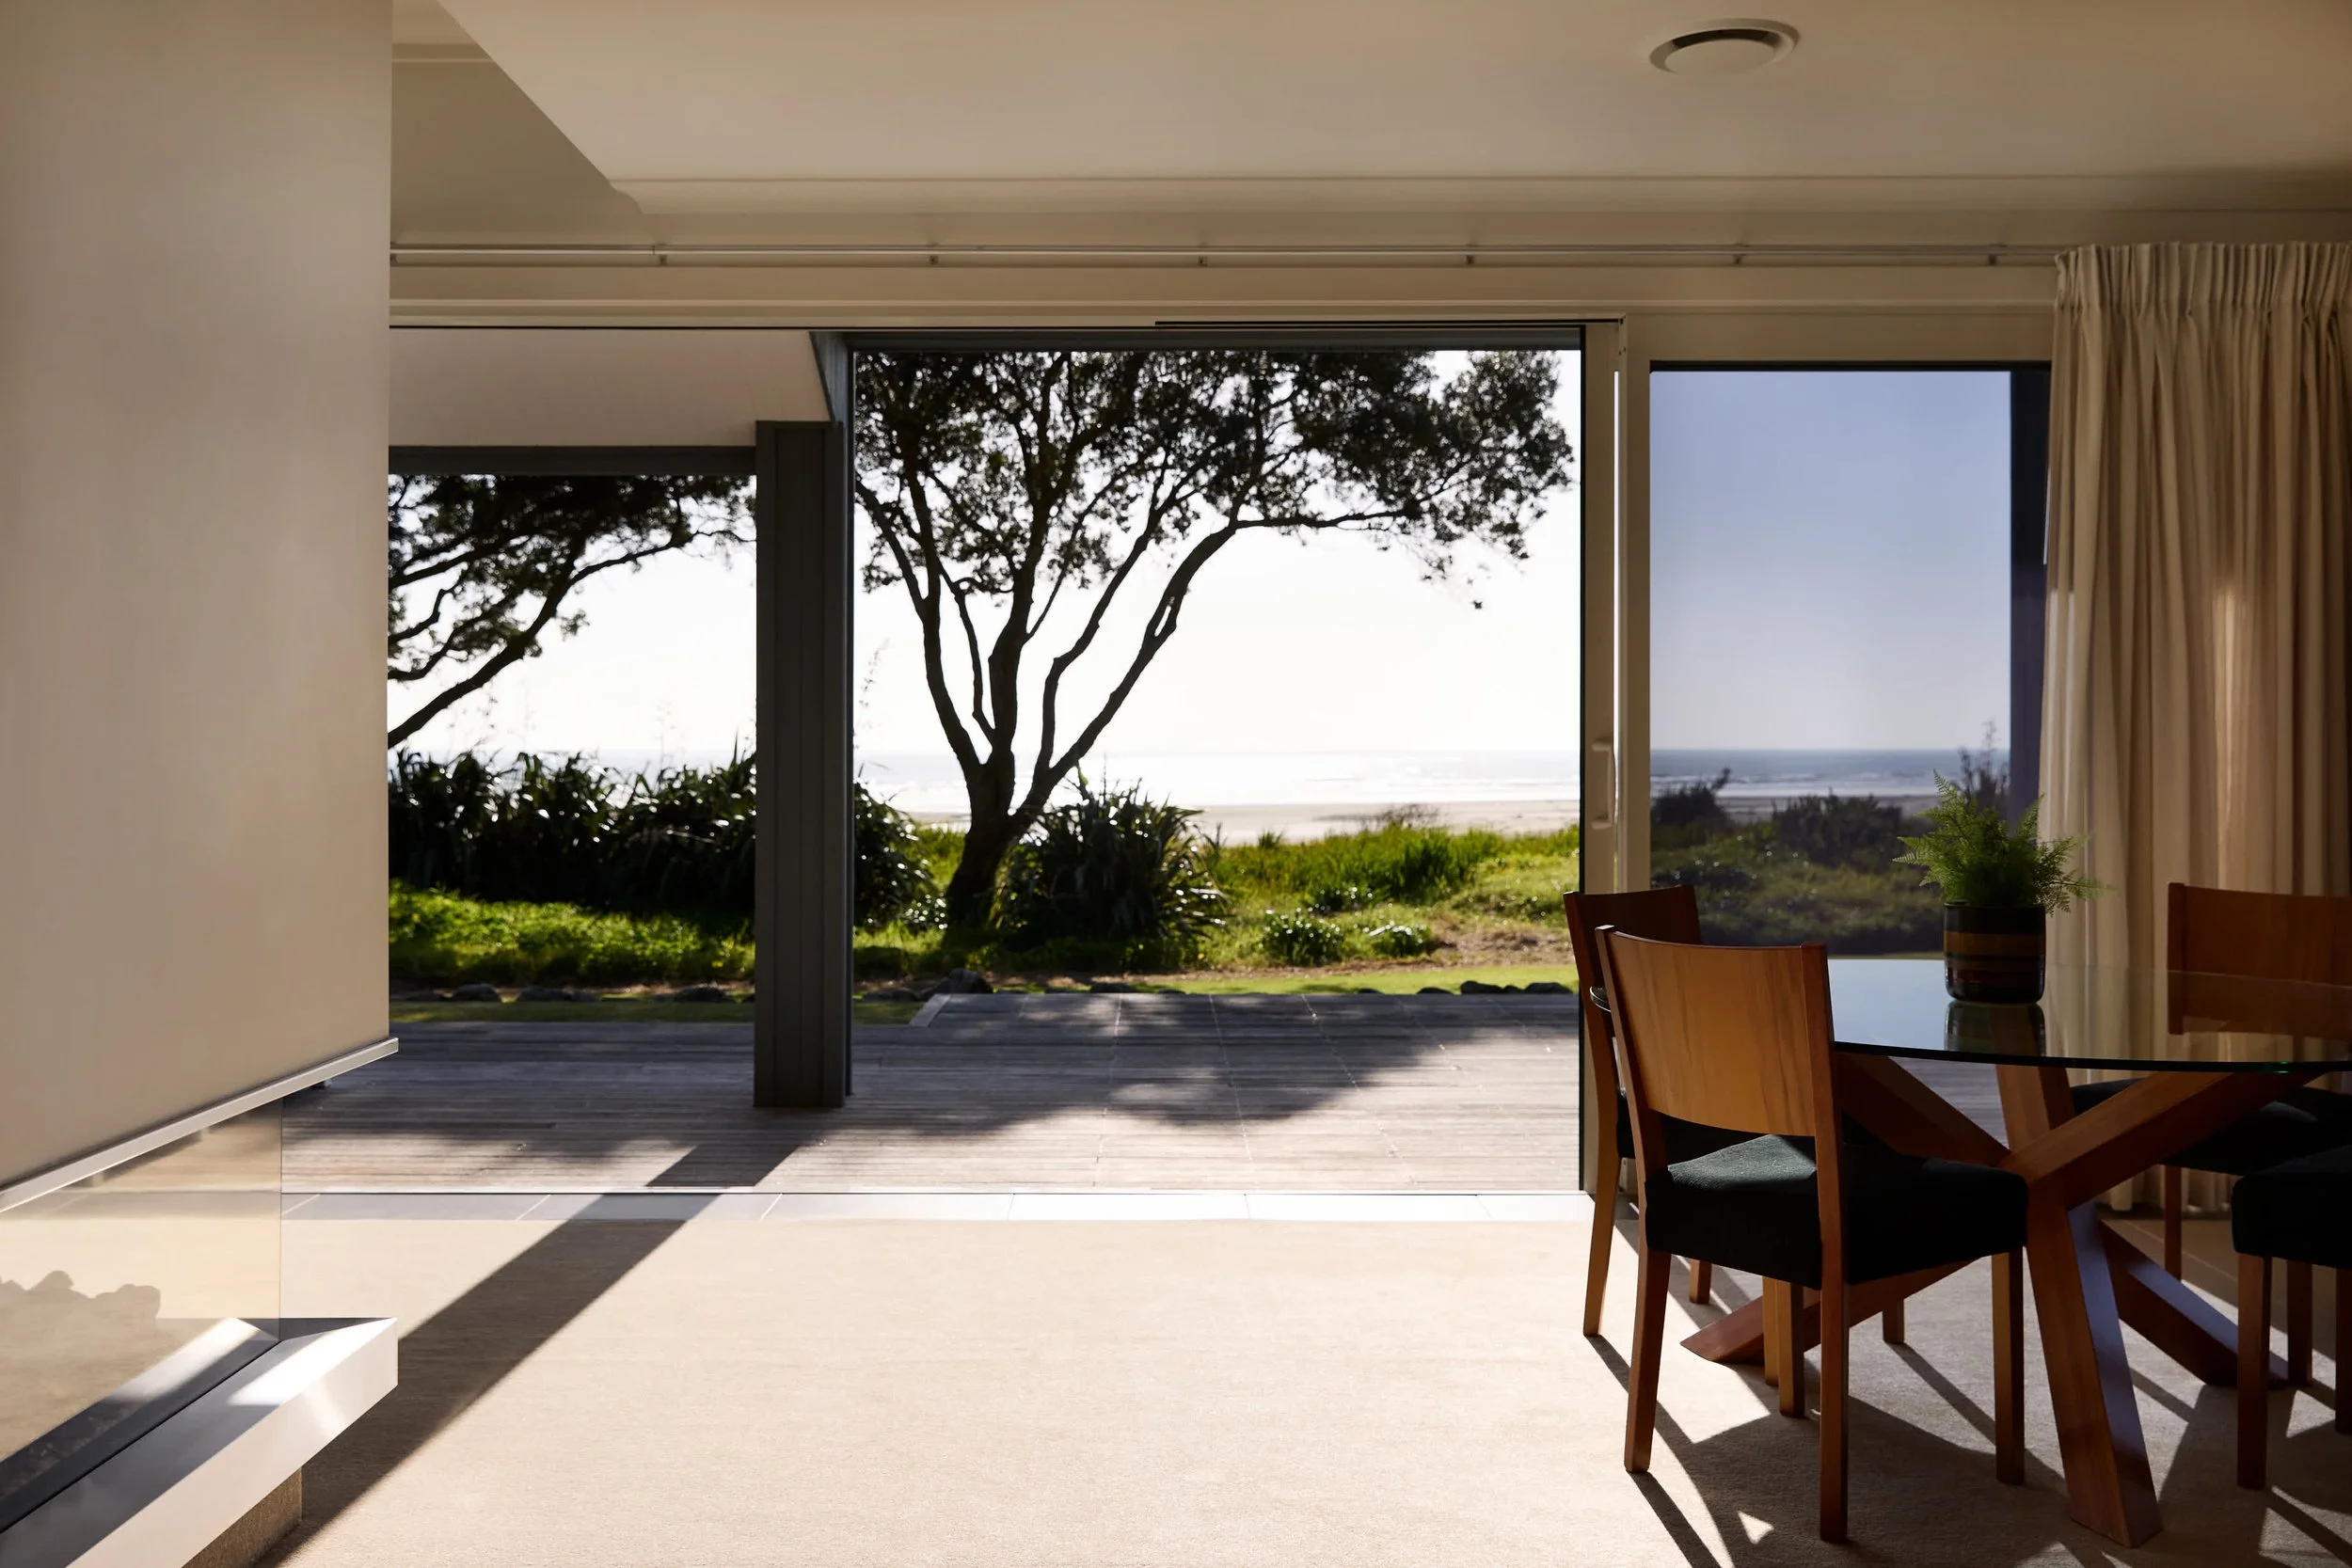
Entering directly and exclusively from Pōhutukawa Avenue, the street side of the property exudes a compound-like presence, featuring the intrigue of multiple rooflines visible above the solid walls and an automated gate.
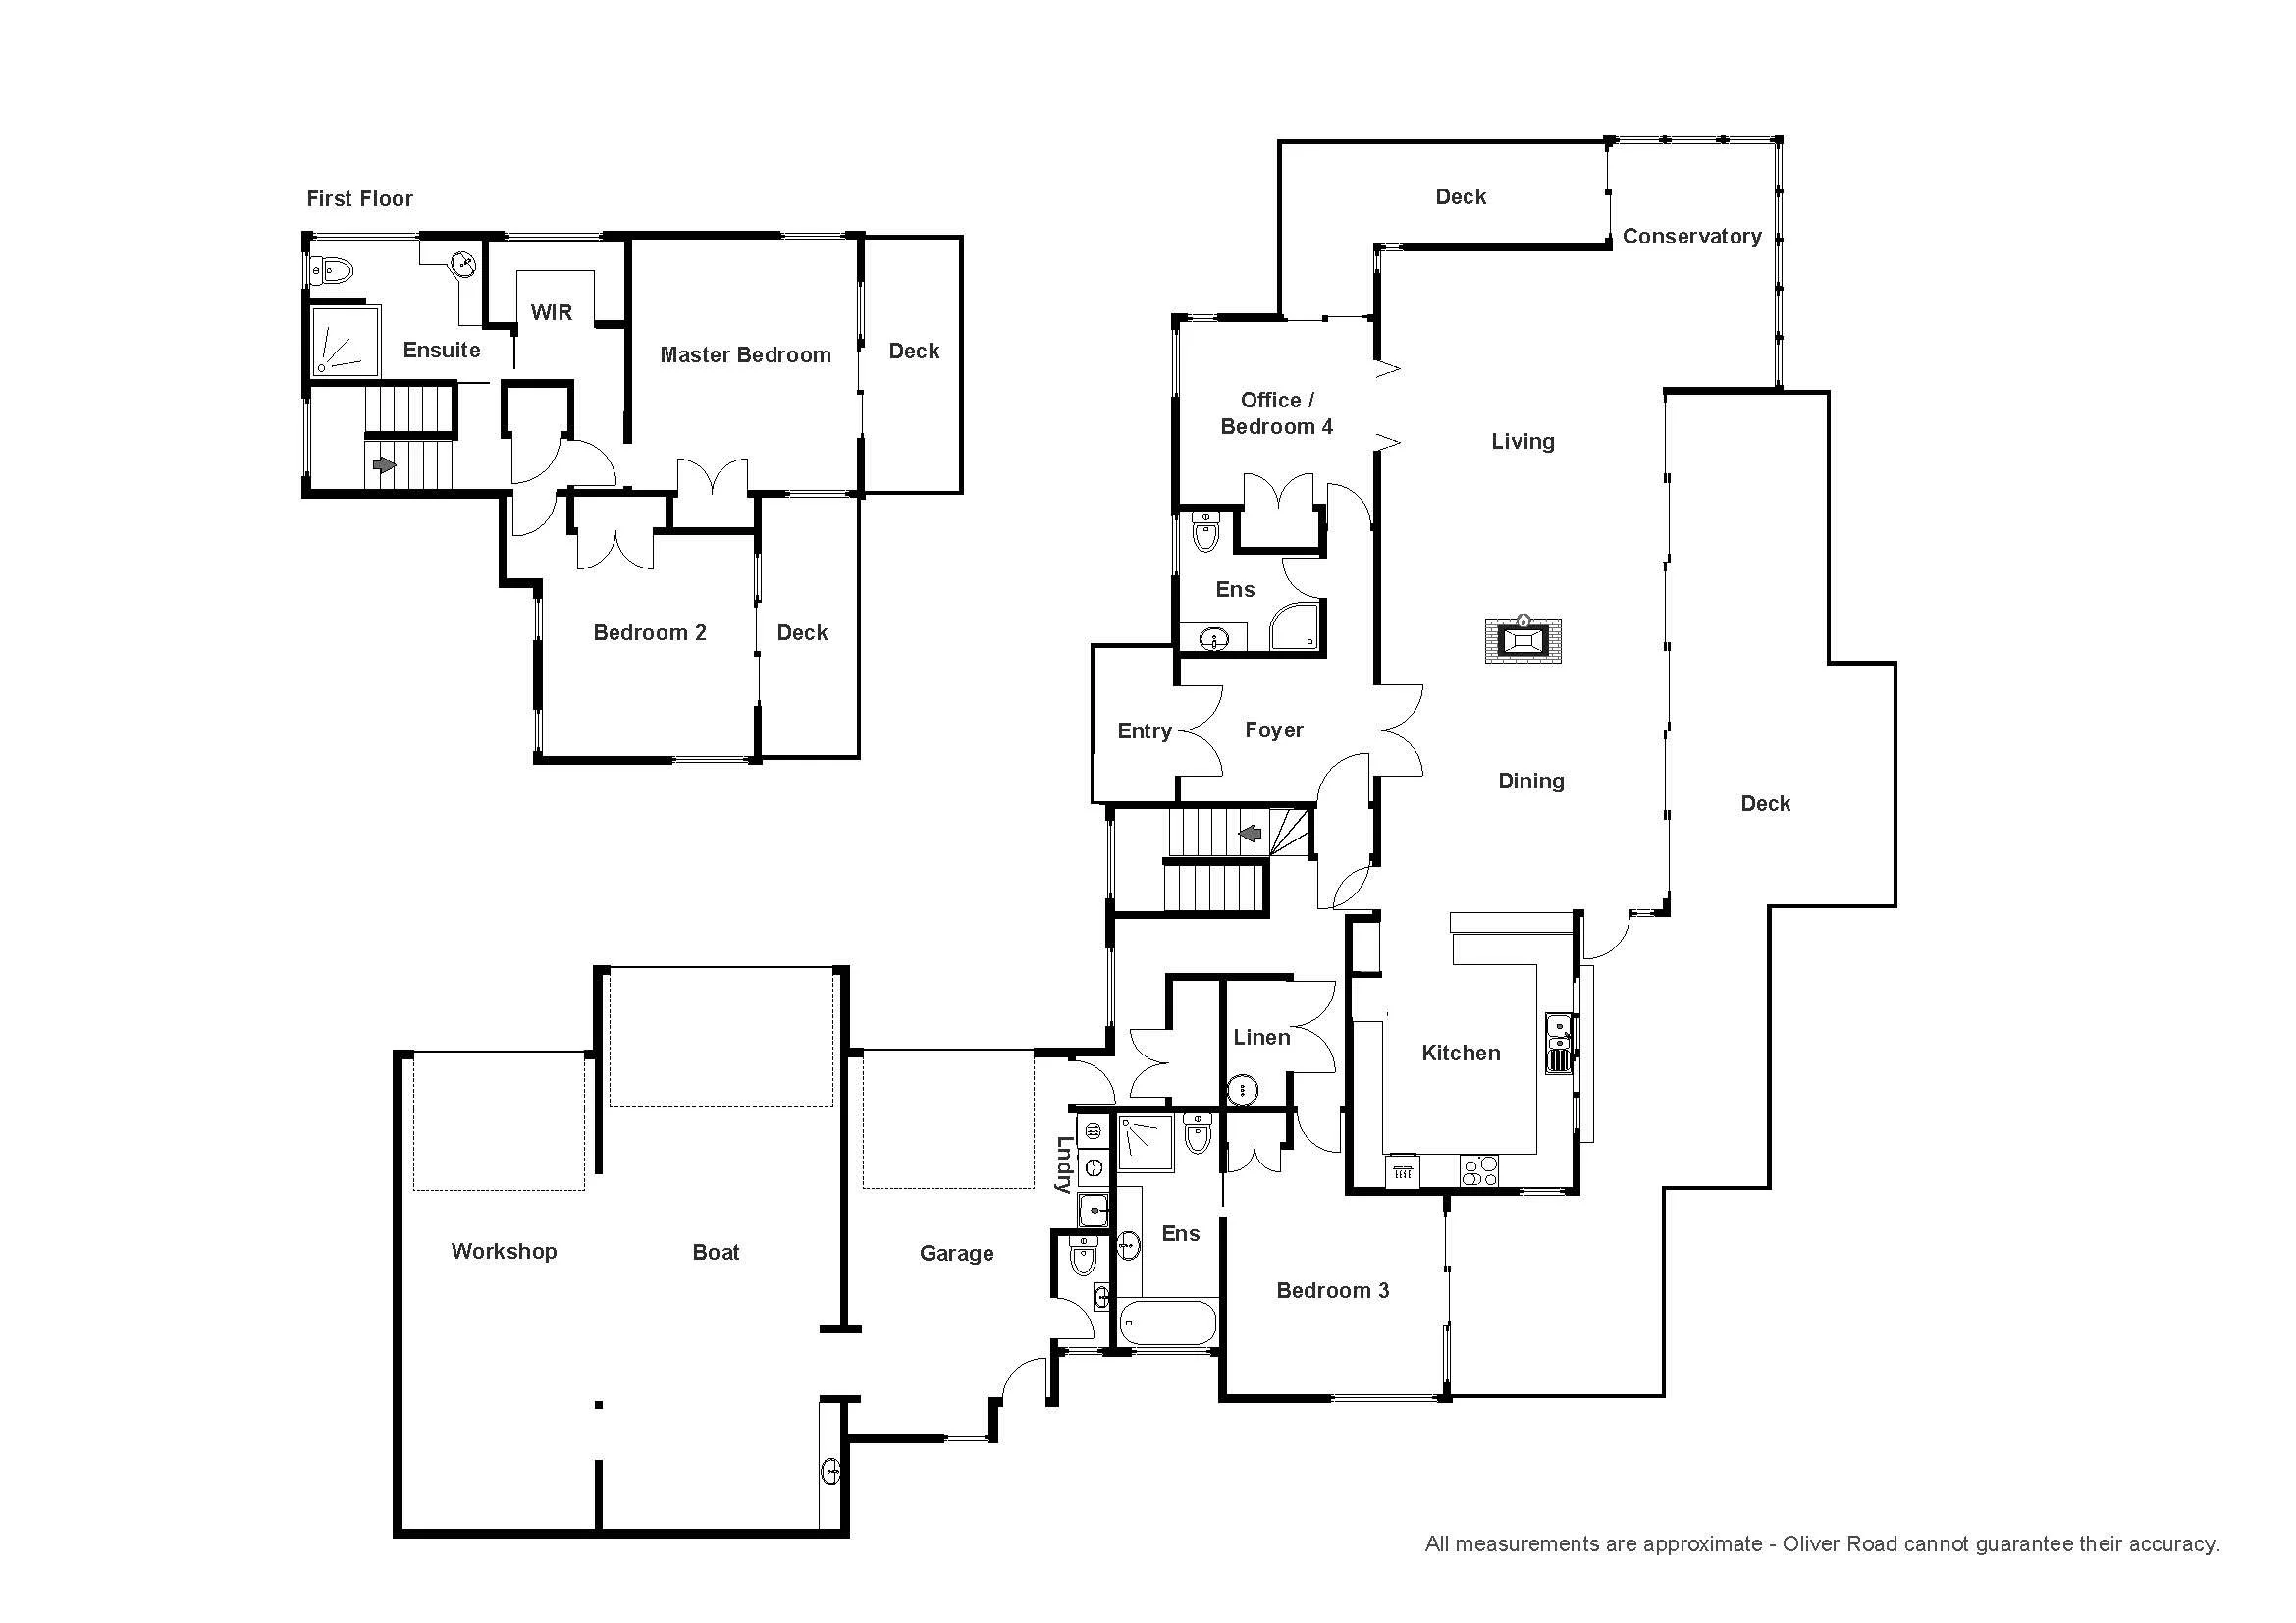
Inside, the arrivals area is generously hardscaped with ample manoeuvring spaces and additional parking opportunities. The internal-access garaging space is immense; the central garage, at over 9m in length with a door height of 3.6m, was designed to easily accommodate a large trailer boat. The garaging on either side, accessed through its own automatic garage doors, is also generously scaled. Polycarbonate roofing panels on the eastern aspect of the garage roof add light and extra appeal to time spent in this functional space.
A covered front door opens to a centrally located entry foyer that beckons inward with peeks of the Pacific Ocean beyond the living spaces. A bedroom and bathroom off the left of the entry foyer were designed with potential office use in mind, with bifold wooden louvres creating an interior window from your desk through the living space to the ocean views.
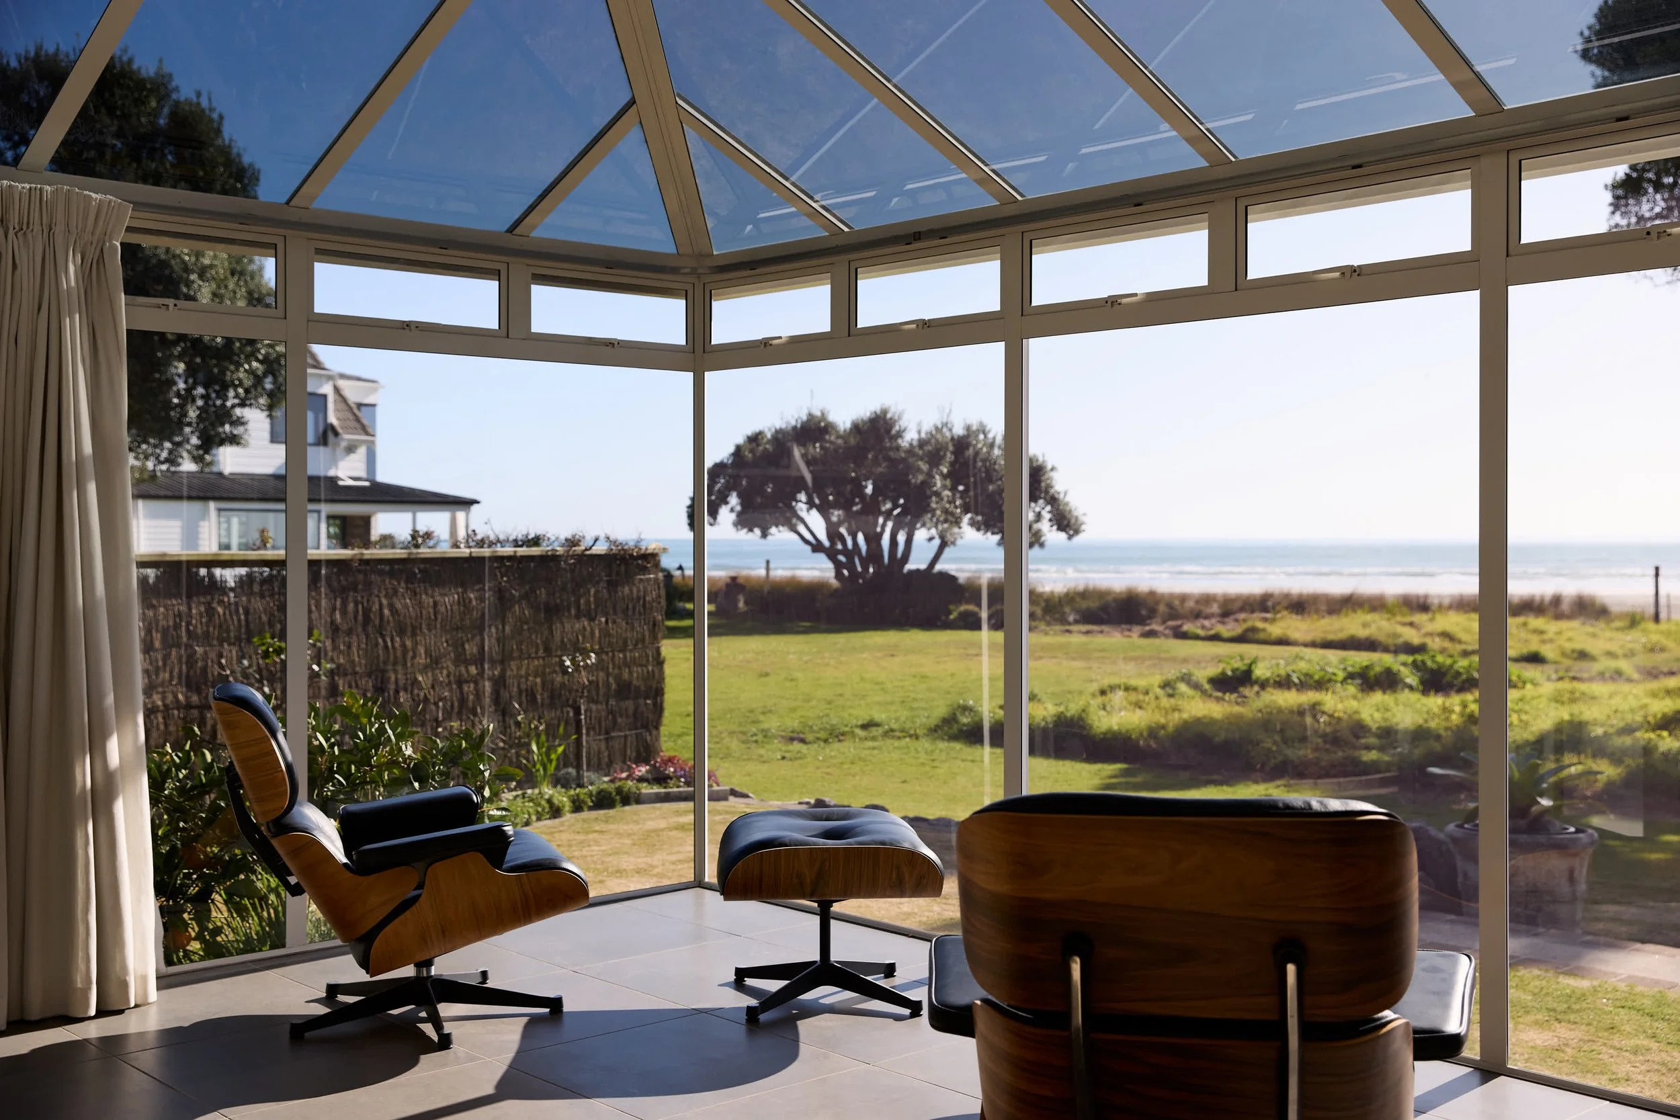
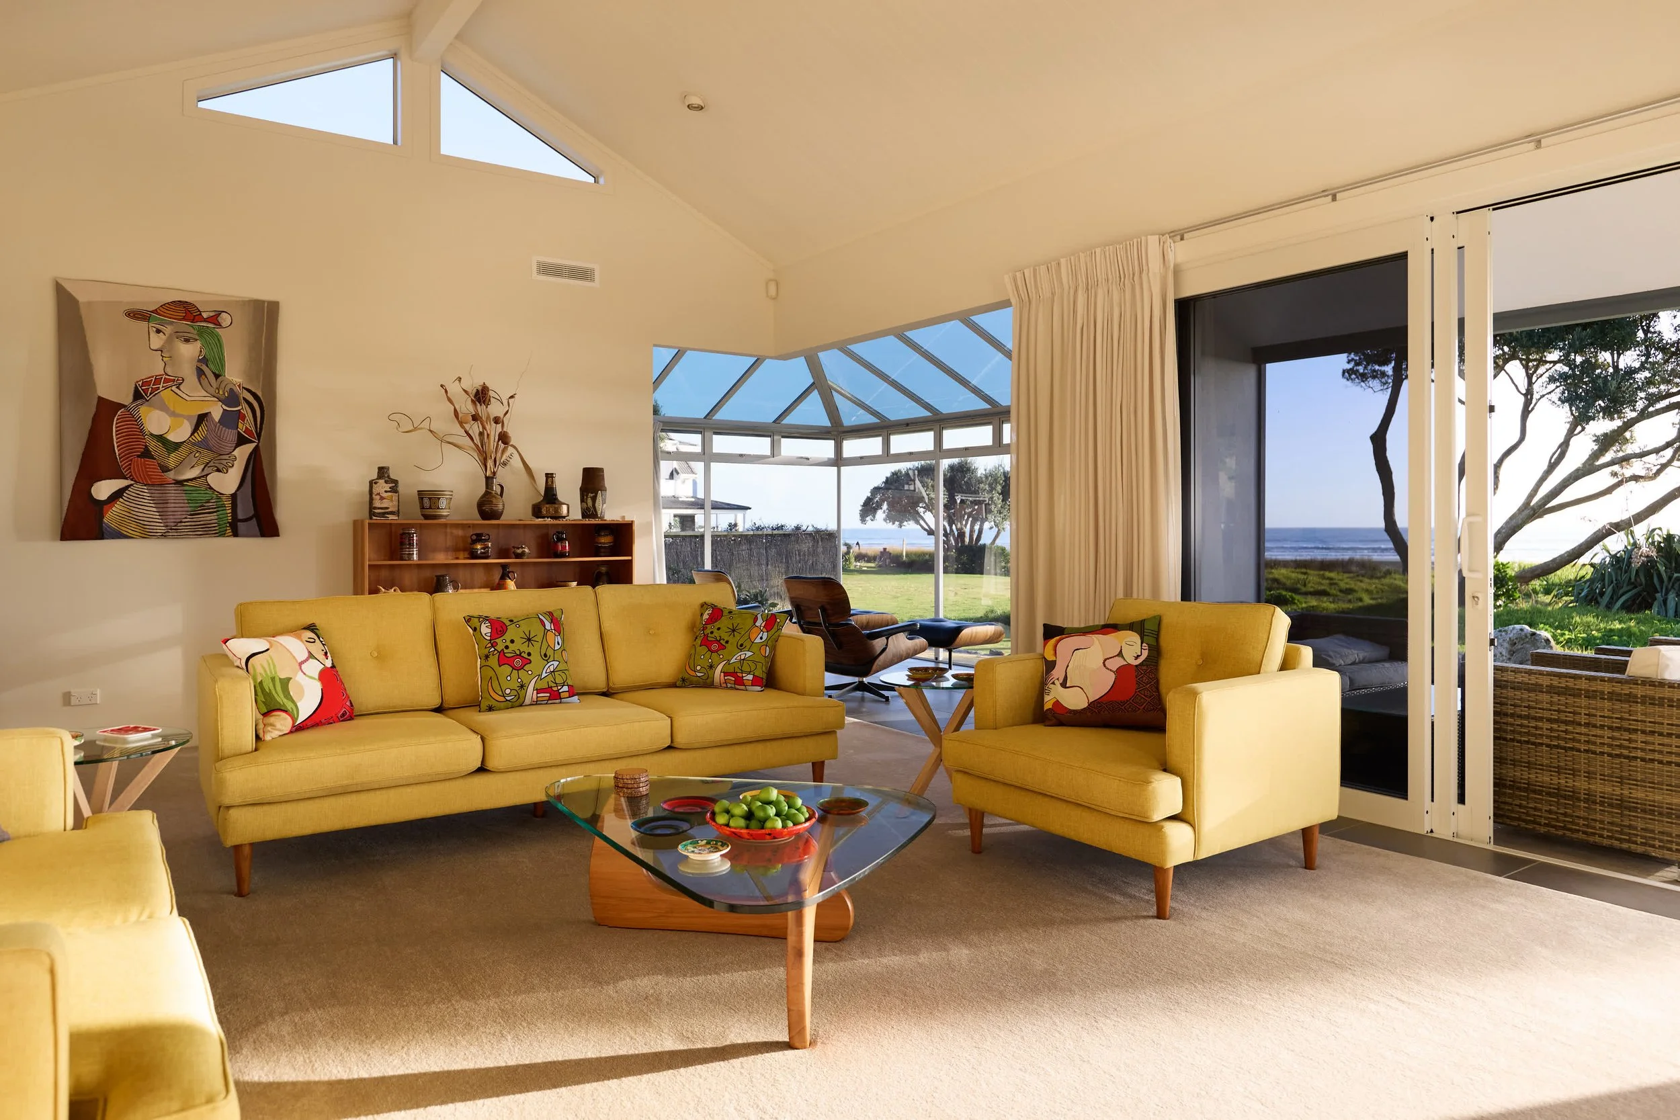
Straight on from the foyer is the great room, where the dining and living areas are spatially separated by a freestanding gas fireplace. On the other side of the dining area, the kitchen prioritises views and outdoor living with its large pass-through windows and servery to the deck. Significant peripheral bench space and a large corner pantry ensure this space is as functional as it is welcoming. The exceptionally presented warm Rimu cabinetry, and areas of Rimu flooring in the entry foyer, were thoughtfully salvaged from the building this home replaced and provide an interesting link to the property’s past.
Off the northwest corner of the living area is a corner conservatory space. Tiled as a solar heat sink and wrapping around to shelter the western aspect of the outdoor living space, it is a room of enjoyment and purpose for year-round use.
Leaving the living area, the centre of the home provides access to the stairwell (alongside provision for a residential lift), a large linen cupboard, the internal-access garaging, and the main downstairs bedroom, which is one of two master options. This master bedroom and its associated ensuite, complete with a bath, are generous spaces that benefit from their position on the northeast side of the home and their access to a private, covered deck area. Wake to sunrise vistas and leave the bedroom directly for the beach.
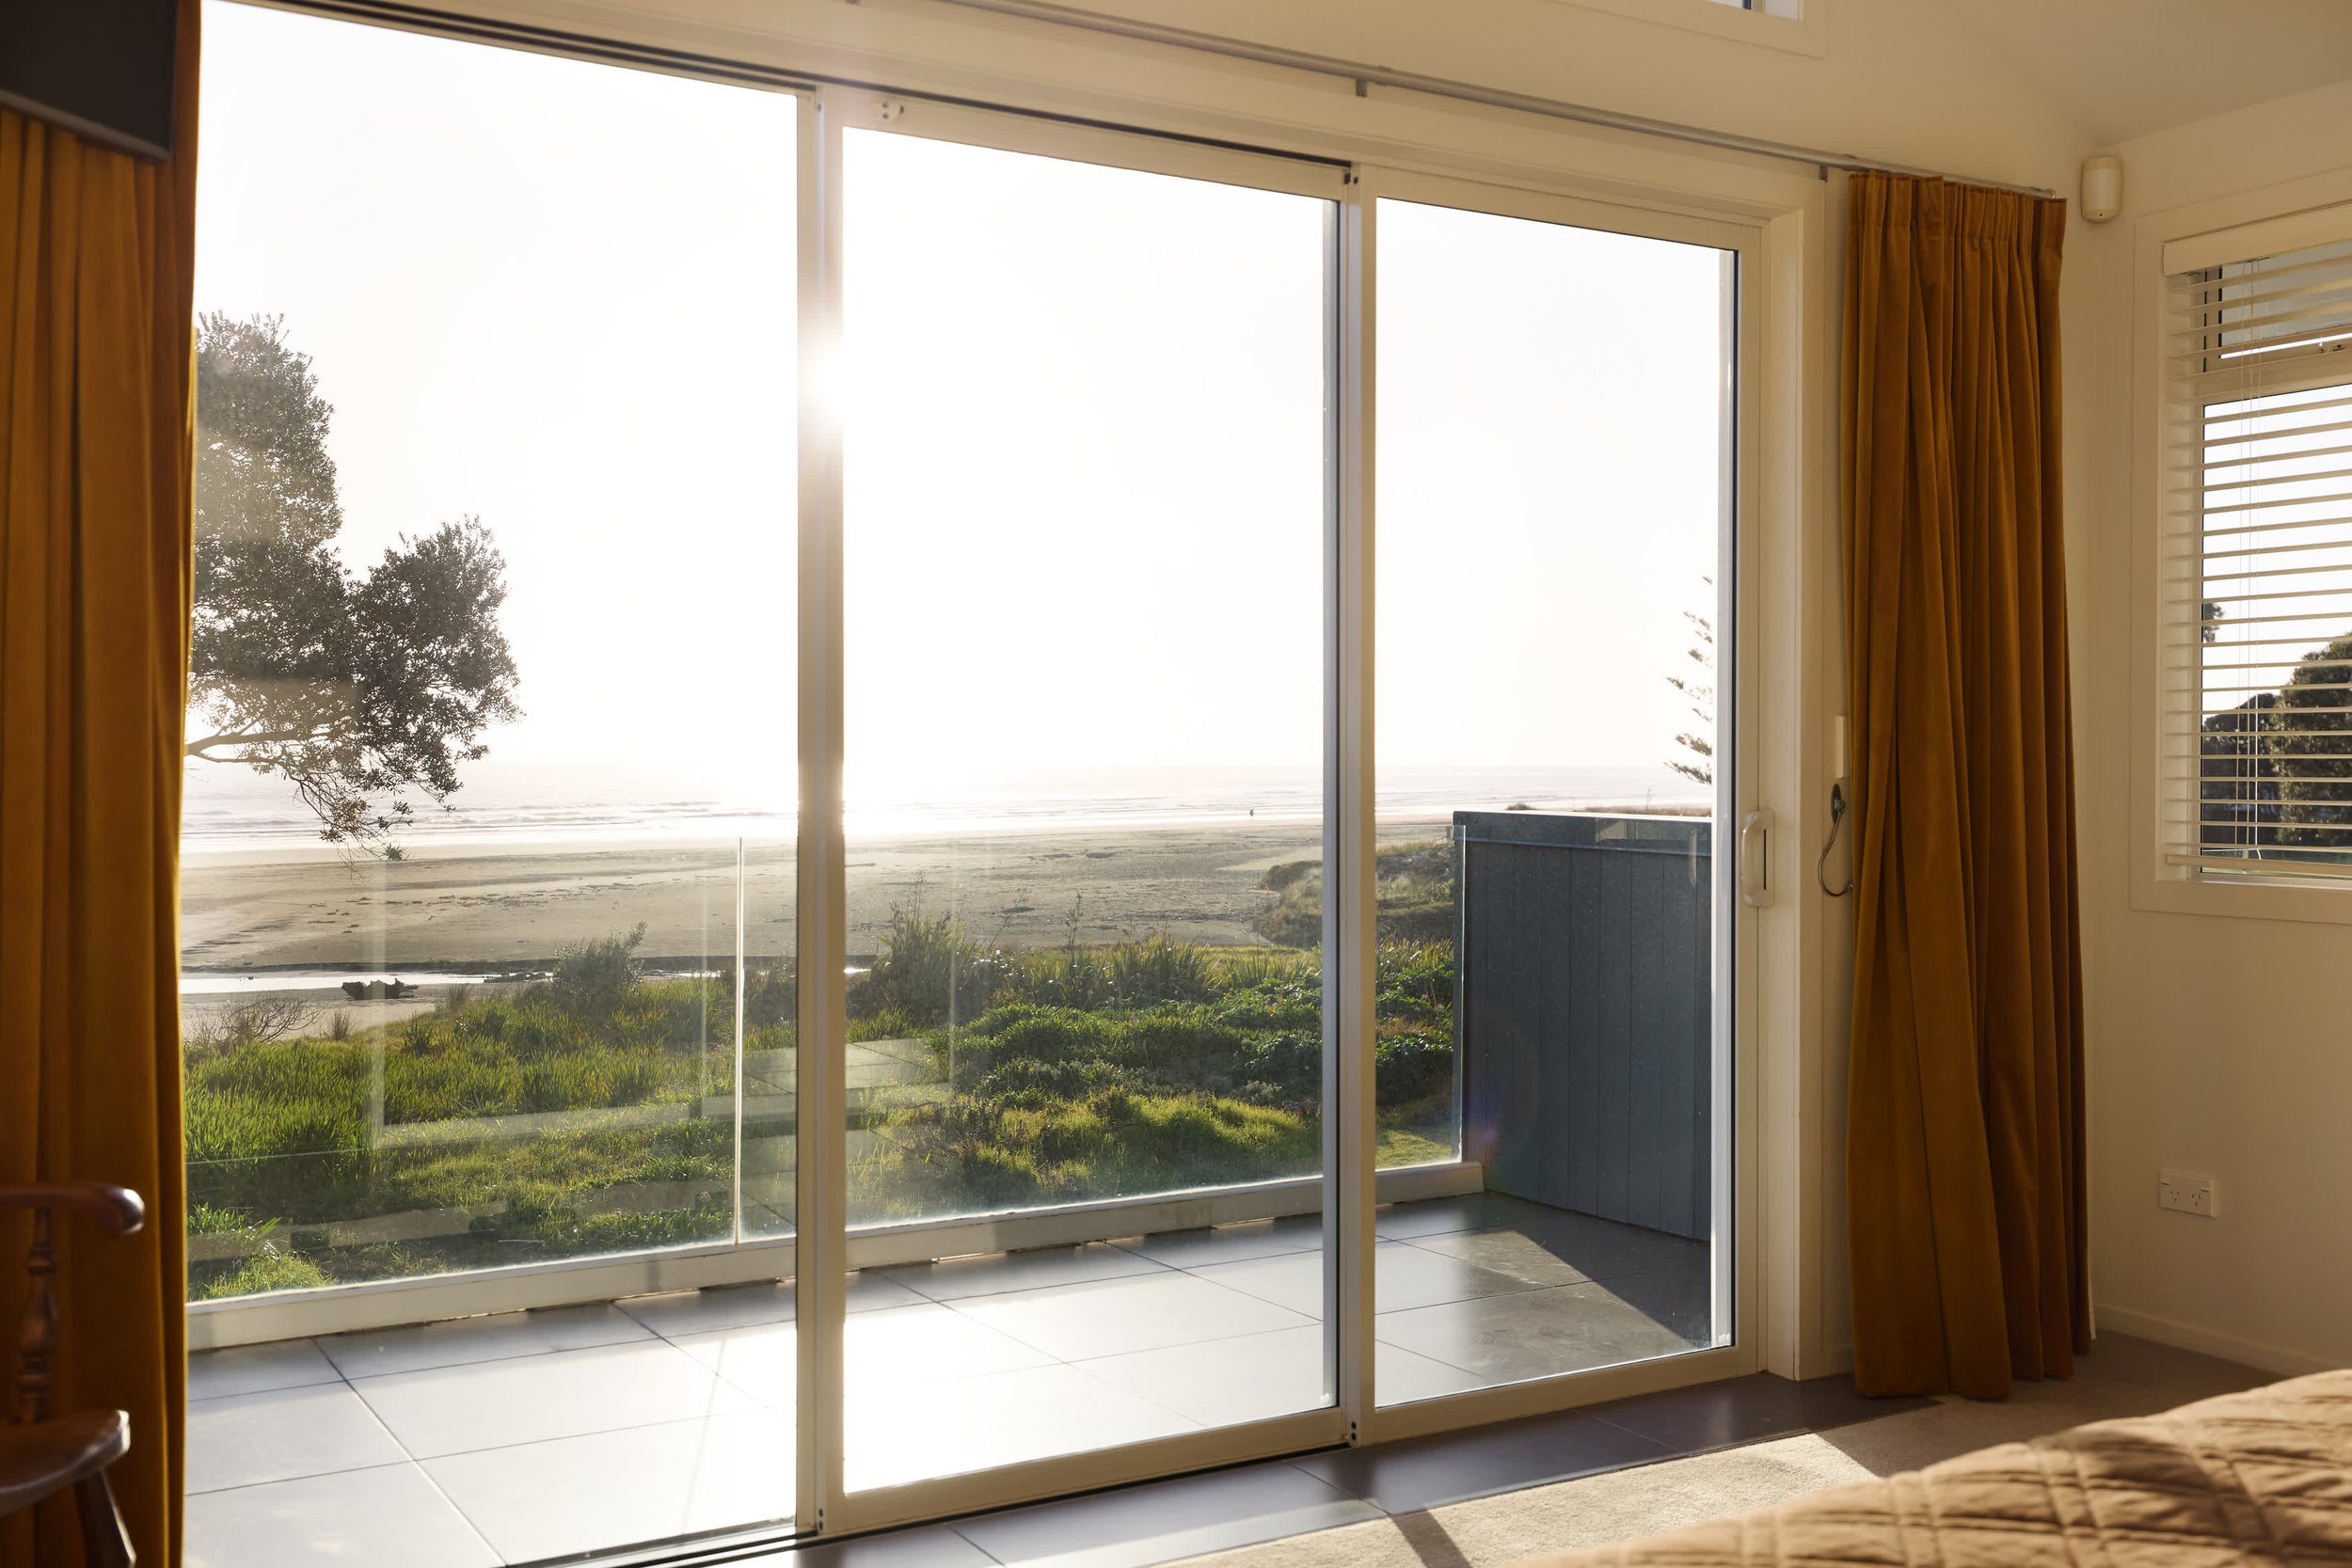
Upstairs is a thoughtful space. Sheltered from kitchen noise by Noiseline GIB and silencer batts, there are two additional bedrooms available. The upstairs master is positioned forward to ensure sweeping 180-degree views of the beach. A separate dressing room leads to an ensuite, which is accessible to the other bedroom through a separate entry should that be desired. Both first-floor bedrooms are spoilt with their own deck space and associated elevated views.
The large, low-maintenance section is ideal for a lock-up-and-leave second home or holiday beach bach. Its easy connection to the sprawling reserve and beach provides room for play and space to be; part-time or full-time for those who are lucky enough to manage it.
A Closer Look
-
Land Area:
744 m2
Dwelling:
326 m2
Four Bedrooms
Three Bathrooms
Open plan living/dining/conservatory
Laundry
3 Car Garaging
-
Location: 165 Pohutukawa Avenue, Ōhope Beach
Legal Description: Lot 1 DP 27169
Certificate of Title: CT SA692/334
Estate: Fee Simple (Freehold)
-
Territorial Authority: Whakatane District Council
Zone: General Residential Zone
Rating Value: $2,700,000
Rates: $10,462.01
-
Fixed floor coverings
Window dressings
Light fittings
Bosch dishwasher
Water filter
Bosch double door fridge/freezer
Bosch double wall oven/combi oven
Bosch induction cooktop
Rangehood
GE Wine Fridge
Gas fire
Everlast electric hot water cylinder (215L)
Electric under-tile heating (bathrooms)
Daikin ducted heat pump
Smoke alarms
Heated towel rails
Bathroom extractor fans
Bathroom heater
Dominator auto garage doors (x2) & remotes (x2)
Merlin auto garage door & remote
Samsung TV (x4)
Built in ceiling speakers (kitchen x2) (outdoors x2)
Security camera (x2)
Paradox alarm
Fibre connection
Kiwi central vac
Robinhood supertub
F&P front loading washing machine
F&P front loading dryer
Cat door
Centurion electric gate and remotes (x2)
Gardenia wall mounted hose reels (x2)
Outdoor shower (cold)
Outdoor shade sail
-
2004 BC. Remove Existing and Build New Dwelling with Urban Form Architecture. CCC 2007
100mm concrete slab foundation under garaging
Treated timber piles on concrete footing under remainder
Areas of plaster over 20 series masonry
Areas of treated timber framing
Tyvek Building wrap
H3.1 7mm Ecoply rigid backing
Vertical shiplap Cedar (stainless steel nails) on an H3.1 7mm ply rigid backing
Chimney and areas of cladding in 40mm Insulclad on 20mm poly cavity batten
Colorsteel Maxx roofing (Laserlite polycarbonate roofing to garage)
Cedar fascias and bargeboards
Copper spouting and downpipes
Hardigroove soffits
Tiles over Nuplex Terraflex deck membrane on H3.1 ply
Cedar sectional garage doors
Aluminium joinery with tinted single glazing
Kwila decks
Become a friend of
Oliver Road Bay of Plenty
Register now for early access to new listings, exclusive off-market opportunities, invite-only events, and valuable luxury market insights.