


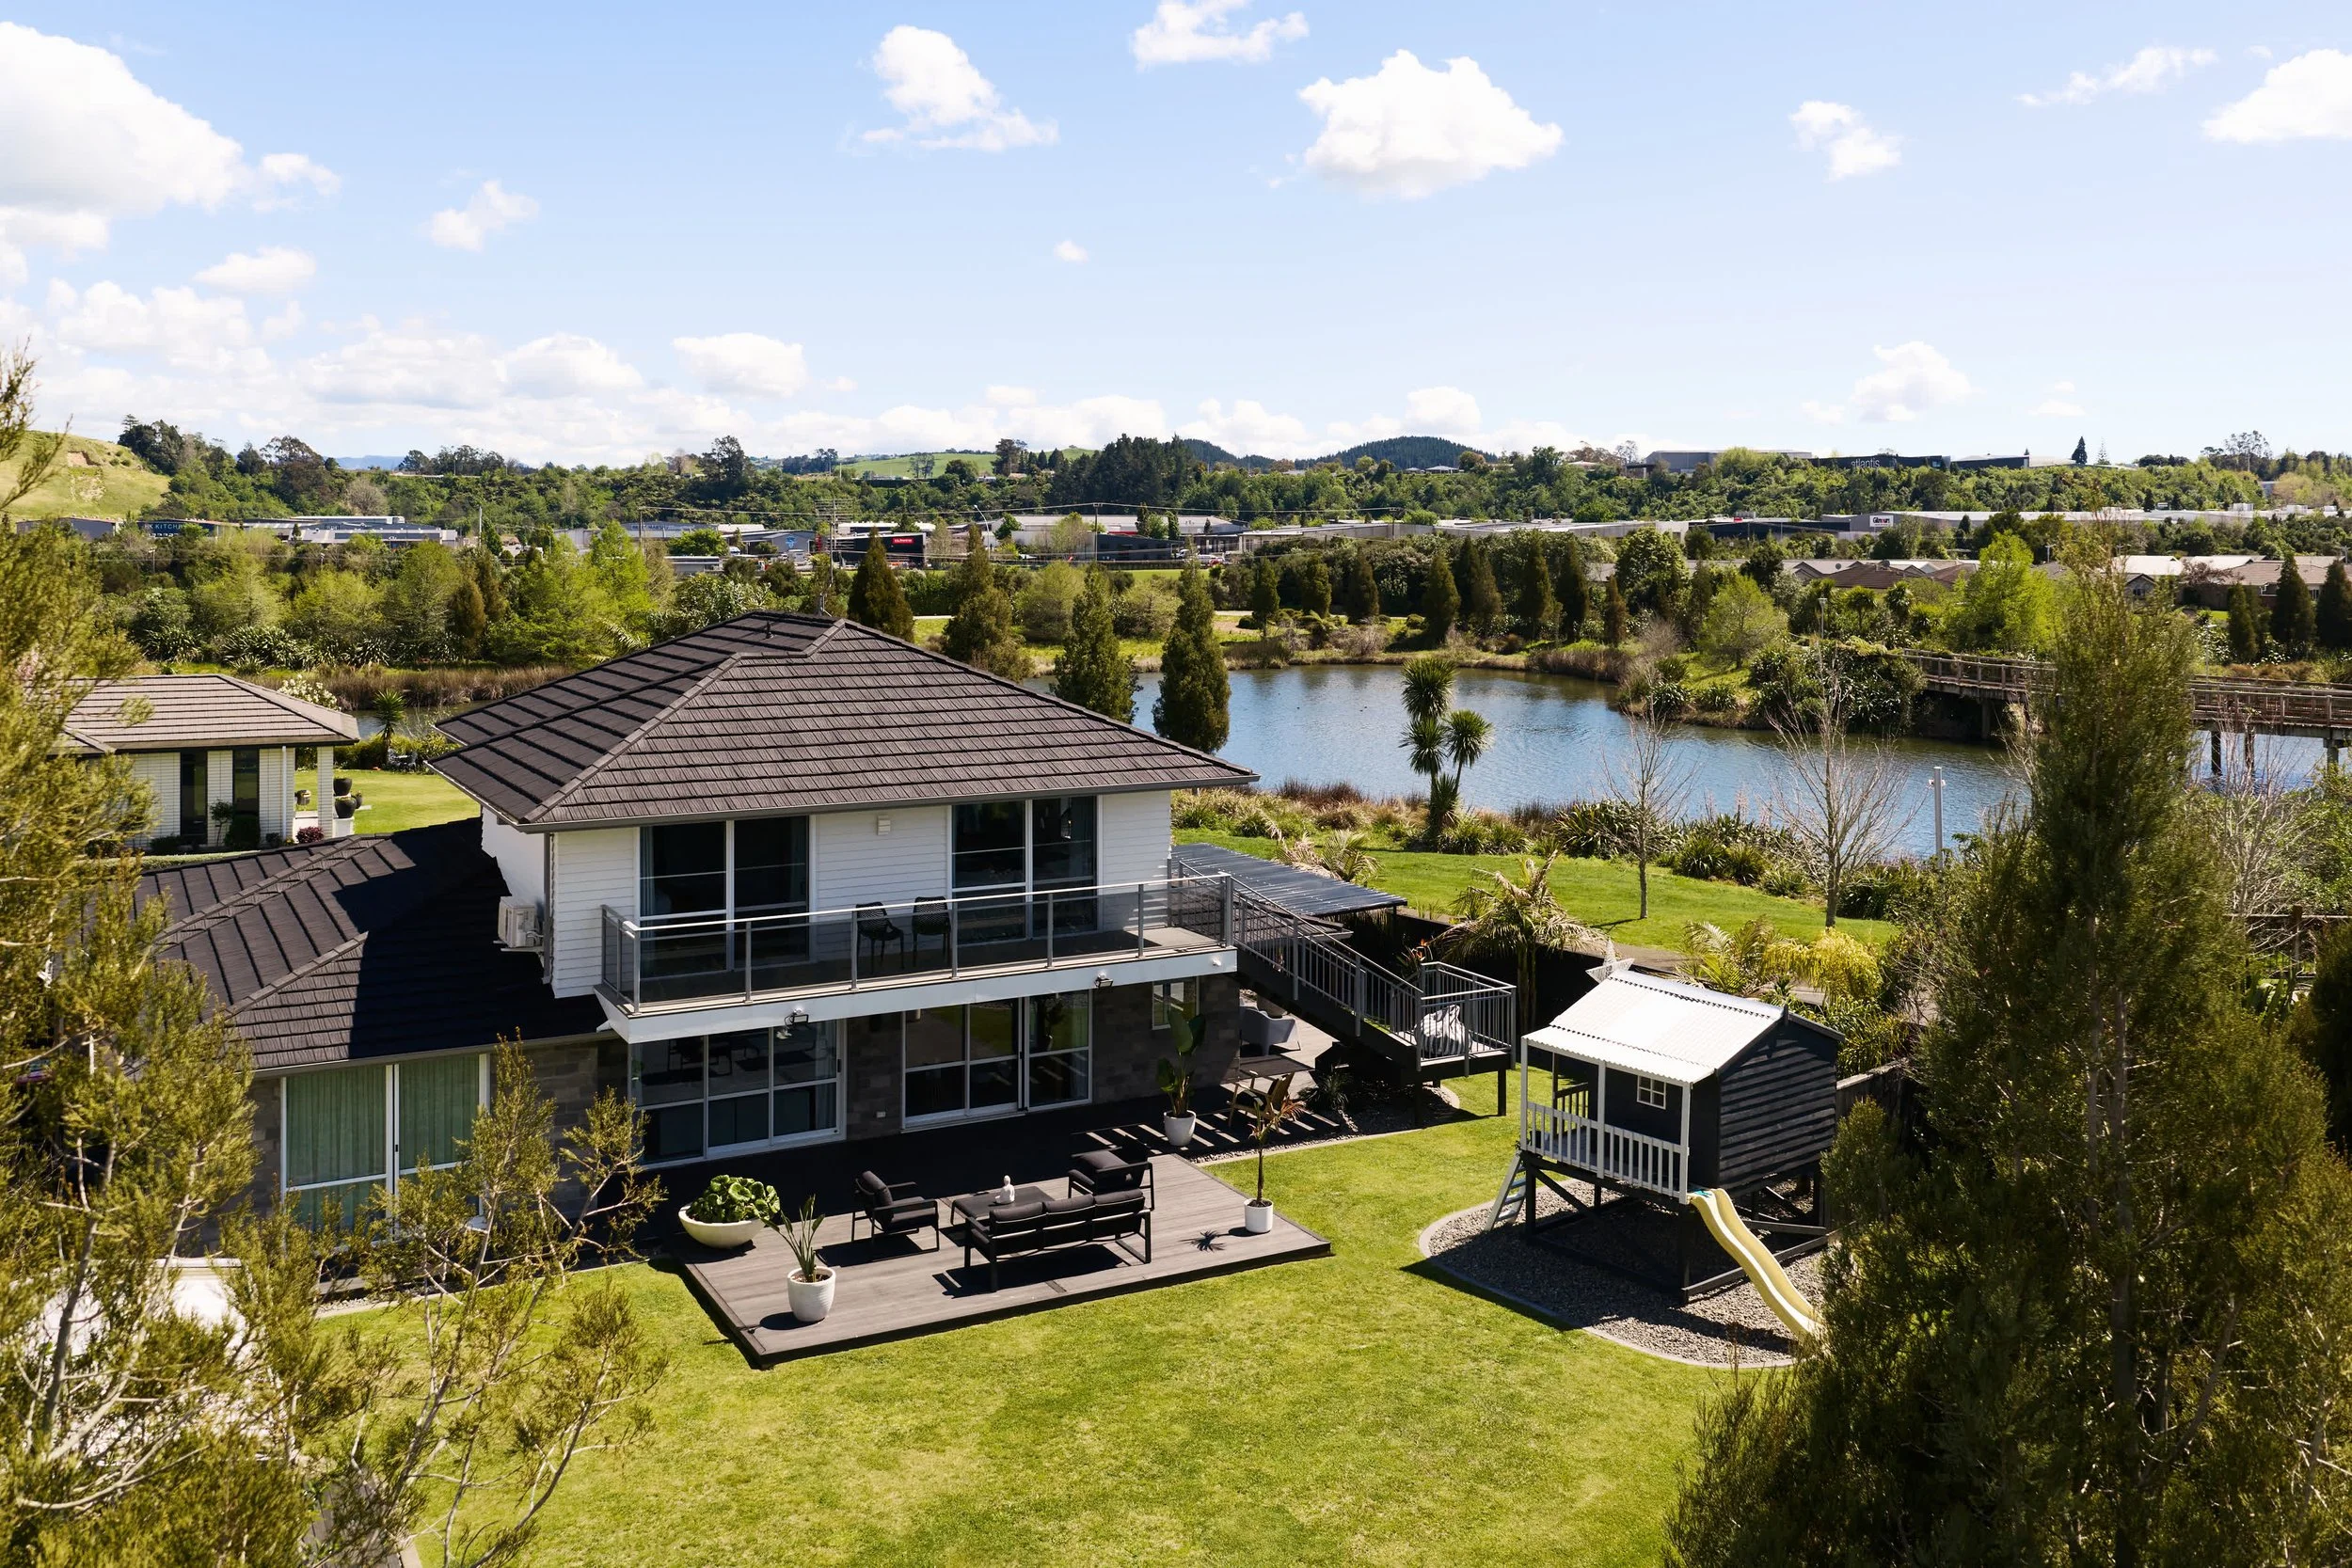
THE LAKE HOUSE
19 Double Bay Road, Pyes Pa
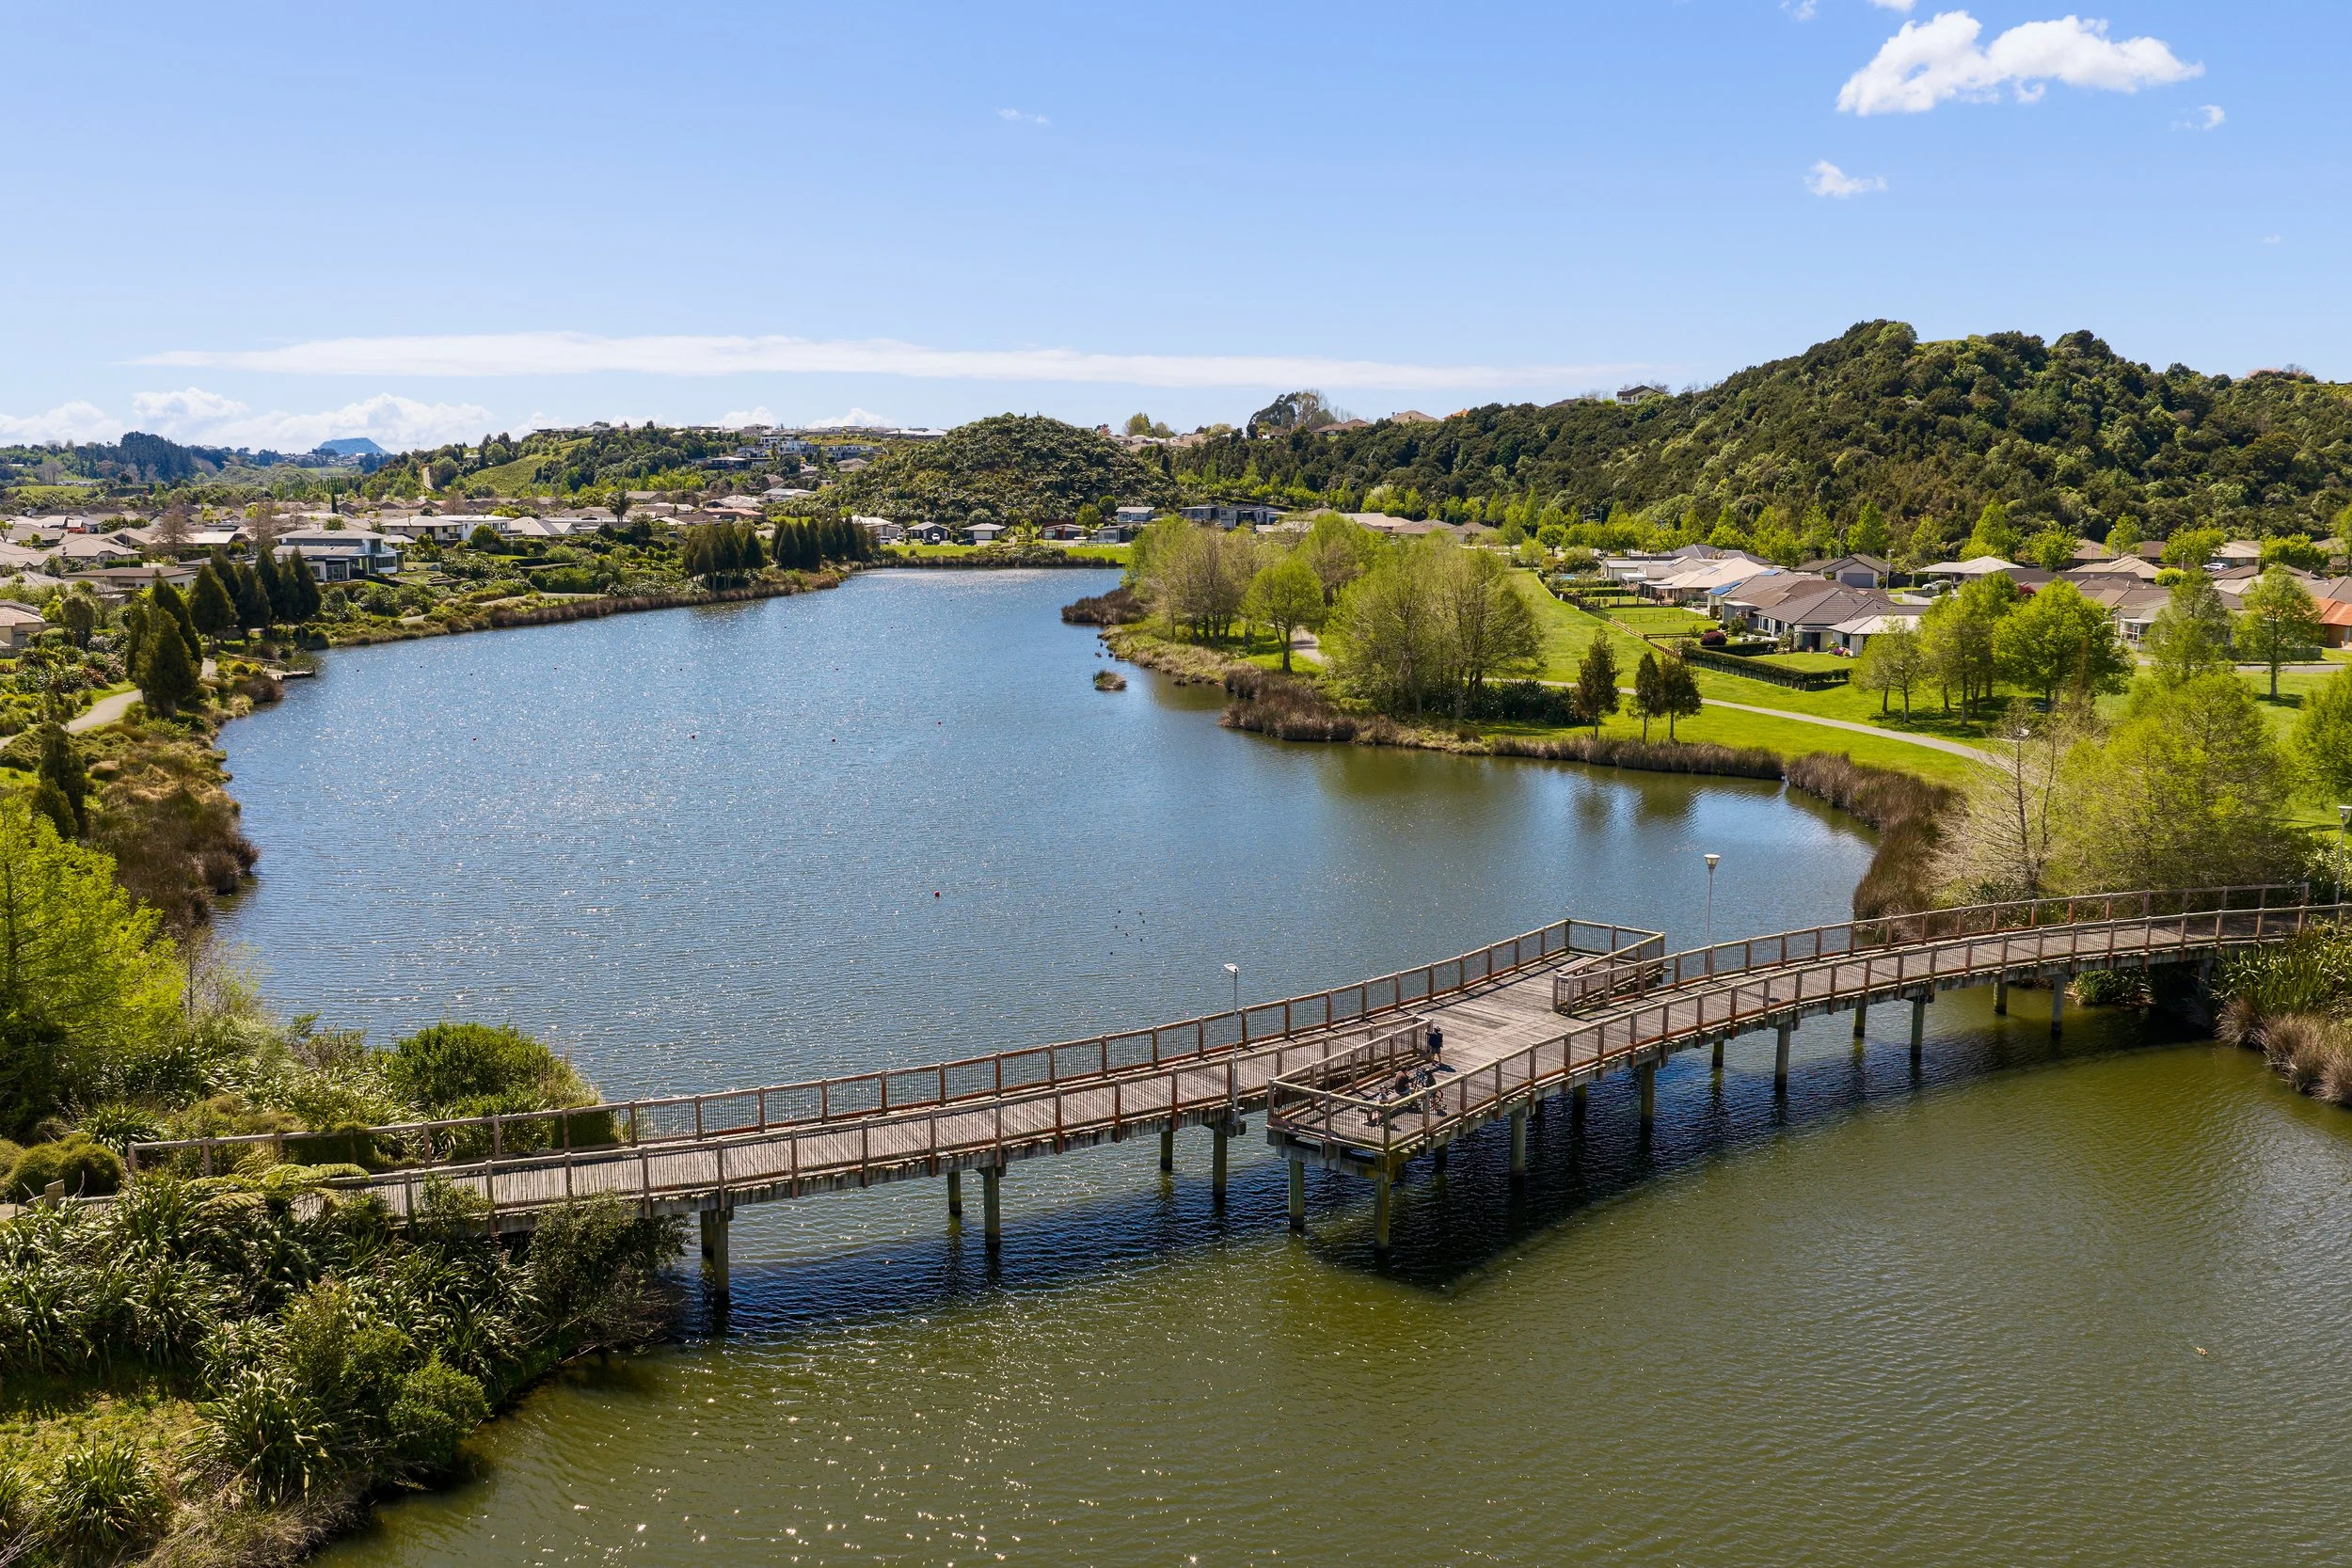
The Lakes, Tauranga, is a popular and well-regarded modern subdivision, known for its green expanses, feature waterways, and walking/cycling trails. The property sits exclusively nestled among these on an "island" of just 11 residential lots. Enjoy a short walk through the surrounding lakeside reserves to The Lakes Playground, Bosco Café, Four Square, and takeaway dining options, along with close proximity to Tauranga Crossing and its popular amenities.
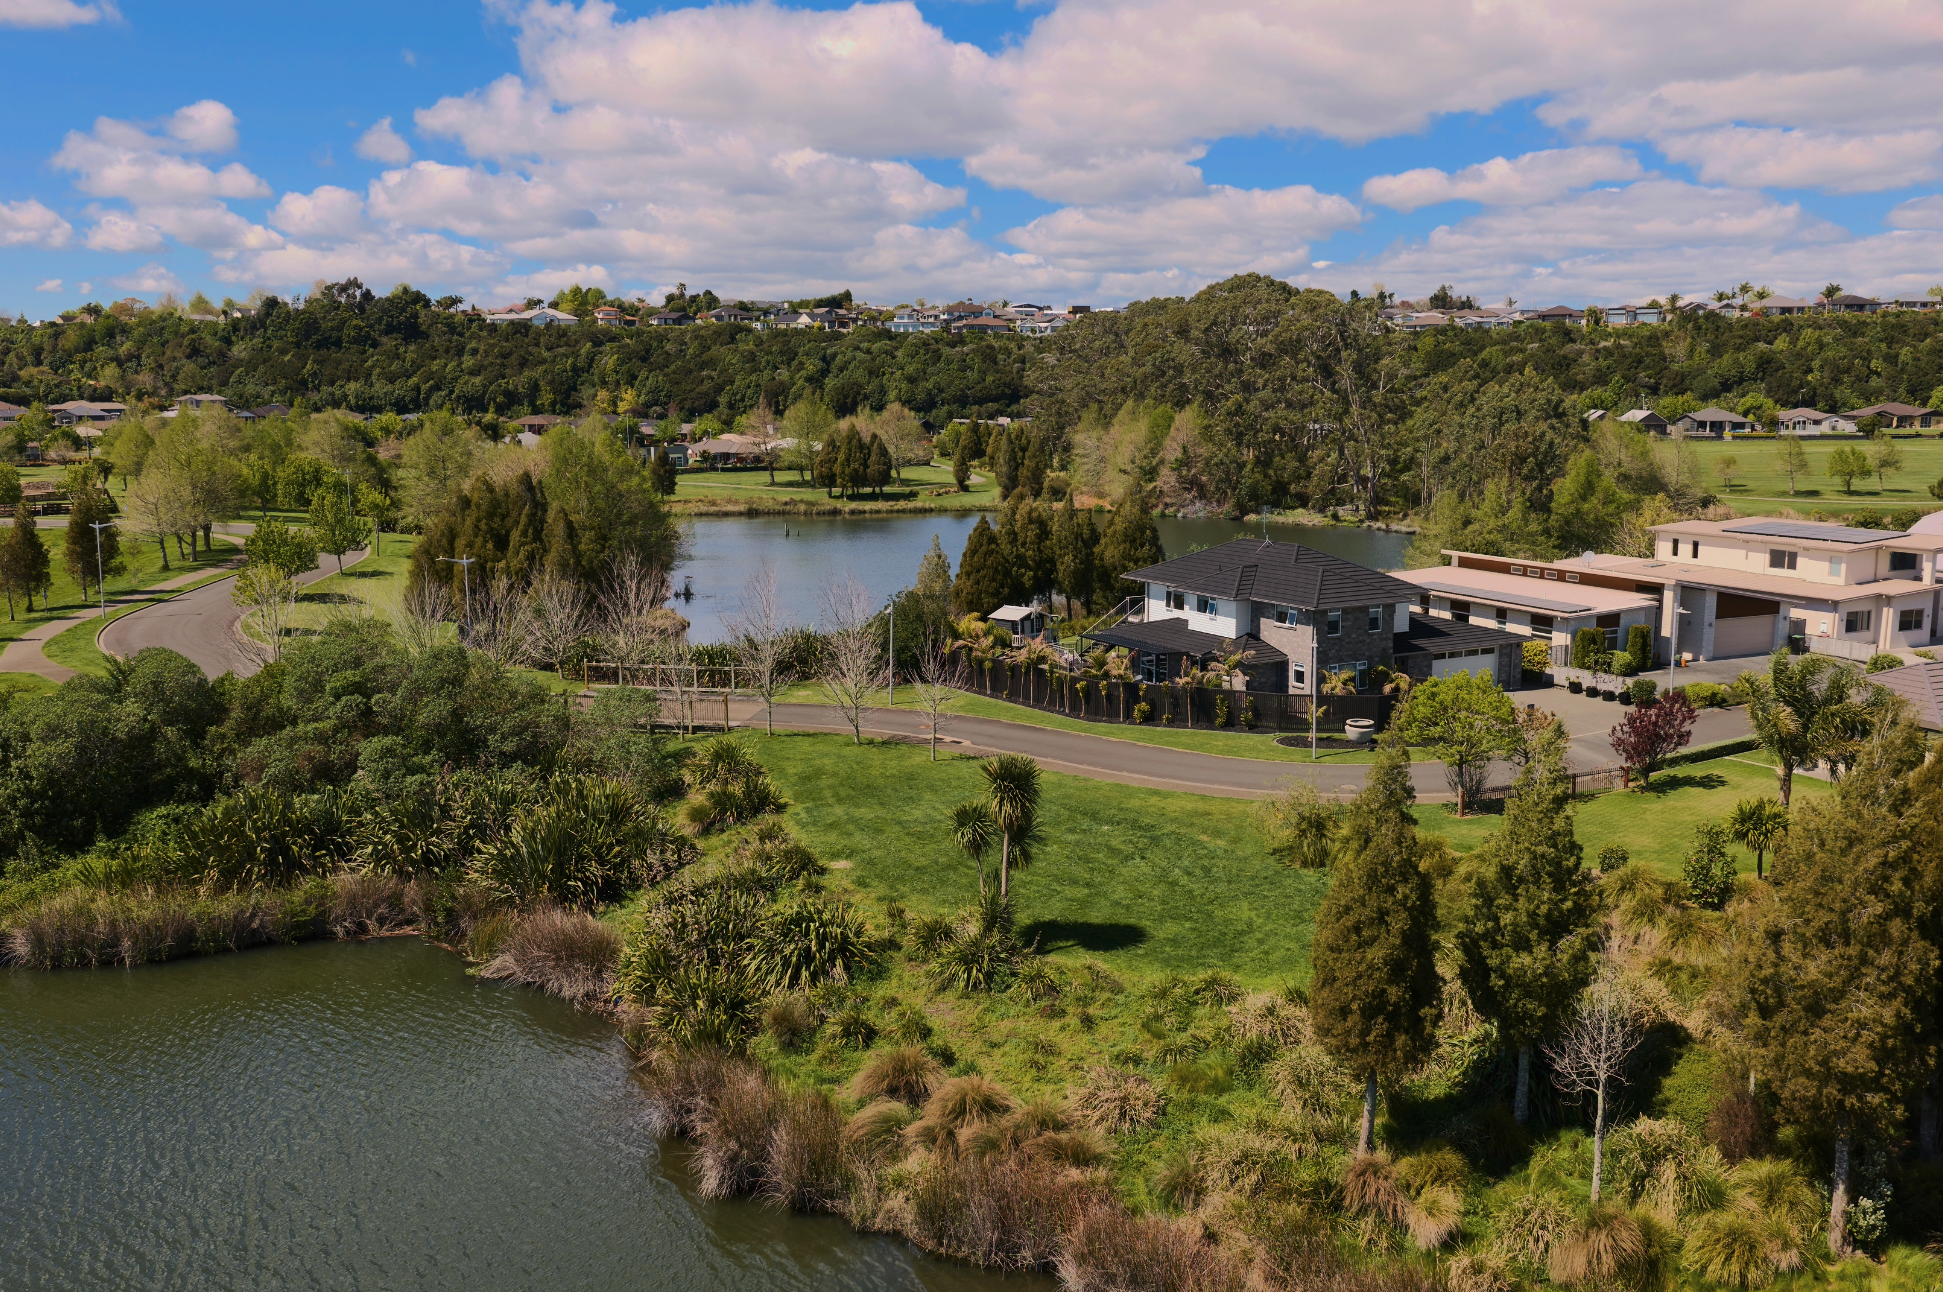
The lakeside position, with just one boundary neighbour, creates a private and peaceful environment that is rarely found in such a convenient residential setting. Its owners have cherished long summer evenings and memorable entertaining in this magical setting.
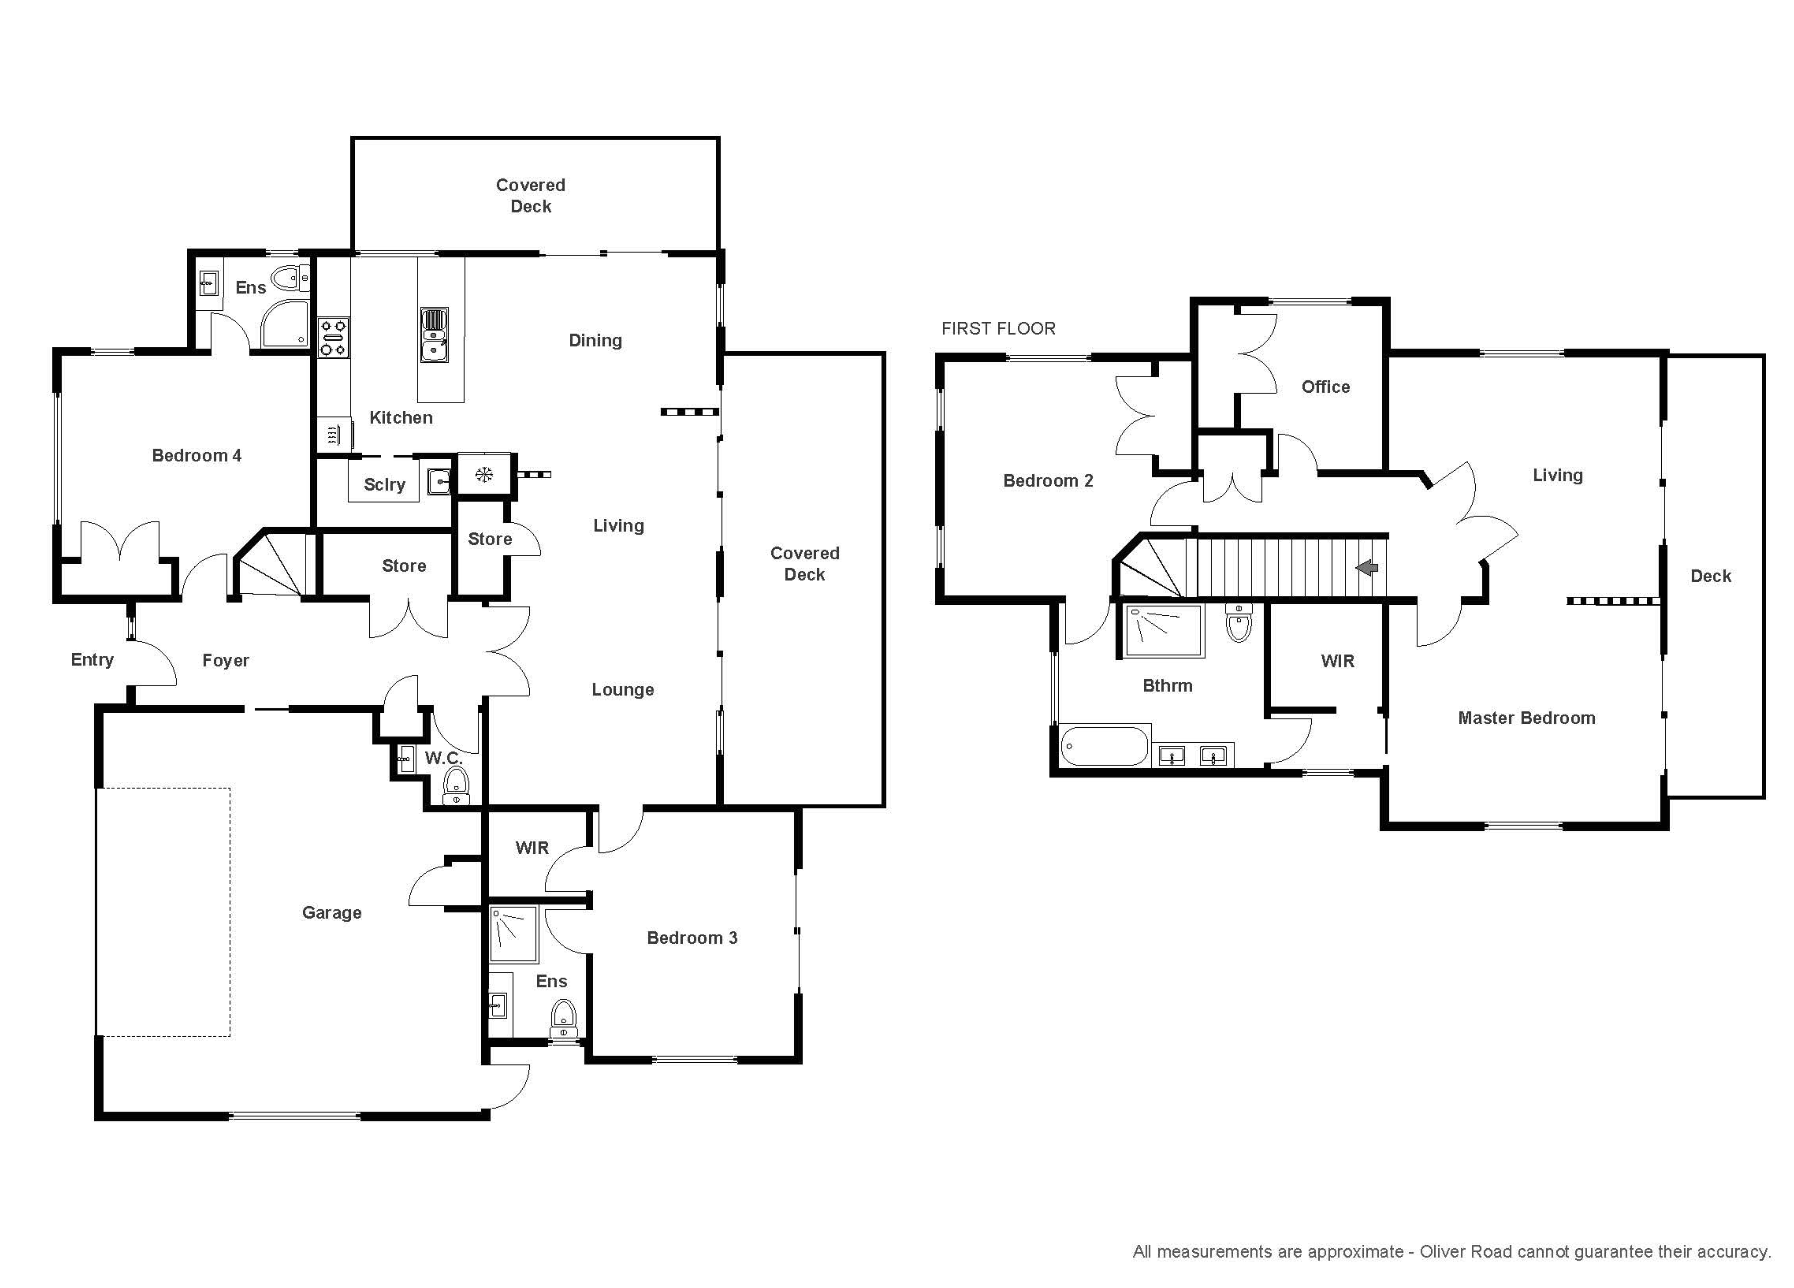
The home has been thoughtfully and attractively detailed with quality designer touches inside and out, offering flexible master bedroom options on both the upper and lower levels. The floor plan provides potential separation across its two storeys – with options for multi-generational living or families with teenagers.
An immaculate, flexible opportunity to enjoy tranquillity and convenience in a rarely available lakeside setting.
-
List Price: $1,800,000
Status: Available
Collection: Spring ‘26
Viewing: By Appointment
-
Ben Hawan
Luxury Real Estate Specialist
Oliver Road | Luxury Real Estate+64 21 174 7305
ben@oliverroad.co.nzJason Eves
Luxury Real Estate Specialist
Oliver Road | Luxury Real Estate
-

4
BEDROOMS
-

3
BATHROOMS
-

2
LIVING AREAS
-

2
CAR GARAGING
-

282
SQM FLOOR AREA
-

689
SQM LAND AREA
Set among a vast greenspace of grassy reserves, interconnected walkways, and the convenience of The Lakes location, the property sits in an exclusive "island" setting with an attractive arrival off the end of Double Bay Road.
Landscaping separates an arrival footpath and guest parking space, with the currently fenced and gated front yard area offering potential for additional screened parking for a boat or camper.
The covered entry opens to a wide entrance hallway, separating an ideal ensuited guest bedroom from the vast double garage and laundry space. The end of this hallway conceals a clever under-stairs study nook and a well-located powder room before leading into the open-plan dining, living, and lounge area.
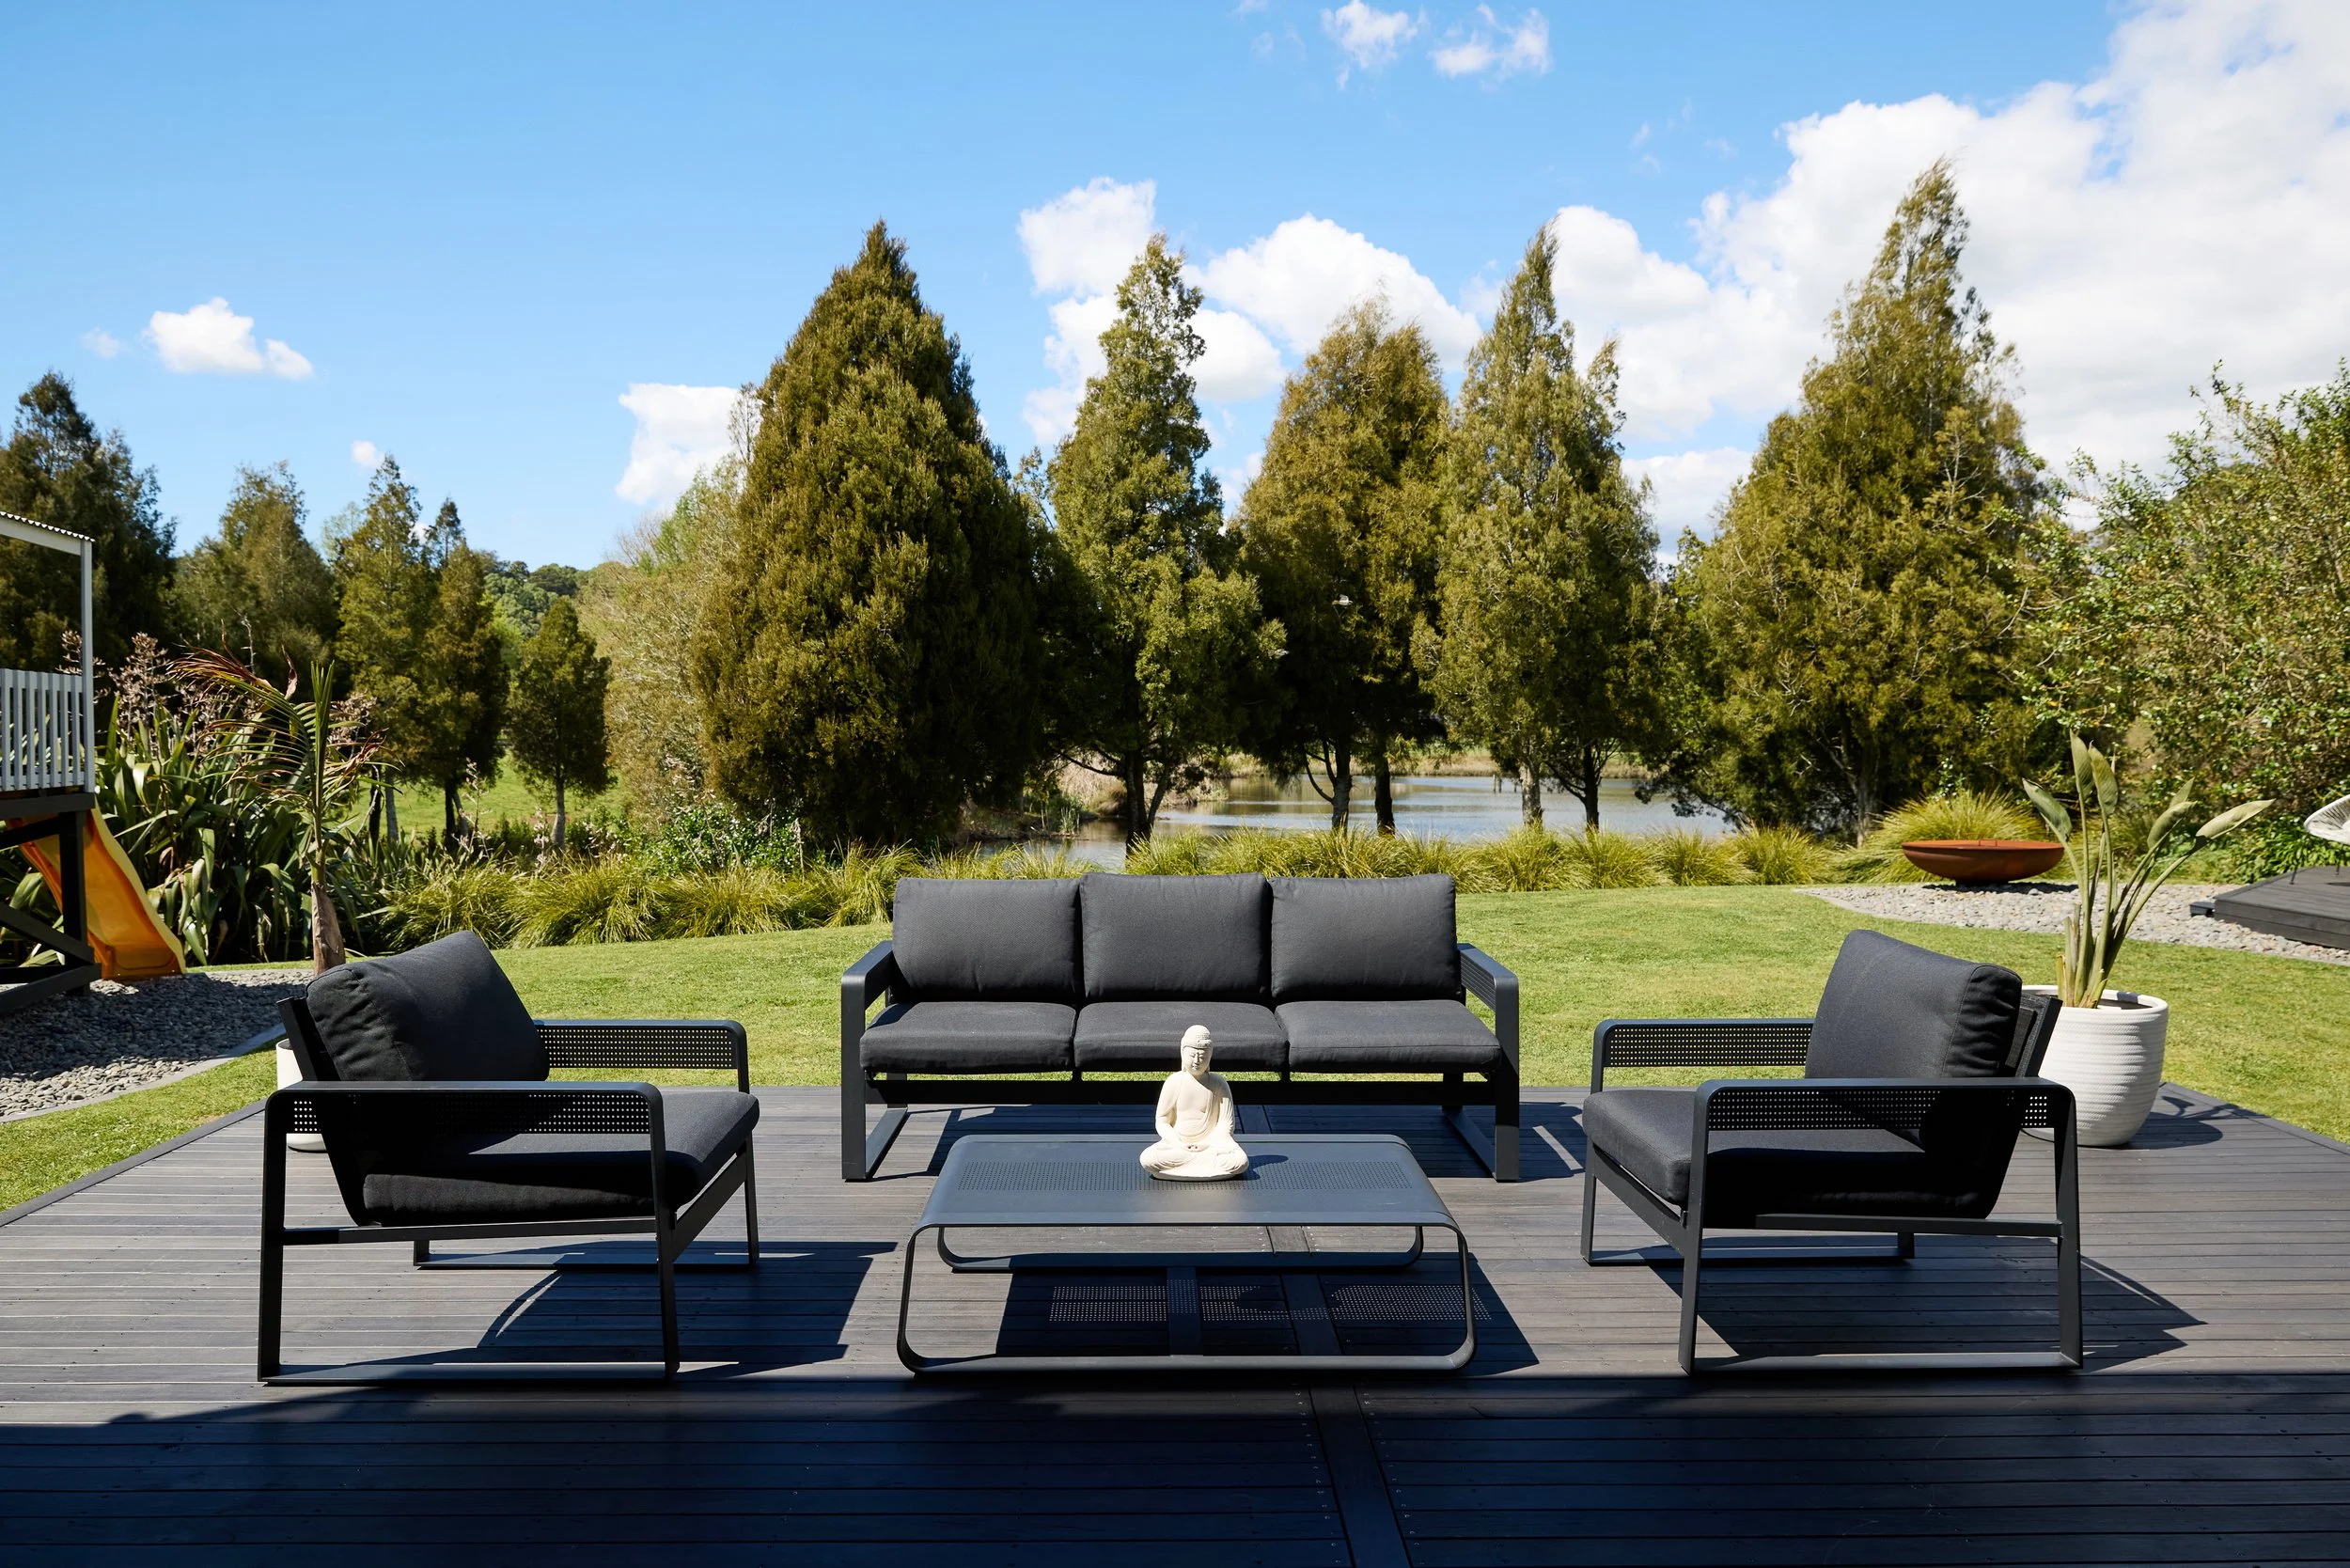
The open-plan living area has been fashionably partitioned with timber louvres to define spaces, while retaining a bright, open environment and introducing a relaxed designer vibe. This space opens extensively to two covered deck areas and lush, tropical-esque, low-maintenance landscaping that blends seamlessly with the mature native environment on the lake's edge.
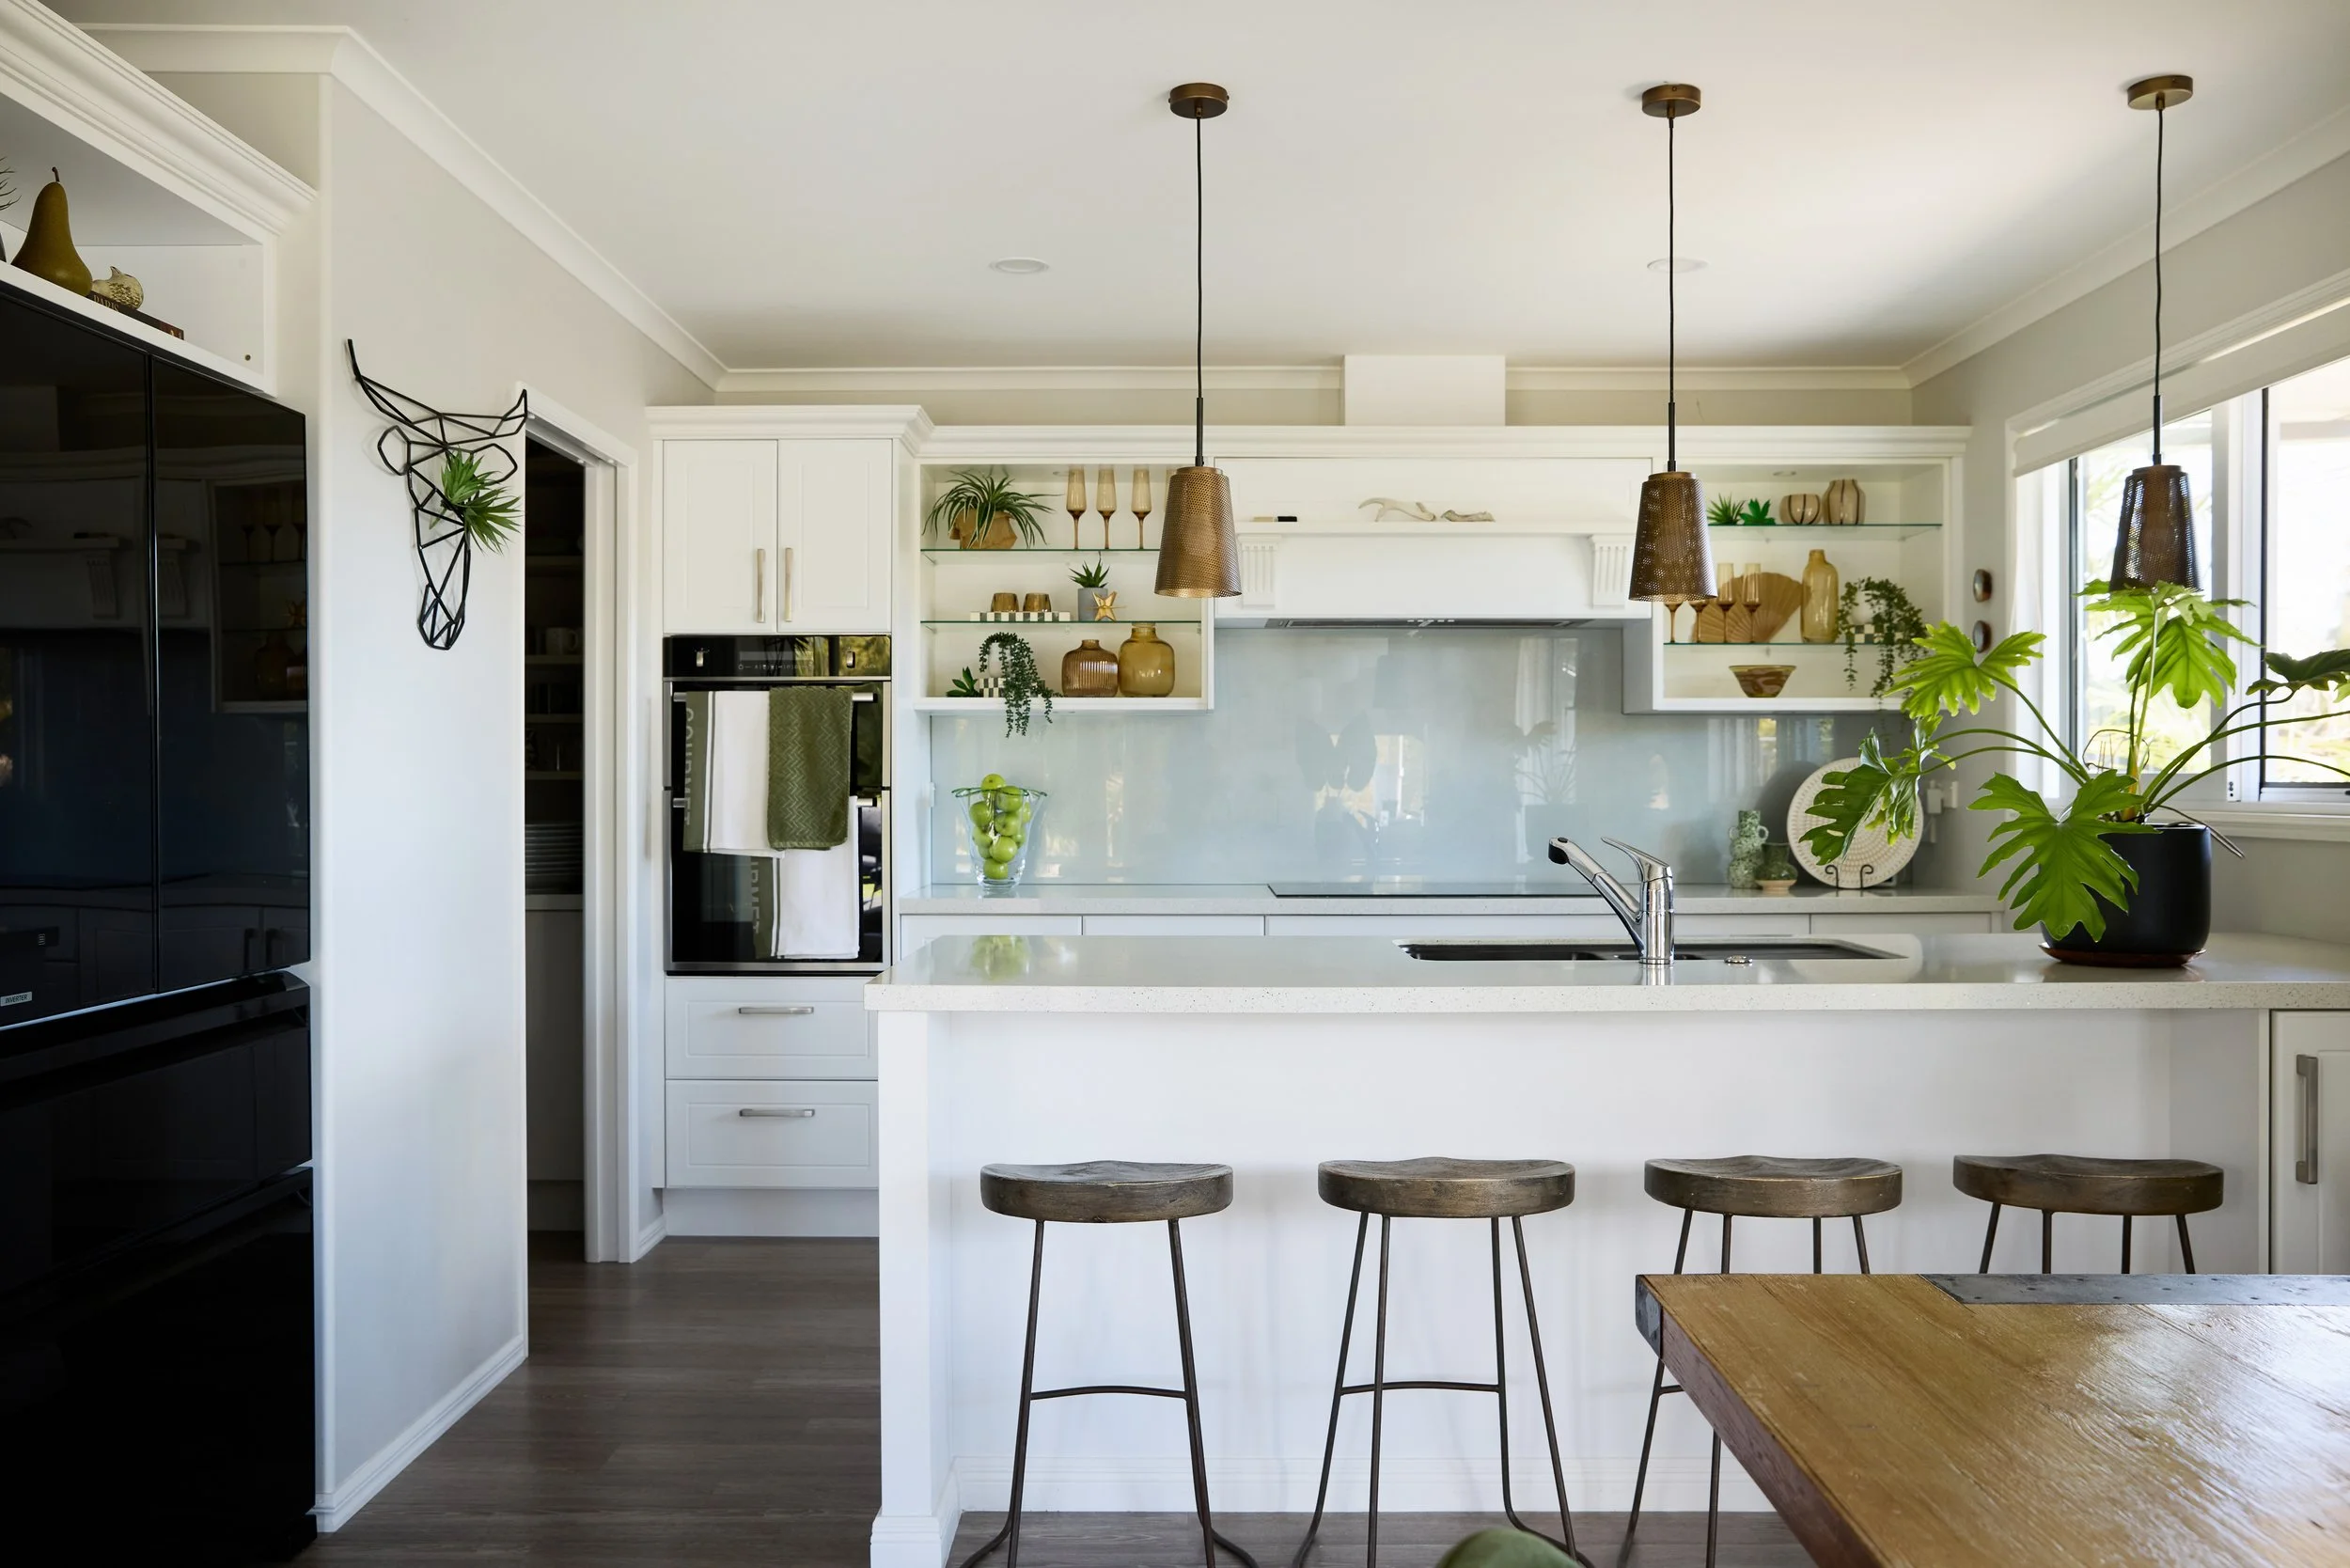
The modern HK kitchen features a plumbed scullery, ample bench space, and abundant storage, benefiting from a direct connection to the dining area and outdoor entertaining spaces beyond.
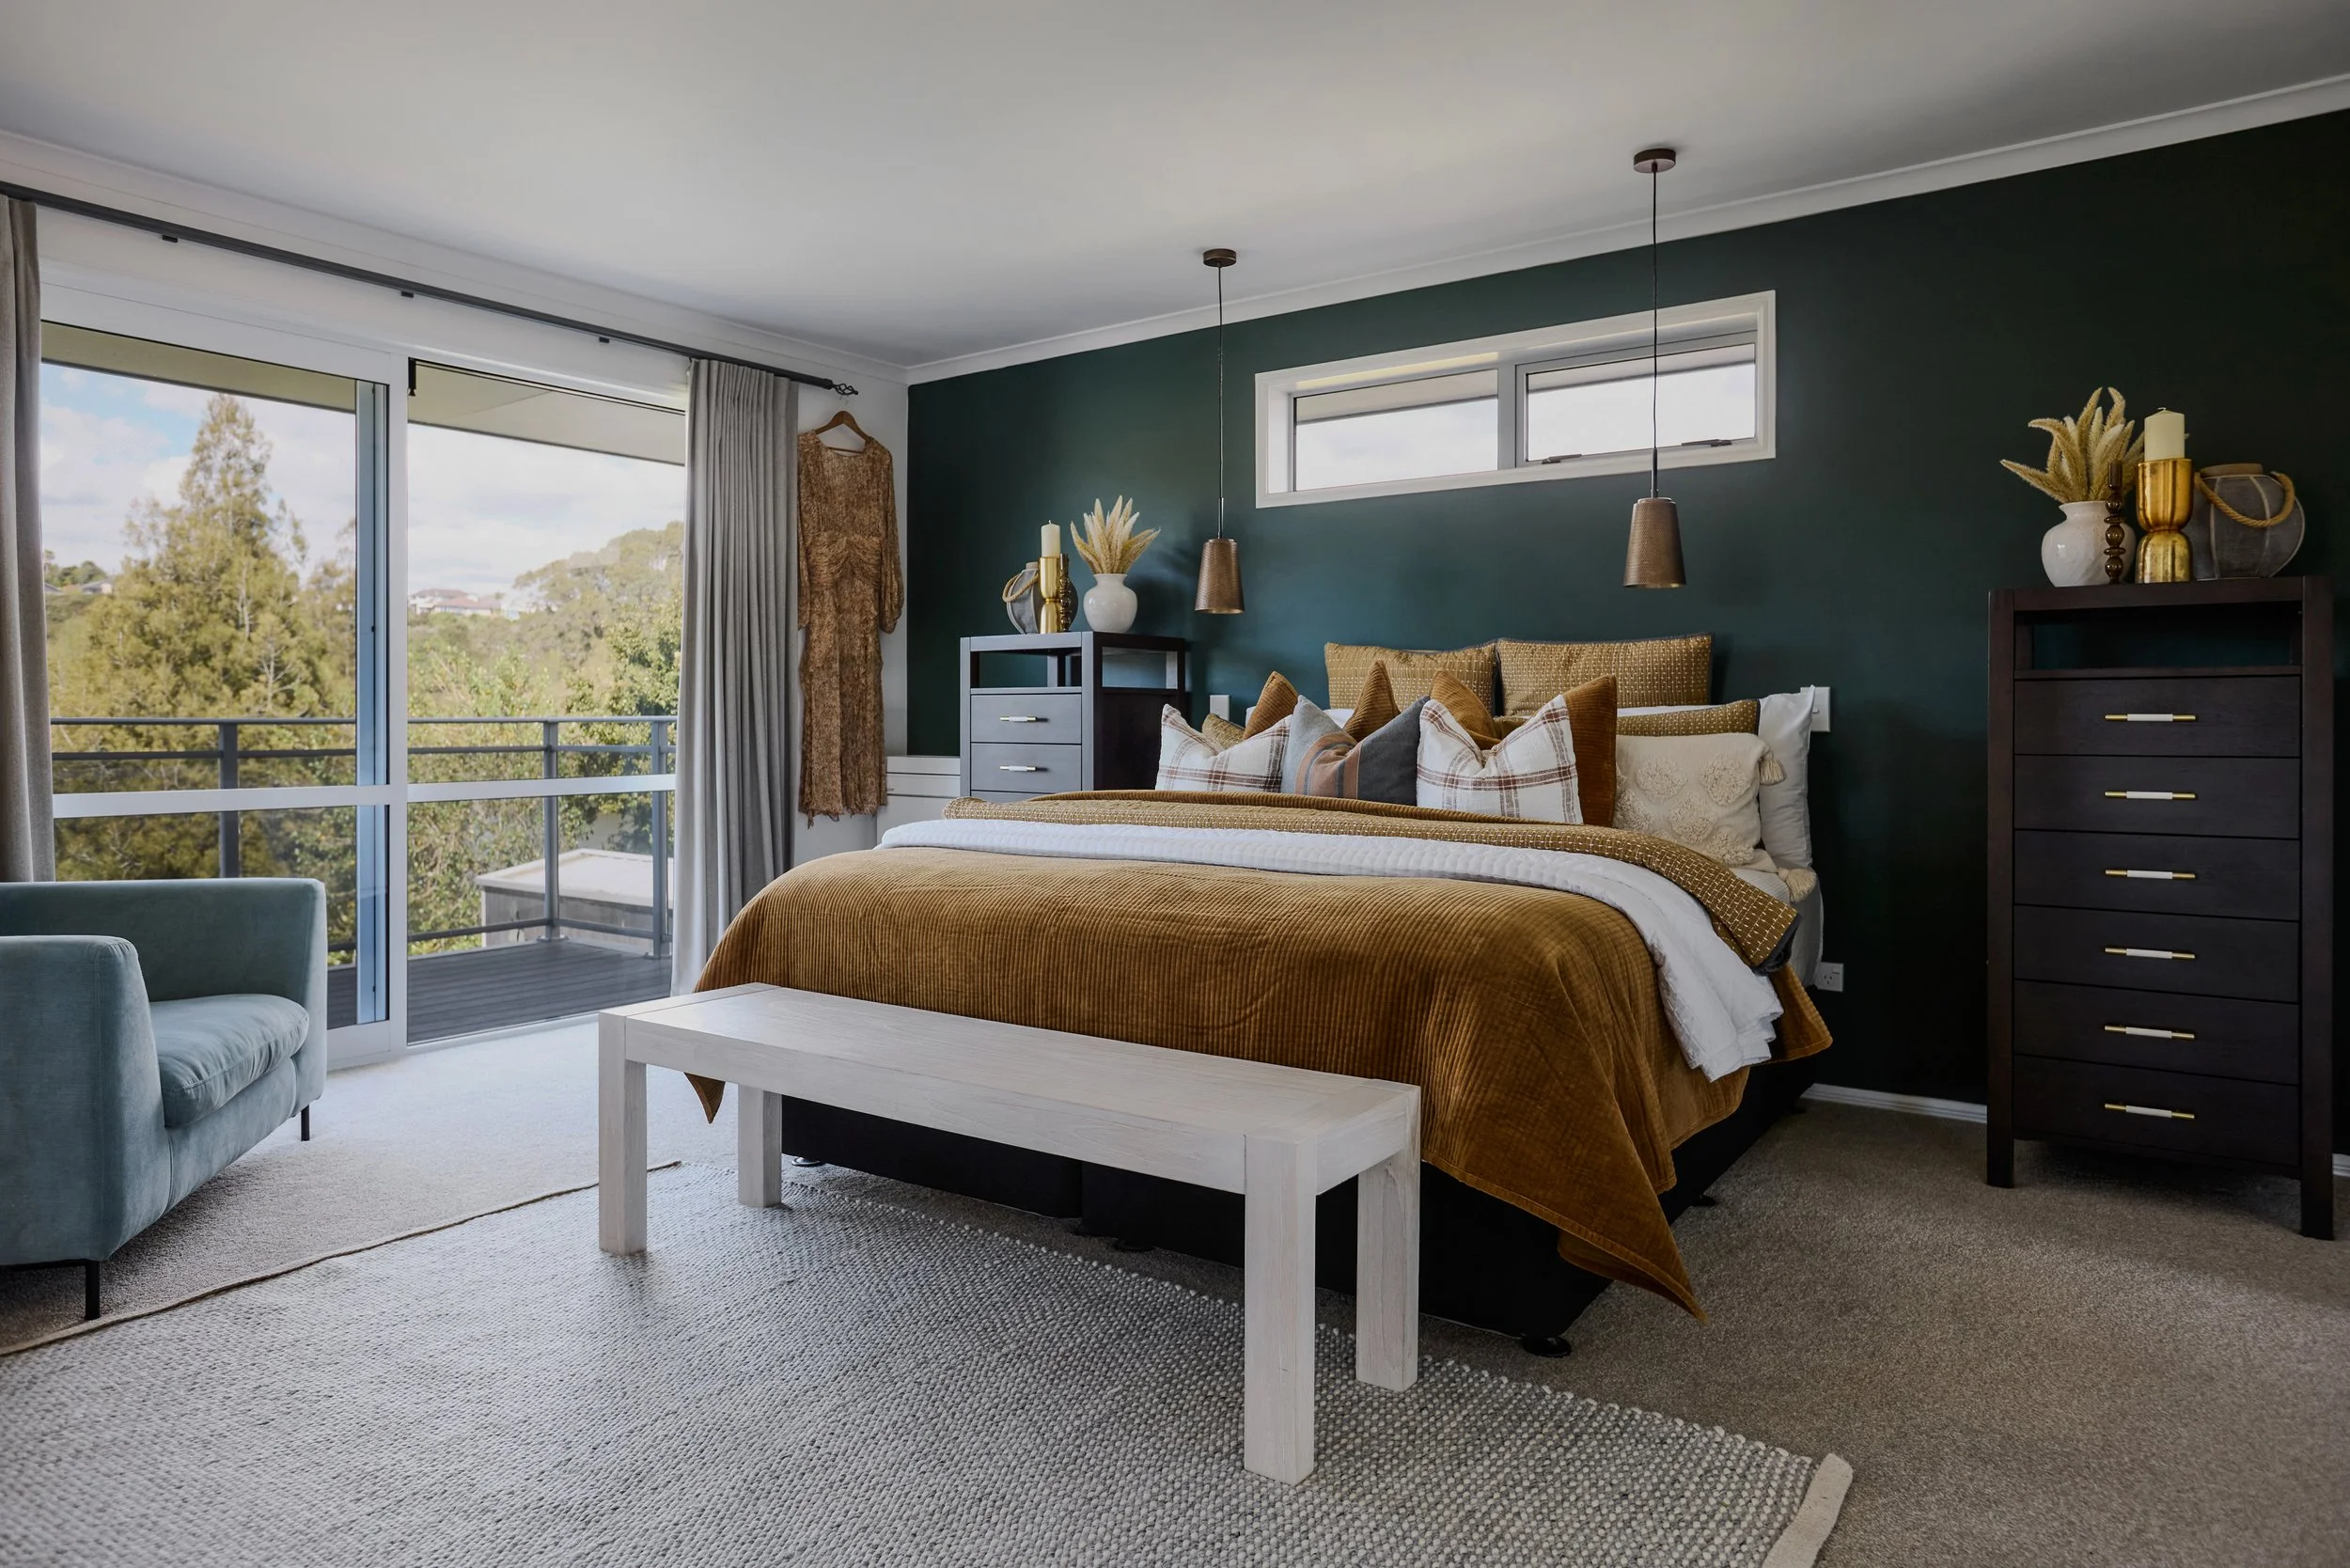
An easy staircase leads up to a very generous master suite with connected bedroom and living areas. Available plumbing in this living area means the consented kitchenette previously in place could easily be reinstated. The master suite enjoys access to a massive ensuite bathroom complete with a bath, double vanity, and oversized shower stall. Between the master and the bathroom lies a large walk-in wardrobe. A substantial deck area connects the master suite to elevated views over the lake and provides direct access via a recently added external staircase to the grounds below.
On the opposite end of the second storey is another large bedroom, which also enjoys direct access to the main bathroom. Between these spaces off the stairwell landing is an office-cum-5th bedroom, light and bright with its north-facing window.
There is ample built-in storage throughout the home, further augmented by dual storage lofts with ladders and lighting, accessed from the garage and the master's walk-in wardrobe.
The double garage is exceptionally spacious, incorporating a laundry area and separate storage cupboard, with direct access to an outside utility courtyard and clothesline. Additional storage or even a workshop/hobby space is provided by an attractive powered garden shed.
This home stands out for its quality details and thoughtful inclusions. Consider its thermally broken aluminium joinery, insulated garage and garage door, whole-house filtered water system, separate HRV systems upstairs and down (including the garage), home automation hub with data points in most rooms, and lighting with three intensity modes throughout.
A wonderful opportunity for couples, families, and multi-generational buyers to enjoy lake house living in the city...
A Closer Look
-
Land Area:
689 m2
Dwelling:
282 m2 house
Four Bedrooms
Three Bathrooms
Two Living Rooms
One Office
2 Car Garaging
-
Location: 19 Double Bay Road, Pyes Pa
Legal Description: LOT 430 DP 472593
Certificate of Title: CT 644632
Estate: Fee Simple (Freehold)
-
Territorial Authority: Tauranga City Council
Zone: Medium Density Residential Zone
Rating Value: $1,720,000
Rates: $6,772.34
IFF Levy: $158.84
-
Fixed floor coverings
Window dressings
Light fittings
F&P dishwasher
F&P induction cooktop
Ariston double wall oven
ilve rangehood
Insinkerator wastemaster
HRV (dual system upstairs/downstairs)
Rinnai instant gas hot water
Electric under-tile heating (bathrooms)
Mitsubishi on-floor heat pump (master)
Toshiba on-wall heat pump (lounge)
Bathroom heat lamps (x3)
Heated towel rails (x3)
Bathroom extractor fans (x3)
Powder room extractor fan
Laundry extractor fan
Smoke alarms
Noirot panel wall heaters (x2)
Arlec panel wall heater
Integrated flyscreen (living room door)
Dominator auto garage door & remotes (x2)
Alarm
Security cameras (x3)
Satellite dish
Fibre connection
Clothes line
Garden shed with power
Gardenia on-wall hose reel
Irrigation system (back garden)
-
2015 BC. Erect New Dwelling with Classic Builders. CCC 2016
Ribraft floor system foundation
Treated timber and steel framing
70 series clay brick veneer on a cavity
Linea weatherboard on a cavity
Gerard Corona Shake metal tile roofing
Steel & Tube facias and guttering
Aluminium joinery with double glazing
Insulation batts walls R2.2/ceilings R 3.2 (including garage)
Become a friend of
Oliver Road Bay of Plenty
Register now for early access to new listings, exclusive off-market opportunities, invite-only events, and valuable luxury market insights.