


LIFE ESSENTIALS
21 Vernon Road, Te Puna
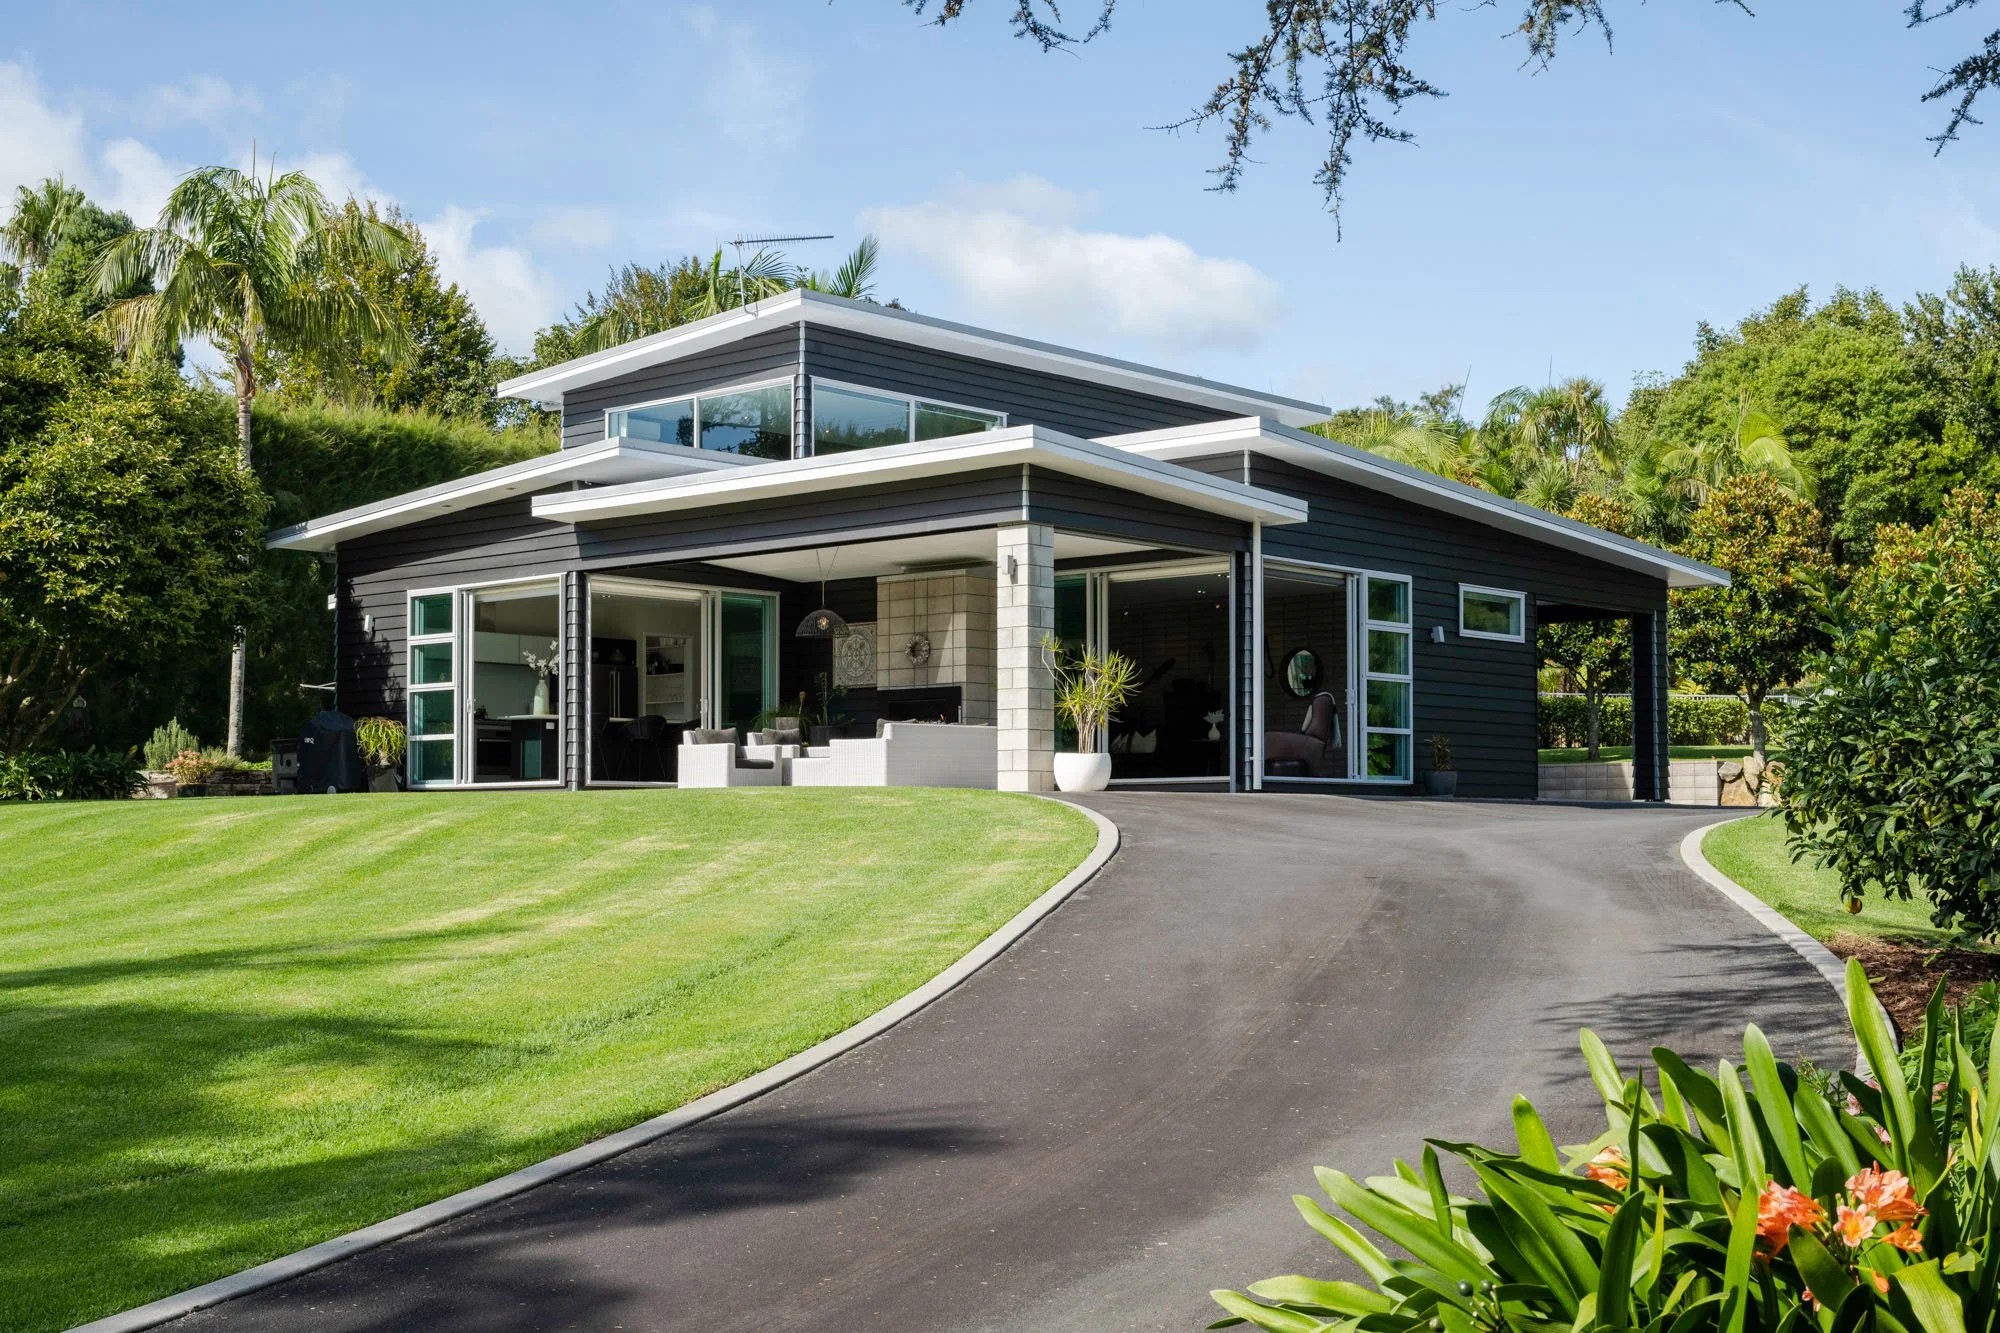
Located in the enviable serenity of Wairoa’s lifestyle ribbon, less than 15 minutes to the City Centre and delivering country living benefits without the inconvenience, this modern architectural home from the pen of designer Richard Hale blends style and character.
Comfort is assured with hydronic underfloor heating, while a pool, pool house, large shed, ample parking and maturely planted and gated surrounds ensure the amenity, peace and privacy sought in a rural retreat.
The ideal entry into lifestyle property suited to families and couples seeking style, space for guests, hobbies and income opportunities… all in a very manageable, low-maintenance package.
-
Collection: Winter '26
Status: Now Sold (Aug 2026)
-
Ben Hawan
Luxury Real Estate Specialist
Oliver Road | Luxury Real Estate+64 21 174 7305
ben@oliverroad.co.nzJason Eves
Luxury Real Estate Specialist
Oliver Road | Luxury Real Estate
-

4 + 2
BEDROOMS
-

2 + 1
BATHROOMS
-

2 + 1
LIVING AREAS
-

211
SQM FLOOR AREA
-

3817
SQM LAND AREA
-

2+
GARAGING
Entry from a covered deck leads into a large living room featuring a double gas fire that backs onto the covered outdoor living area adjacent.
A dining area and kitchen complete the open plan arrangement. The kitchen is modern, functional and social with its large island, direct access through corner sliders to outdoor living, and its well-conceived plumbed scullery. A very inviting light, and bright space with green outlooks.
A hallway off the living area connects three bedrooms with built-in wardrobes, the last bedroom being well-positioned as a rumpus or media room.
An alternative hallway leads to the stairwell, powder room, laundry and family bathroom featuring a massive shower box.
The master suite exclusively occupies the second level with a large wardrobe and ensuite, and a lovely elevated northerly aspect and outlook

A galley-style laundry has plenty of bench space and connects to a large carport on the entry side of the home that provides covered access to both residents and guests alike.
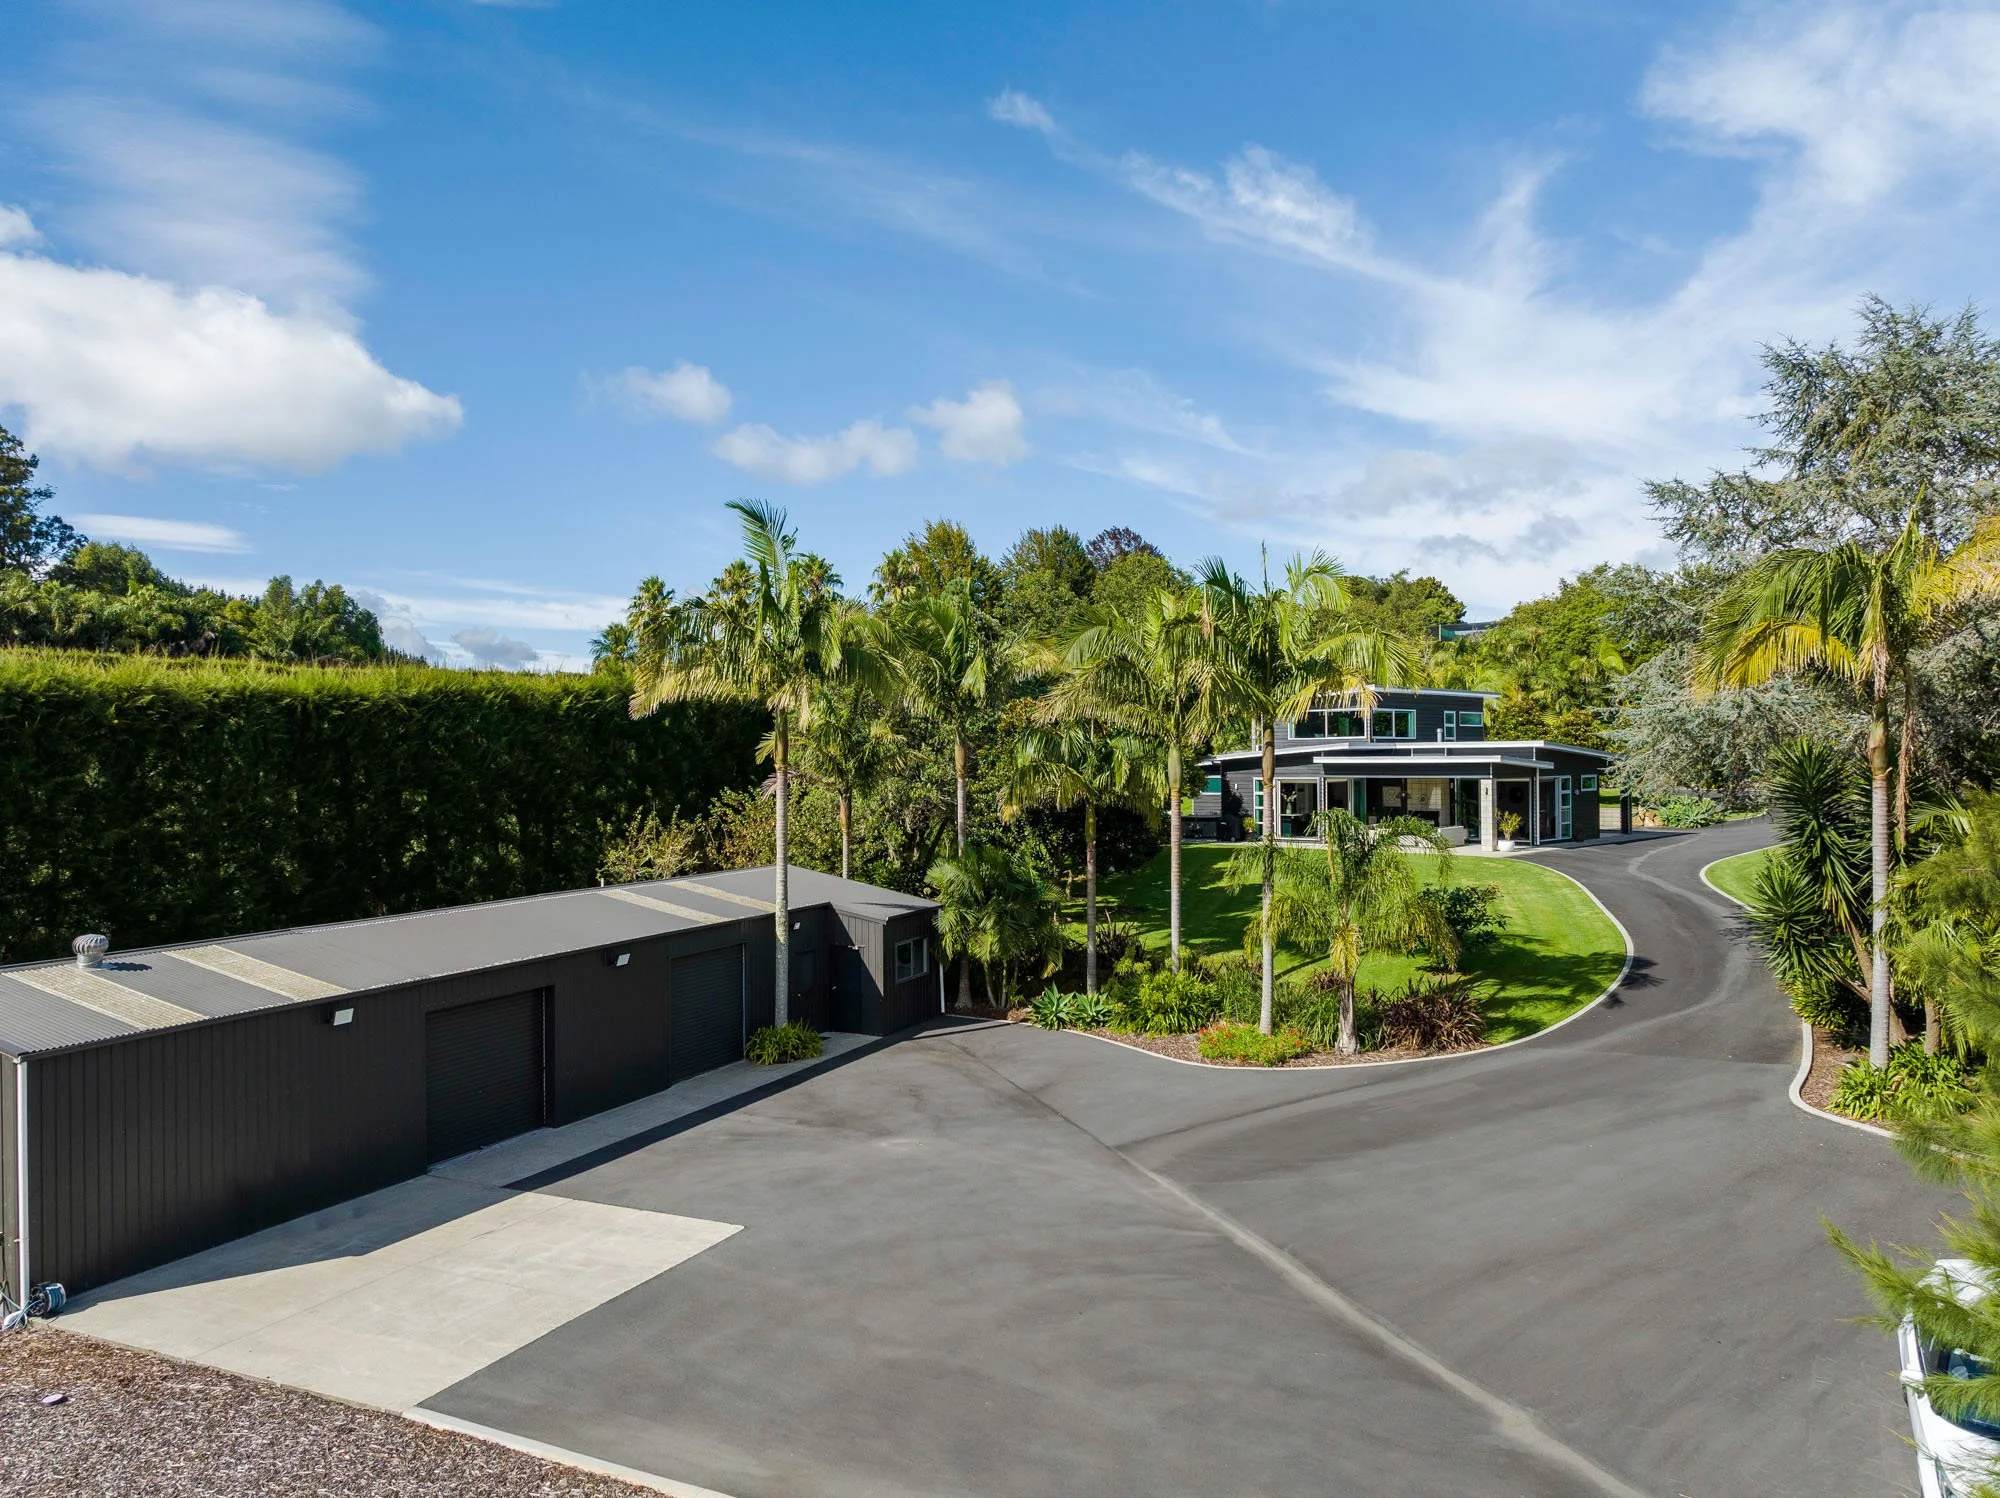
Extensive asphalt hardscaping extends from the electric entry gates to the house and the large shed below the home site. The 12m x 6m steel-framed and clad shed has two roller doors, and has benefited from a previous matching addition by the original builder of an extra 22m2, creating a separate room with a toilet, kitchenette and electric HW cylinder. Once serving as a hair salon, this addition has lots of potential uses, either related or unrelated to the connected shed space.
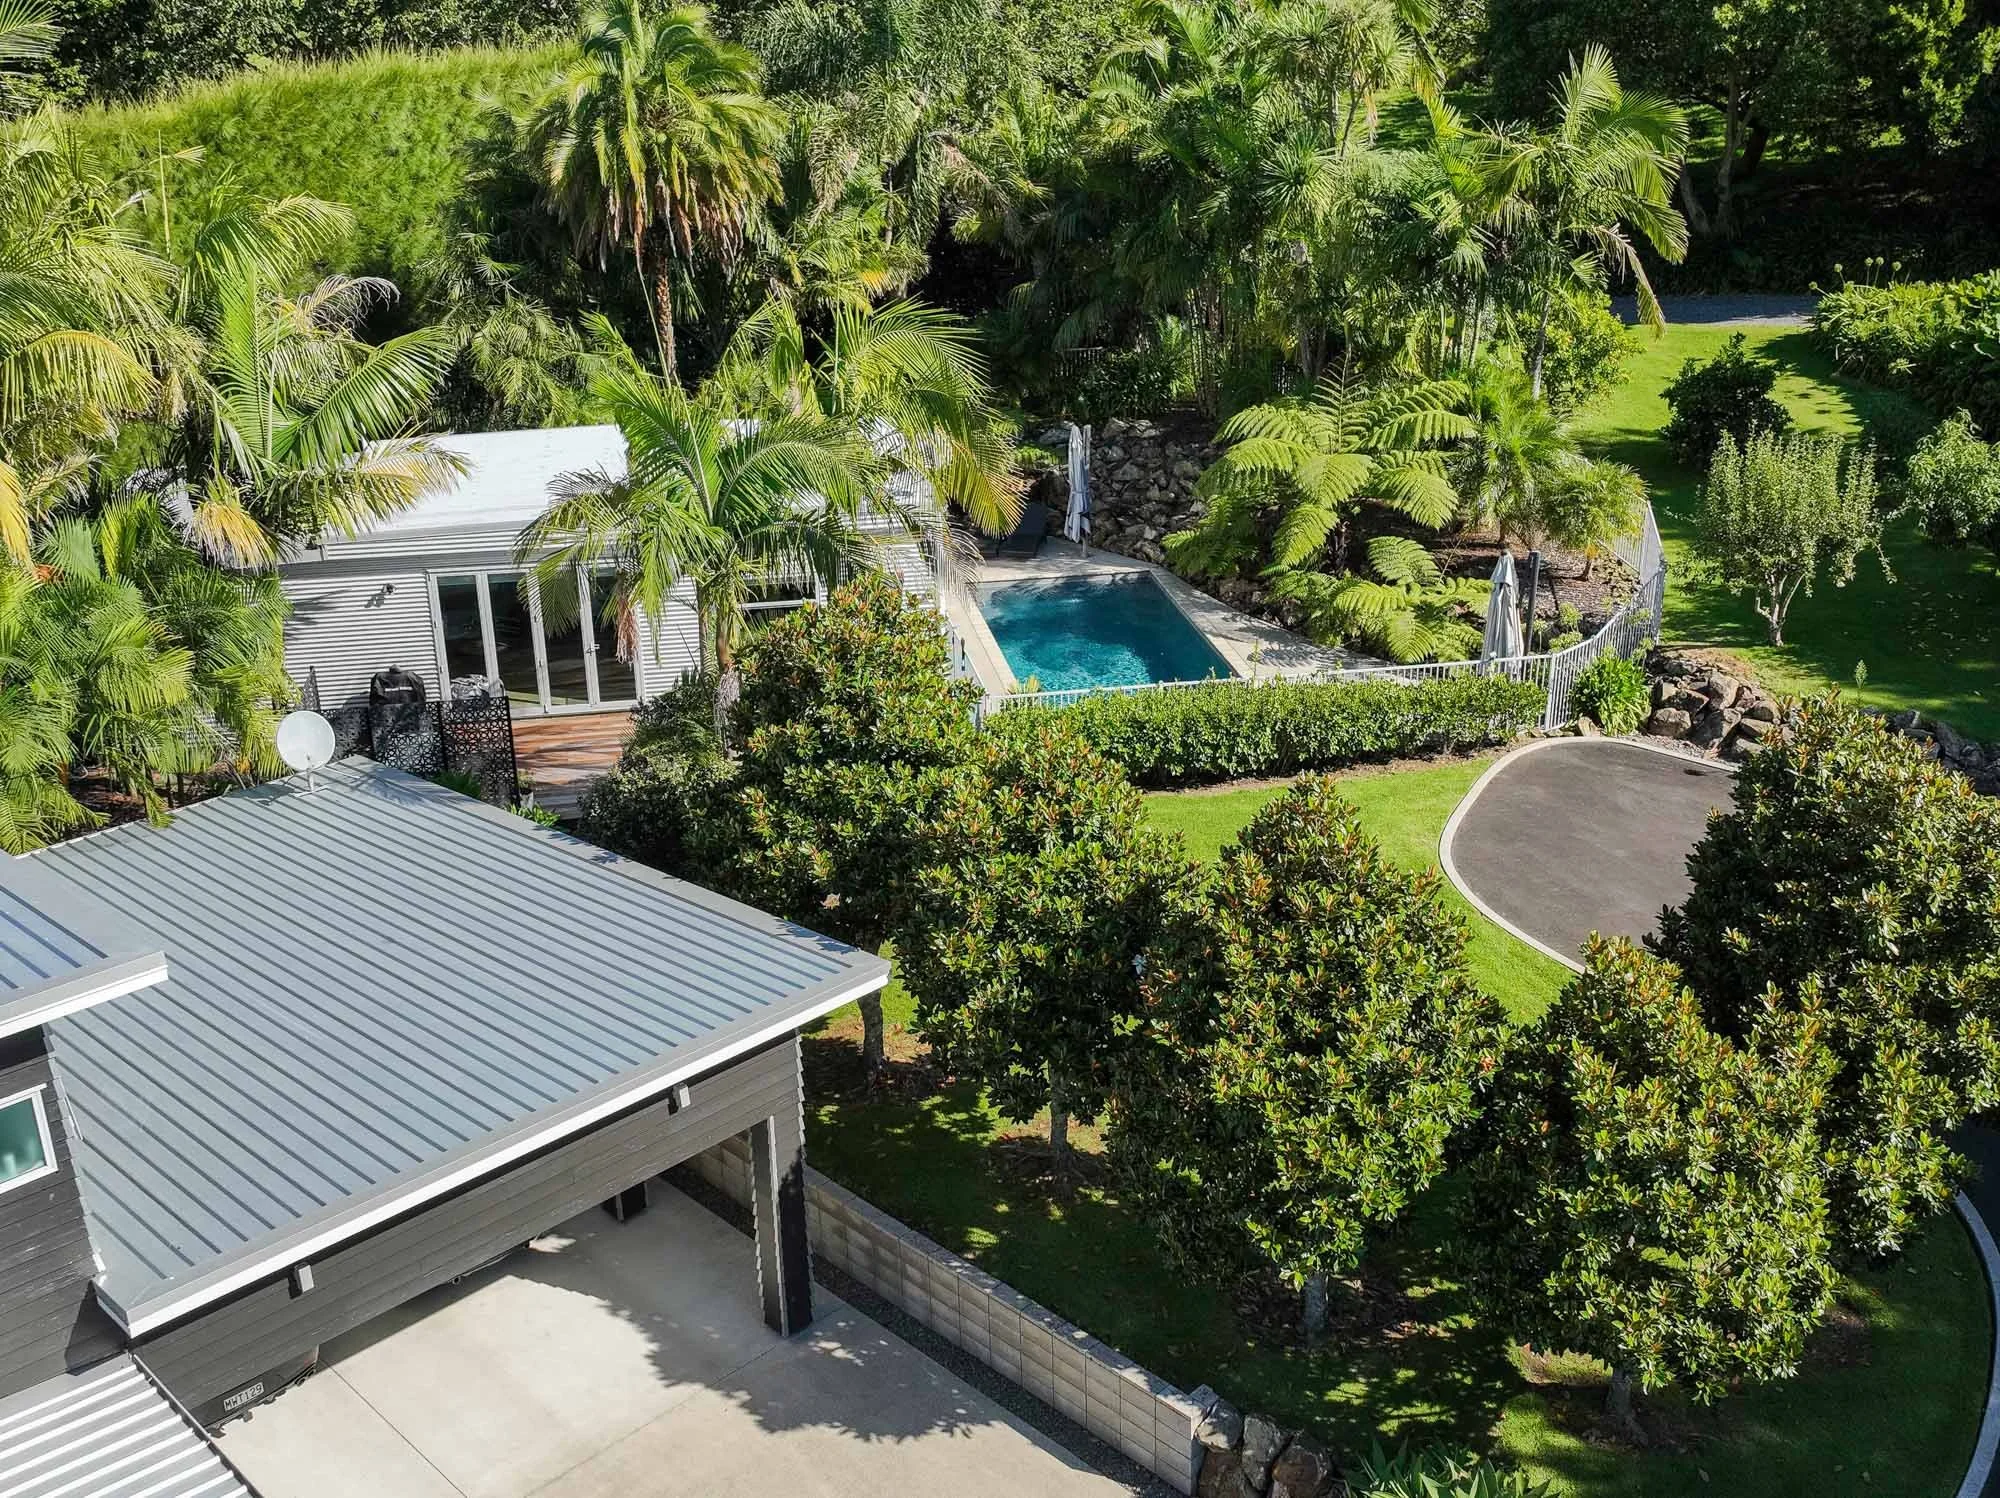
A pool house with bathroom and kitchenette creates space for short or longer-term friends and family accommodation, and could provide for any combination of bedroom, work and hobby space, or even a gymnasium. The pool house and inground pool are surrounded by ample deck space and a resort-like private outdoor bathtub with hot and cold water.
Immaculate landscaped greenspace connects all boundaries and provides stunning soft containment of the home and its surrounding features. The grounds are further enhanced with an orchard area which includes Pear, Peach, Plum, Lemon, Orange, Avocado, Lime and Feijoas.
A Closer Look
-
Land Area:
3,817 m2
Main Dwelling:
211 m2 (over foundation more or less)
Four Bedrooms
Two Bathrooms
Two Indoor Living Spaces
Separate Laundry
2 Car Carport
Pool House:
Two Bedrooms
One Bathroom
One Indoor Living Space
Garaging:
122 m2 (approx.) Steel Framed Garage
-
Location: 21 Vernon Road, Te Puna
Legal Description: Lot 1 Deposited Plan South Auckland 77116
Certificate of Title: SA61B/390
Estate: Fee Simple (Freehold)
-
Territorial Authority: Western Bay of Plenty District Council
Zone: Lifestyle
Rating valuation $2,110,000
Rates $4,456.49
-
Floor coverings (wool carpet)
Window dressings
Light fittings
F&P dishwasher (kitchen)
F&P dish drawer (scullery)
Electrolux double door fridge/freezer
Westinghouse stove with 5-burner gas cooktop
F&P rangehood
Insinkerator hot/cold water tap (scullery)
Kambrook microwave (pool house)
Westinghouse fridge (pool house)
Mitsubishi wall-mounted heat pump (master)
Hydronic underfloor heating (heat pump)
Infinity gas hot water (x2)
Gas fireplace (x2)
Smoke alarms
Heated towel rails (x2)
Ceramic panel wall heaters (x3)
Satellite dish
3600L Hynds septic system
Pool and pool accessories
Zodiac pool robot
Outdoor bath
Clothesline
Samsung TV (living)
Samsung TV (master bedroom)
Panasonic TV (pool house)
Sonos sound system
Built-in cabinetry (dining room)
Electric entry gate and remotes (x3)
Wall-mounted ironing board (laundry)
Umbrella (x2 pool area and hot tub area)
In-ground kids sandpit
Storage room shelving
Balboa hot tub and accessories
Starlink
Smart central vac
-
2002 BC. Demolish Existing House. CCC 2002
Shed from existing dwelling converted to pool house.
Unconsented but with Safe & Sanitary Report 2016
Original structure thought to be erected 1990 with a Building Permit
On Council File as a Spare/Rumpus room and not for use as a self-contained dwelling
Cladding is corrugated iron over original fibre cement board
Long run metal roofing
Insulation (understand was installed when internal linings where upgraded circa 2014)
Waste water connected to the property’s septic system
2002 BC. New Shed/Carport. CCC not issued.
100mm concrete slab foundation
12 x 6m steel framed garage by the Shack ‘n’ Shed Company
Roller door heights 2.5m
Steel and timber framing
Metal Craft long run roofing
Metal Craft Metclad 850 cladding
2003 BC. Extension to existing Shed. CCC not issued.
Added 22.5m2 to end of existing shed with Shack ‘n’ Shed Company
Same materials on plan as main building
2007 BC. New Dwelling by Richard Hale of Insight Architecture, built by Stephen Burston. CCC 2007
100mm concrete slab foundation
Treated timber framing and Framegard building paper wrap
Rusticated Cedar weather boards on 20mm vertical cavity battens
Internal 10 series masonry block feature wall with timber framing
Coloursteel Endura Plumbdek roofing
Customline metal guttering
PVC downpipes
Hardisoffit soffits
Aluminium joinery single glazed
Insulation batts walls R1.8/ceilings R2.2
2013 BC. Erect Covered Pergola Attached To Dwelling by Murray Boreland Architecture. CCC 2014
200 series concrete block columns
Coloursteel roofing
Hardiflex eaves
2015 BC. Inground Swimming Pool & Fencing with Pools R Us. CCC 2015
8m x 3.6m fibreglass pool
Deep 1.65m approx.
Shallow 1m approx..
Pool Fencing Safety compliant Aug 2025 (due 08/2028)


Become a friend of
Oliver Road Bay of Plenty
Register now for early access to new listings, exclusive off-market opportunities, invite-only events, and valuable luxury market insights.