


The Curation
47G Moffat Road, Bethlehem
Relish in the comparative peace and privacy offered by this most desirable and convenient of lifestyle locations on the edge of Bethlehem. Enjoy easy commuter access to the CBD and out-of-region routes, a short walk to the highly sought-after Bethlehem College, and a flat 2 km walk on pavement to the Bethlehem Shopping Centre.
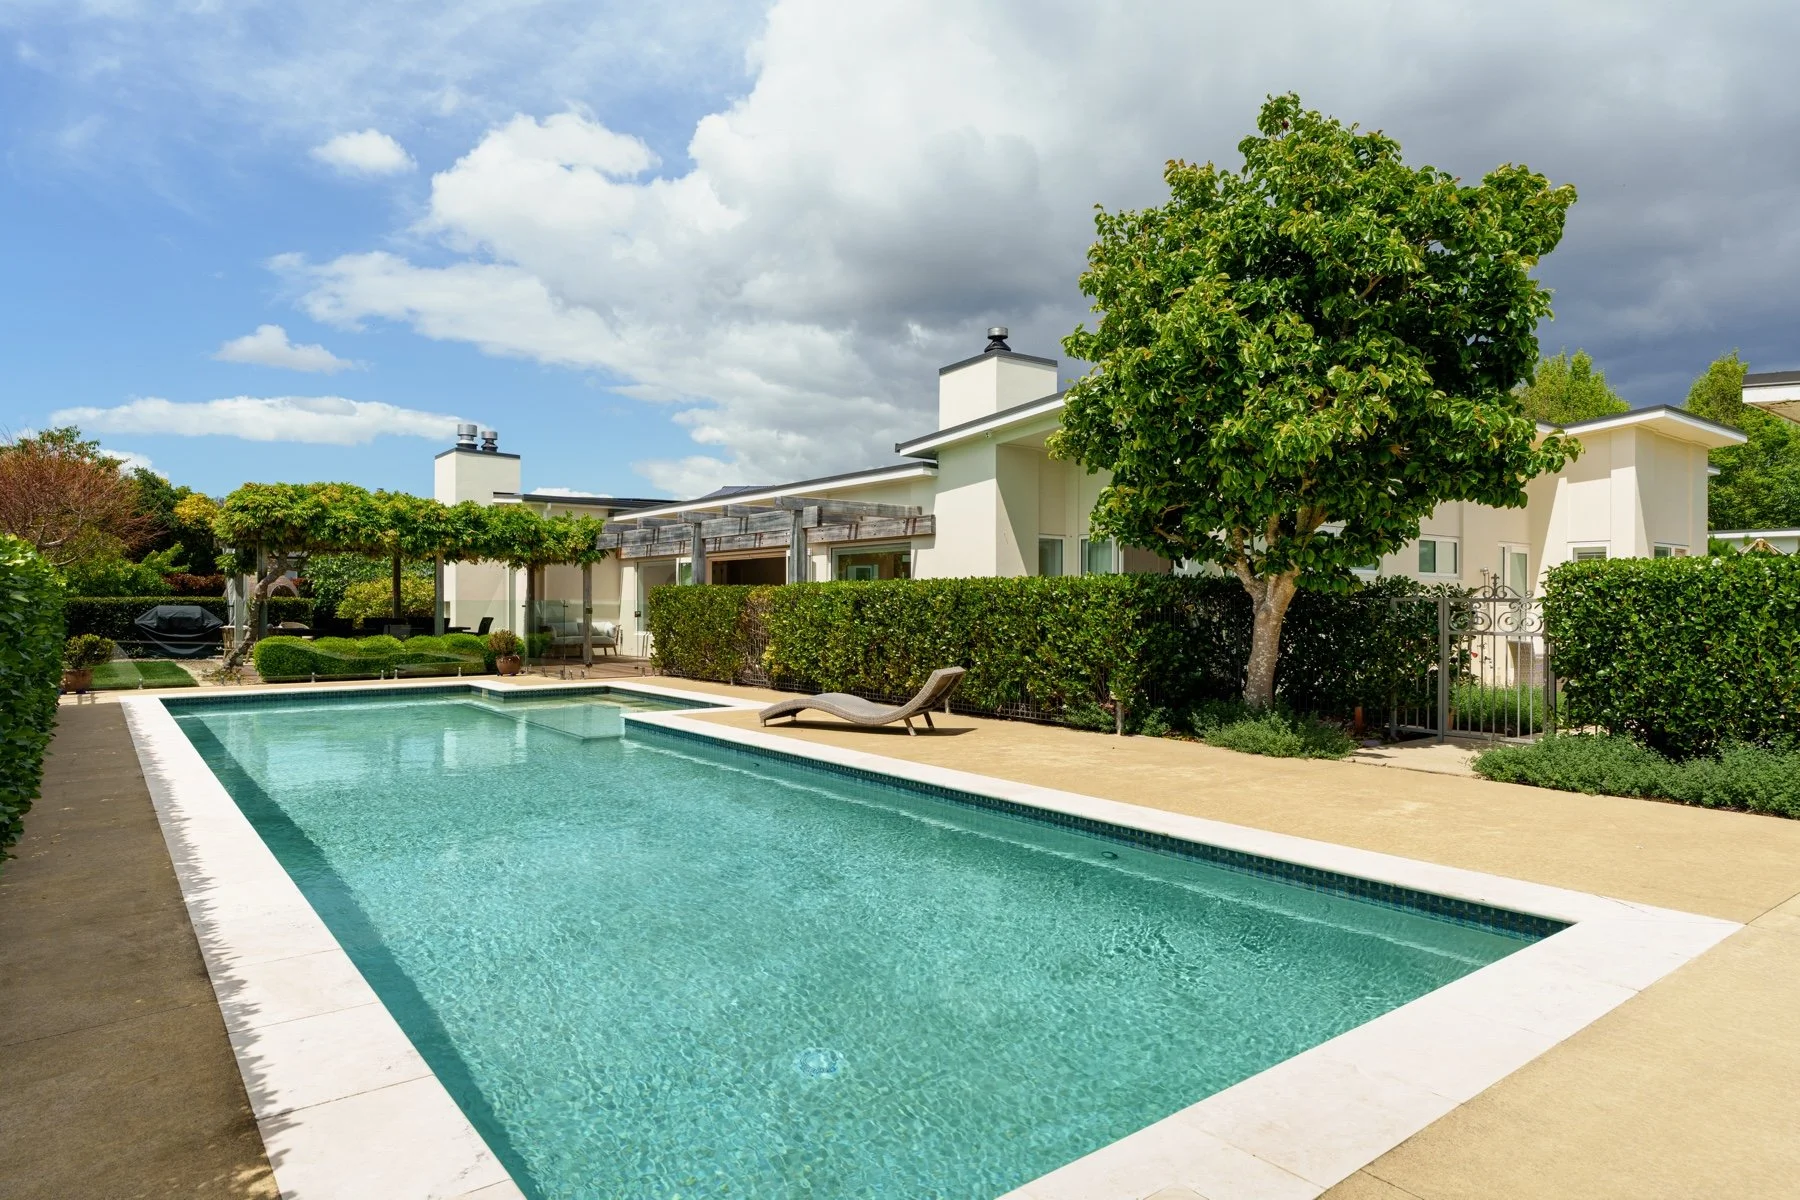
Initially built by the renowned Thorne Group, this home has seen a tasteful renovation under its current ownership, with the highly regarded architects Stufkens and Chambers. The internal courtyards and centralized living spaces separate the owners' accommodation from another 4 bedrooms, providing relevance for a couple through to a large family. Beyond the home, the thoughtful consideration of the many facets of this property's landscaping includes a Del Tutto-designed and built pool.
For those who don't wish to be in suburbia, but can't be in the country, this opportunity sits amongst just a few. This beautiful yet functional approach to designer lifestyle living is sure to impress; a stunning curation indeed.
-
List Price: $2,997,500 NZD
Status: Available
Collection: Spring ‘26
Viewing: By Appointment
-
Ben Hawan
Luxury Real Estate Specialist
Oliver Road | Luxury Real Estate+64 21 174 7305
ben@oliverroad.co.nzJason Eves
Luxury Real Estate Specialist
Oliver Road | Luxury Real Estate
-

5
BEDROOMS
-

2.5
BATHROOMS
-

2
LIVING AREAS
-

1
OFFICE
-

2
CAR GARAGING
-

363
SQM FLOOR AREA
-

3,598
SQM LAND AREA
Premium central Tauranga lifestyle location. Sited a considerable distance off both Moffat Road and the new expressway, the property ensures the relative tranquillity of this central, convenient location is maximized.
Single-level, with plaster-over-brick and aerated concrete panel cavity construction. The home is fully double-glazed and features hydronic underfloor heating and a flexible modern floor plan. Inside, the renovation included adding 28m² through the partial enclosure of a large internal courtyard to provide for a new kitchen/scullery, upgraded fittings and fixtures throughout, and a stunning natural microcement rendering of drywall surfaces.
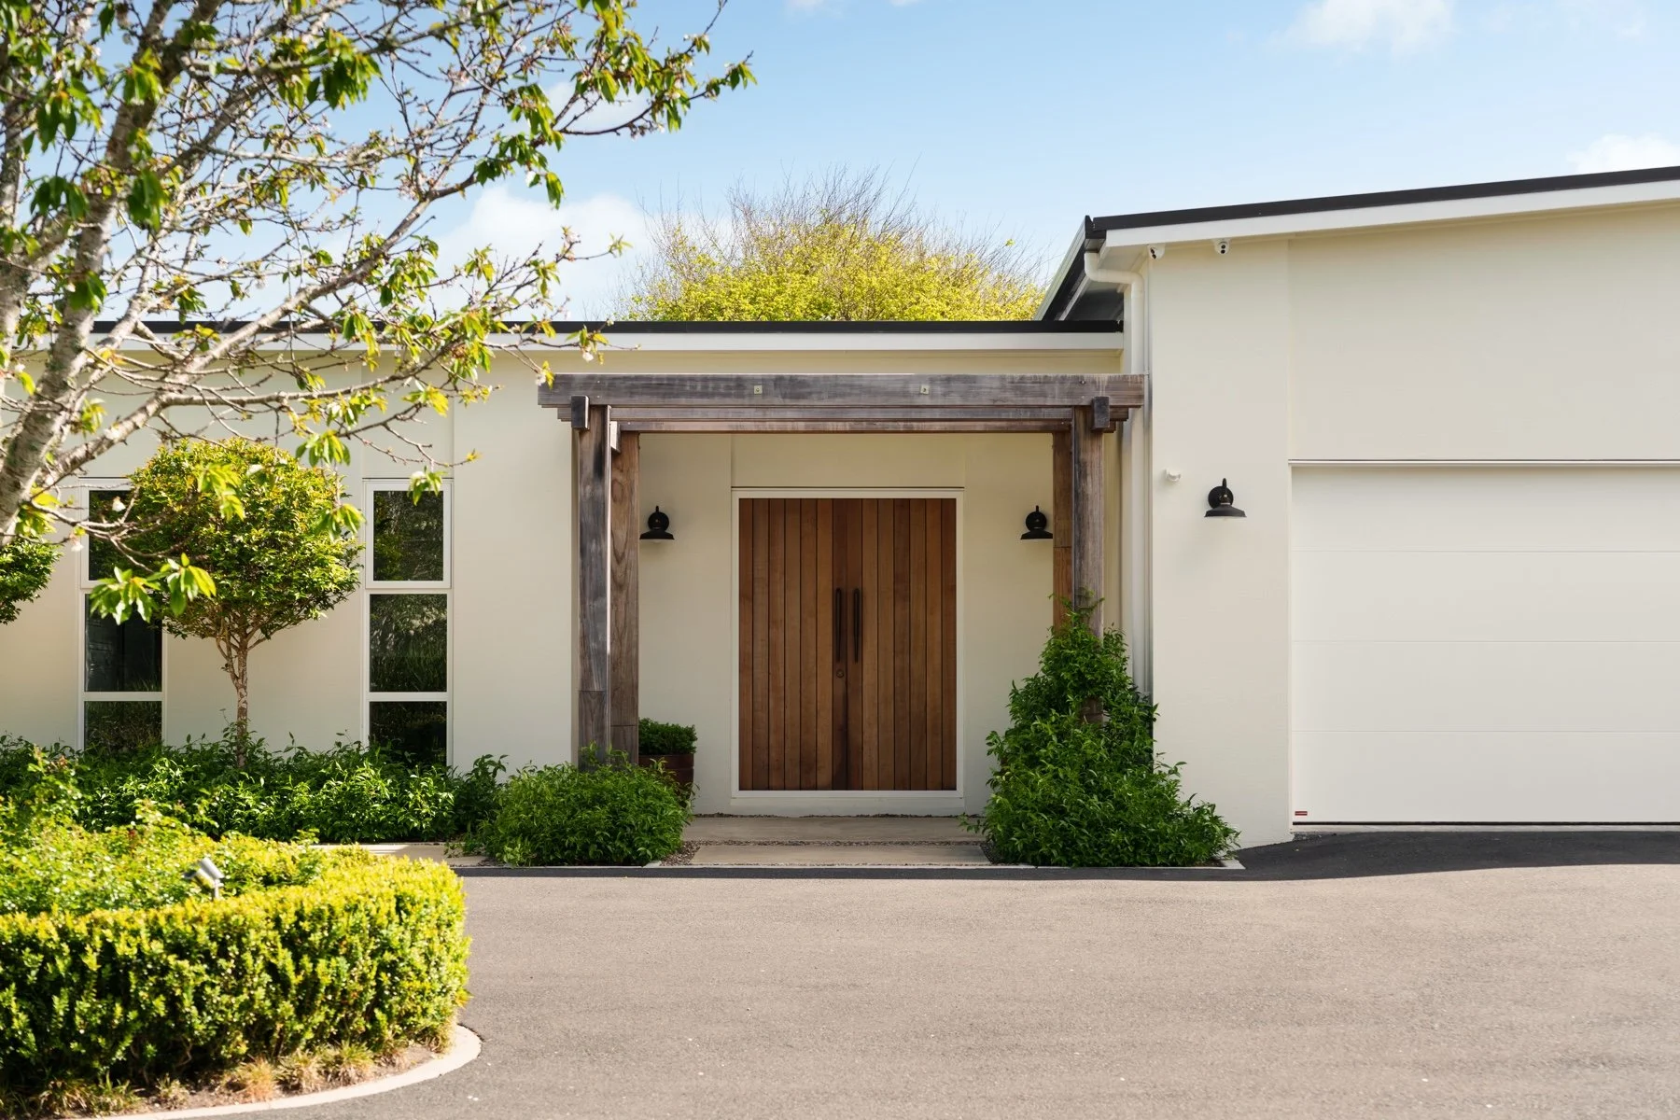
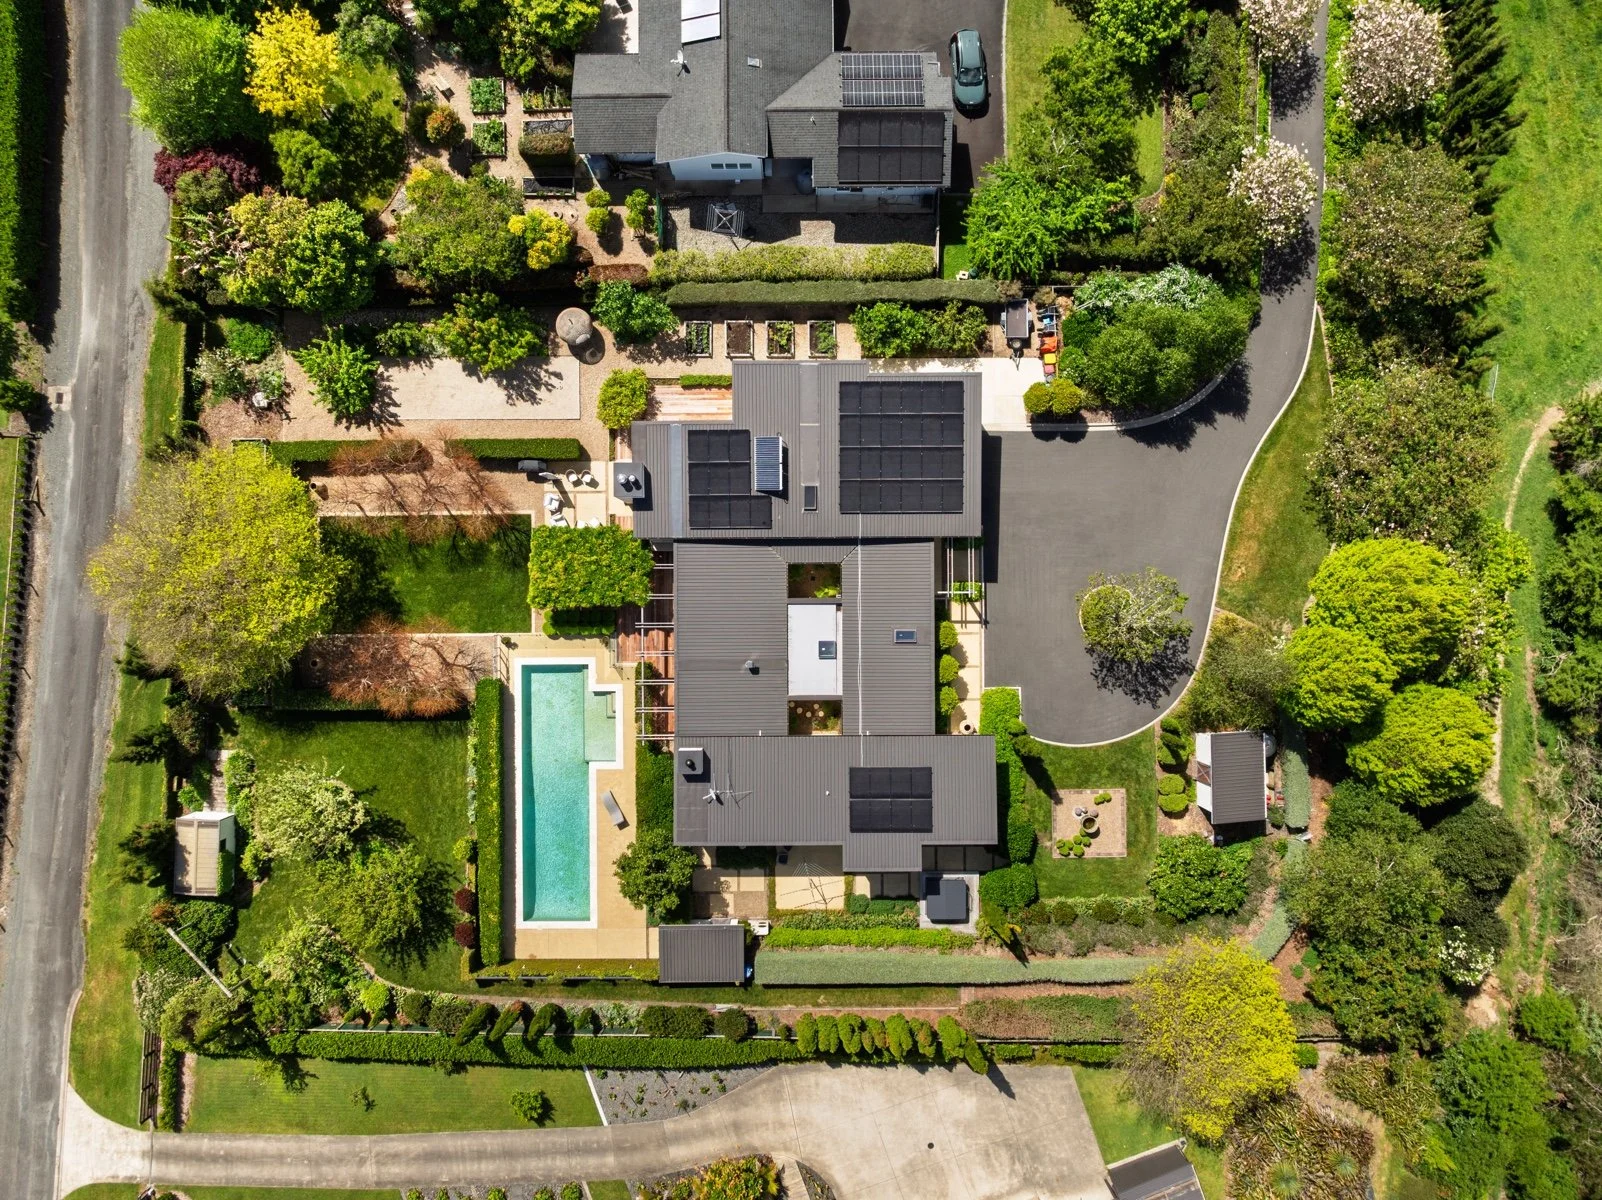
Arriving off the exclusive 47 Moffat Road driveway, the property’s end-of-the-enclave positioning offers a large site with excellent privacy. The immaculate asphalt driveway continues through a large parking area with a central turnaround, which guides and formalizes arrival and provides another opportunity for the property to showcase its landscaping.
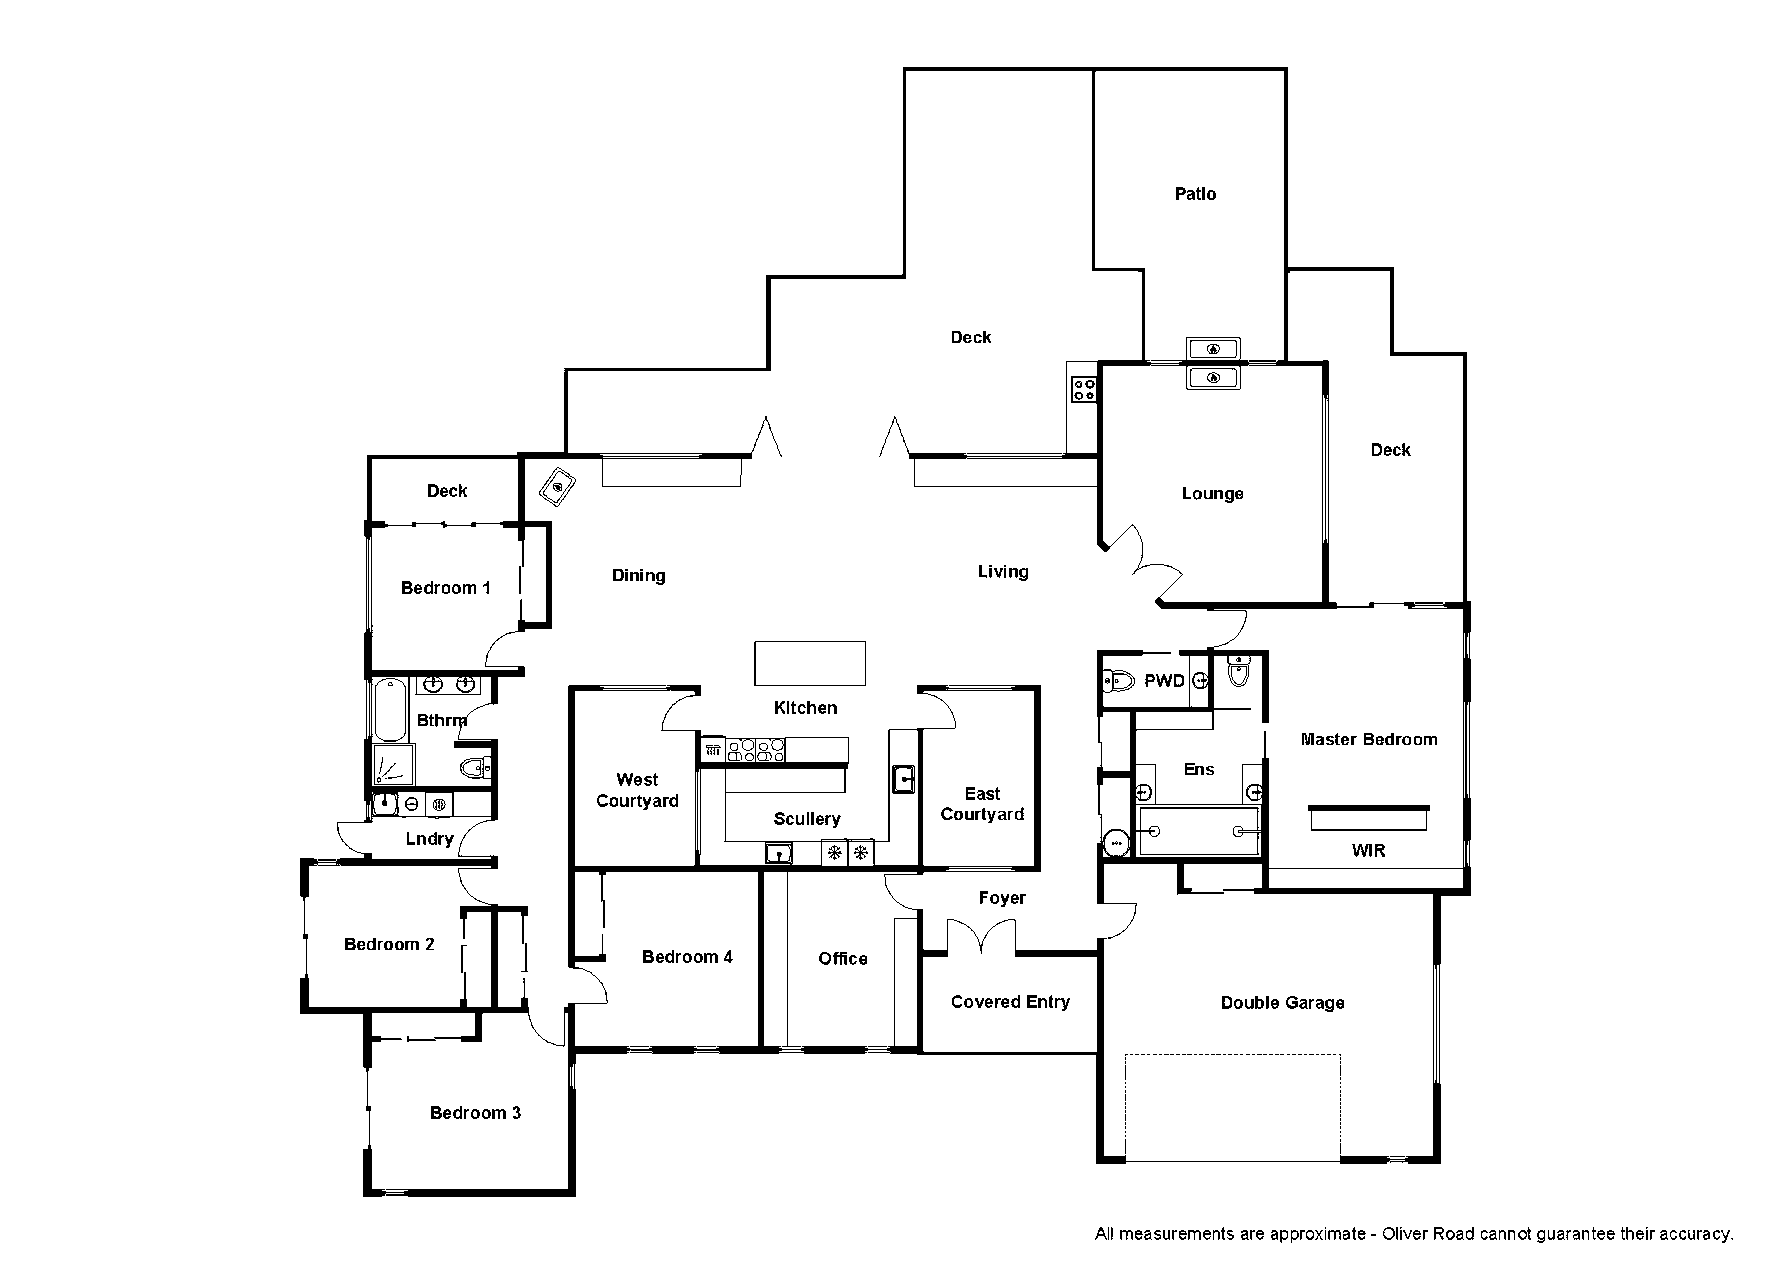
The covered entry and double front door are positioned centrally and open to a foyer with sight lines through an internal courtyard garden space to the living areas beyond. This feature ensures the foyer feels large, bright, and welcoming with intrigue and anticipation; key accomplishments of all great entry designs. From the foyer, there is immediate access to a generous home office with unique built-in cabinetry and clear views to the arrival area. Across from the office is entry to the larger-than-standard double garage with storage cupboards and an EV charger.
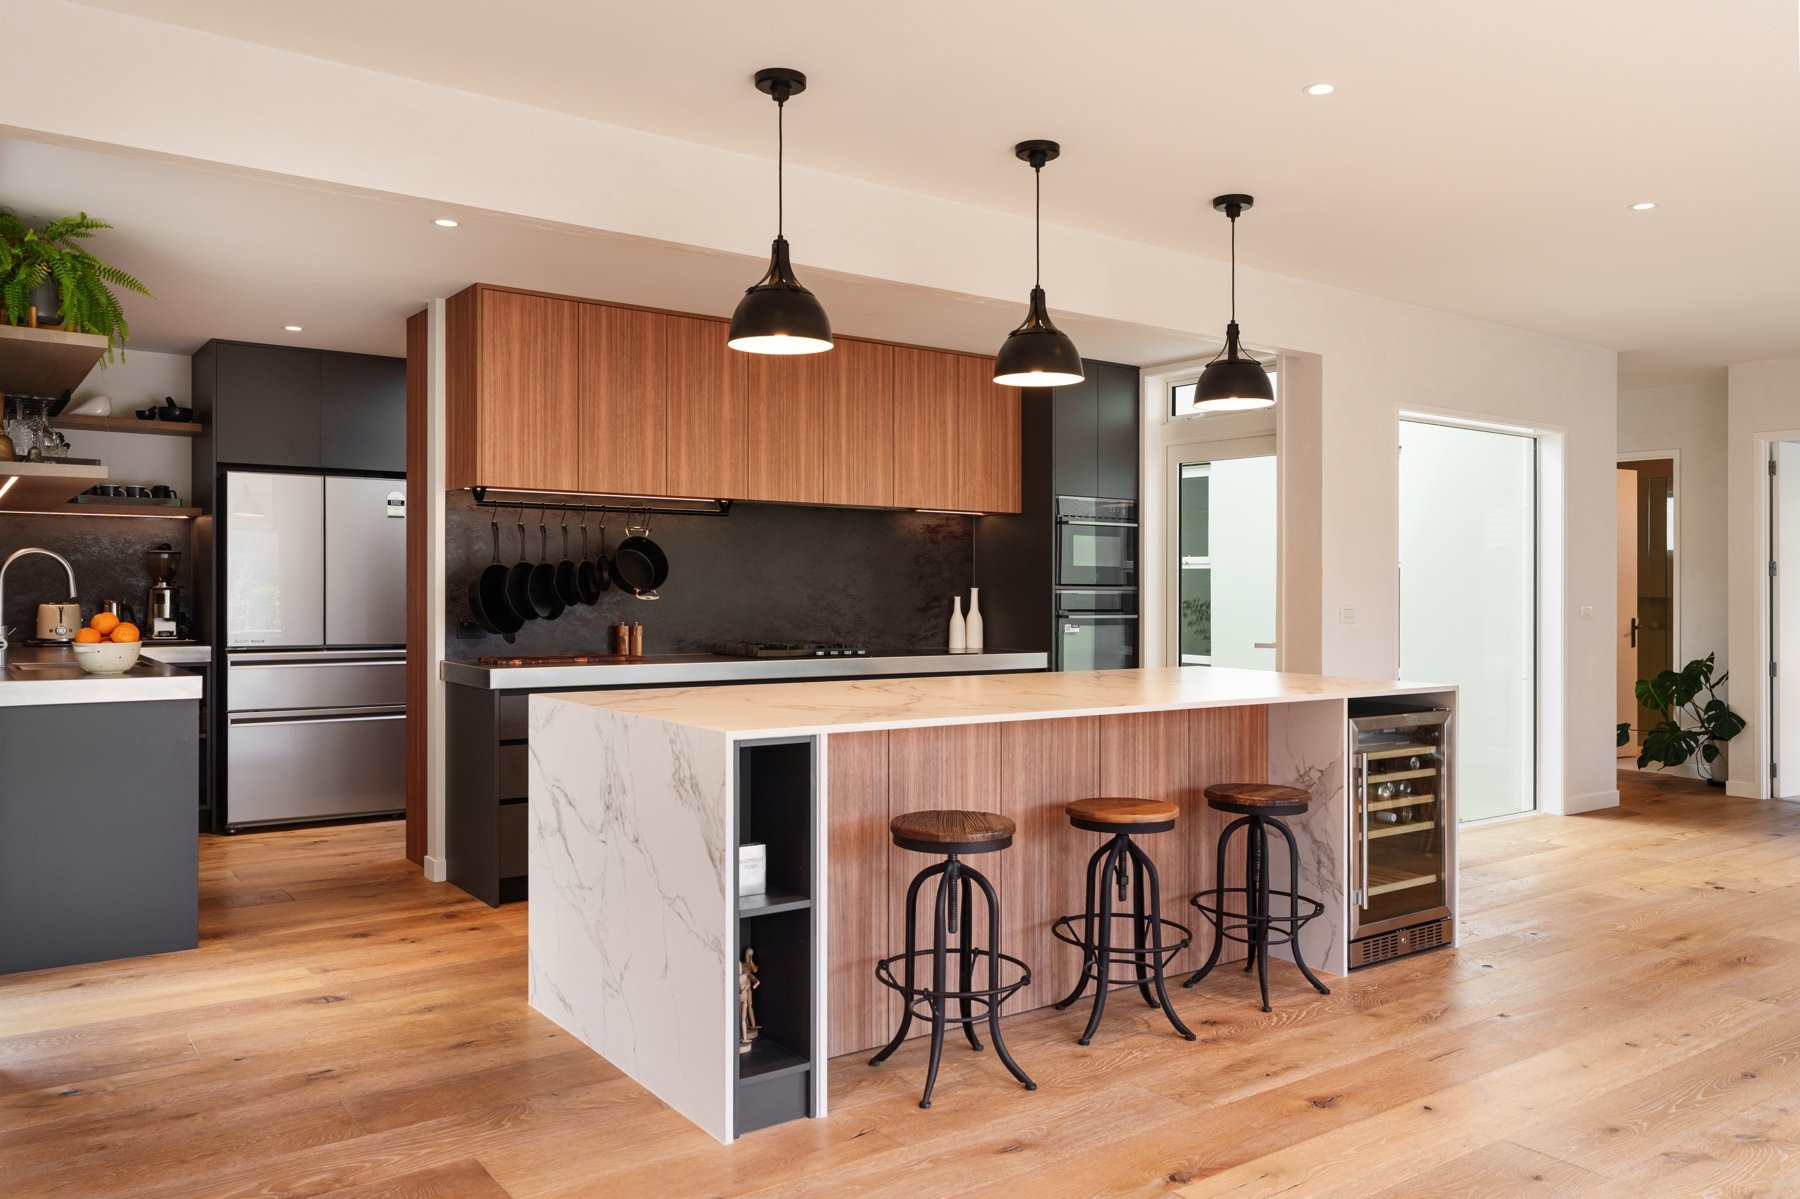
Moving into the home, a wall of storage leads to a large open-plan living area. This area is flanked by two internal courtyards that greatly enhance the space with a novel green oasis of light; a very resort-like touch. Set back between the courtyards is a spacious galley kitchen, and behind that, a massive, fully featured scullery. These high-end updates were part of an extensive architectural renovation and leave nothing wanting with respect to form or culinary function; whether for family or entertaining, this is up there with the best.
Both the dining and living sides of this great room benefit from wide in-built window seats and associated storage, as well as a broad connection to the outdoor living area made up of decks and patios stretching along the north and west sides of the home. A quality timber pergola fringes the threshold of the living space, and another separate pergola provides a specific shaded area under which outdoor dining can take place. An adjacent patio focuses around an outdoor fireplace.
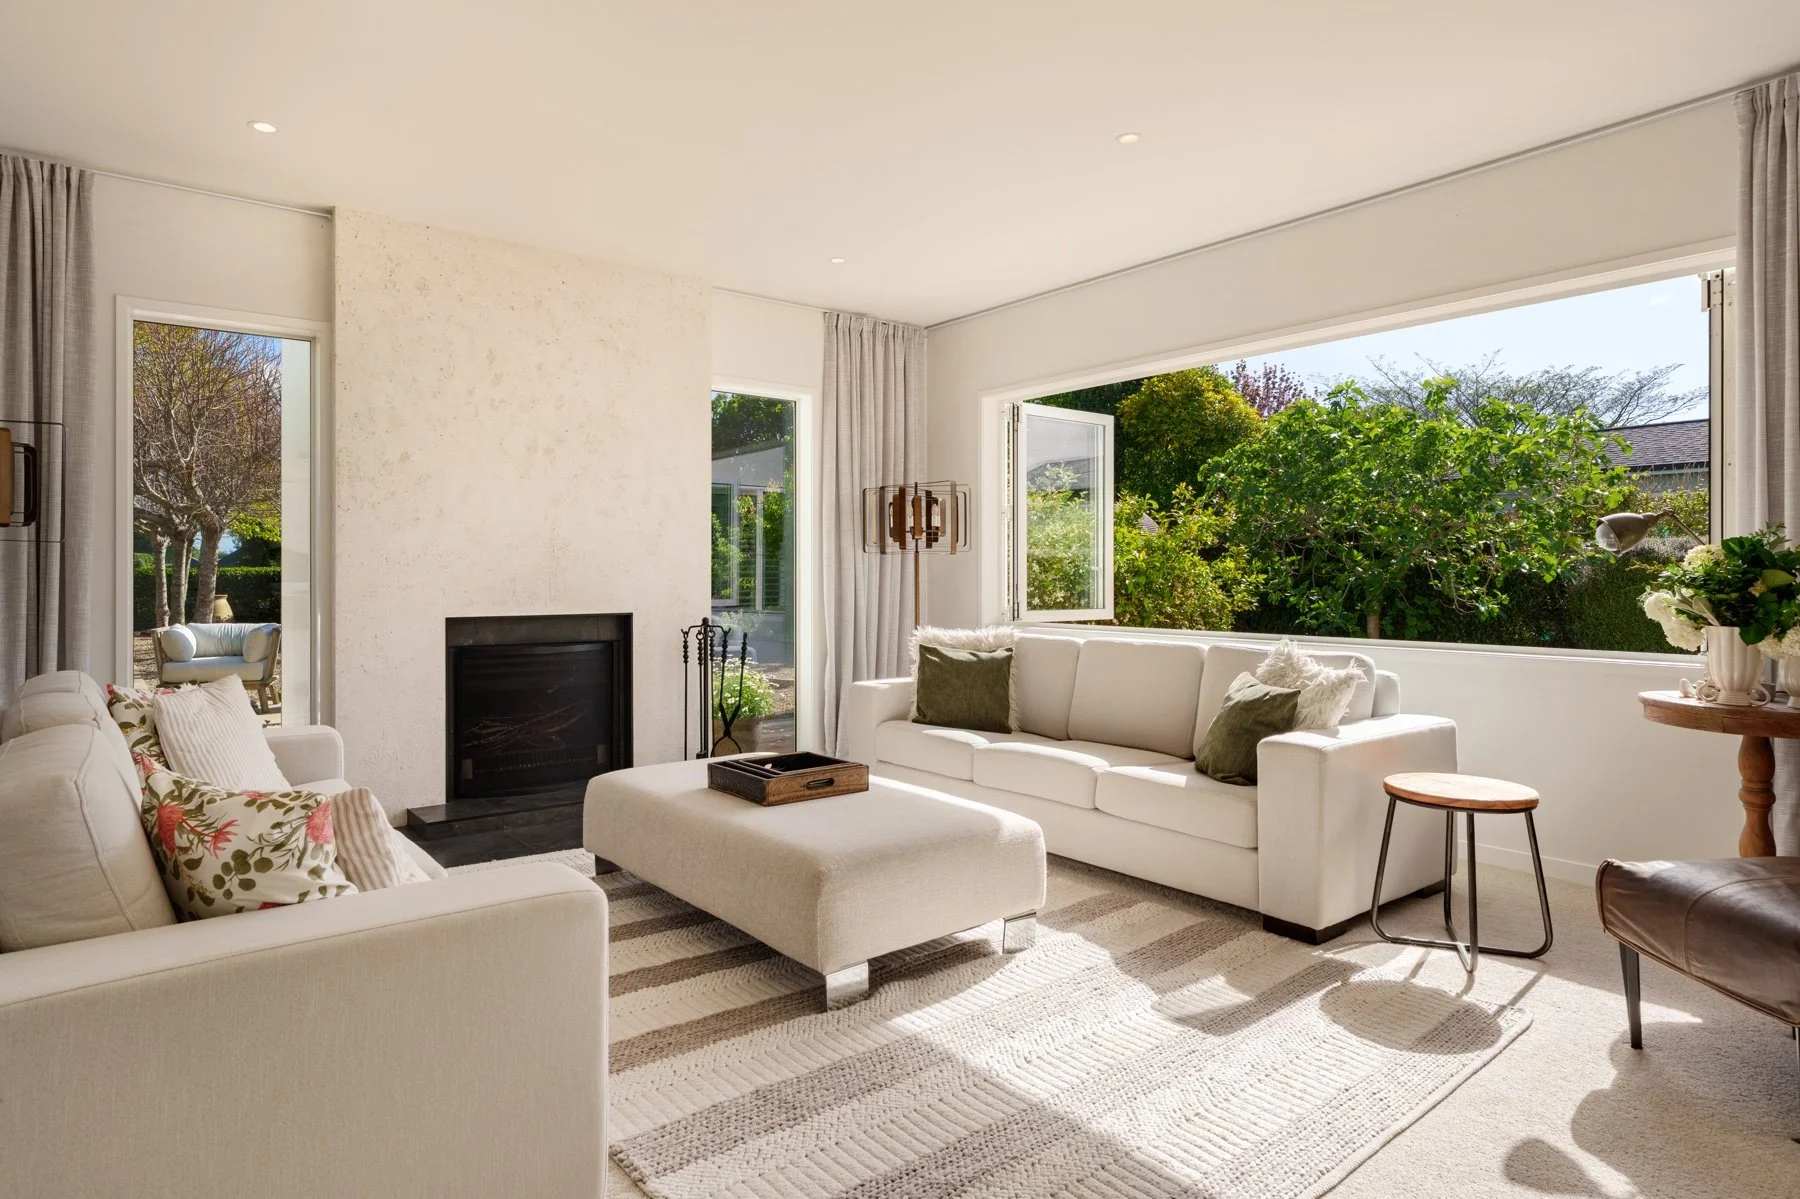
Off the living area is a large separate lounge, and like the dining area, it enjoys its own wood fire. With its large bank of folding windows, this space is equally appealing in summer or winter. Adjacent to the lounge, a generous powder room provides for guests and services the living area.
Privately situated and occupying the rest of the eastern end of the home between the lounge and garaging is a substantial master bedroom. A partial "headboard wall" separates the bedroom from a spacious walk-through dressing room. The ensuite is also geared toward providing for him and her, with a double wet room shower, twin vanity areas, and a toilet nook with a cavity slider. Aside from its functionality, the ensuite offers a unique wall and floor pigmented microcement finish, giving a clean designer Mediterranean look, an easy-care surface, and a timeless natural feel.
The western end of the home provides 4 large bedrooms, each with built-in wardrobes. Three of these bedrooms offer a direct outdoor connection to deck or patio space. The patio area incorporates a large, quality Hot Spring spa pool, an outdoor hot and cold shower, access to the pool area, and easy family bathroom access via the functional galley laundry. The last of the bedrooms is slightly larger than the office, but oriented in the same way toward the arrival area, making this a very suitable second office space, with its size also potentially facilitating hobby or gym use. Hallway storage is also available in this wing of the home.
The family bathroom is positioned to equally service all bedrooms and has been lavished with the same finish and feel as the master ensuite. It includes a double-sink vanity and bath, in addition to a more typical box shower arrangement. The toilet sits cleverly in a privacy alcove.
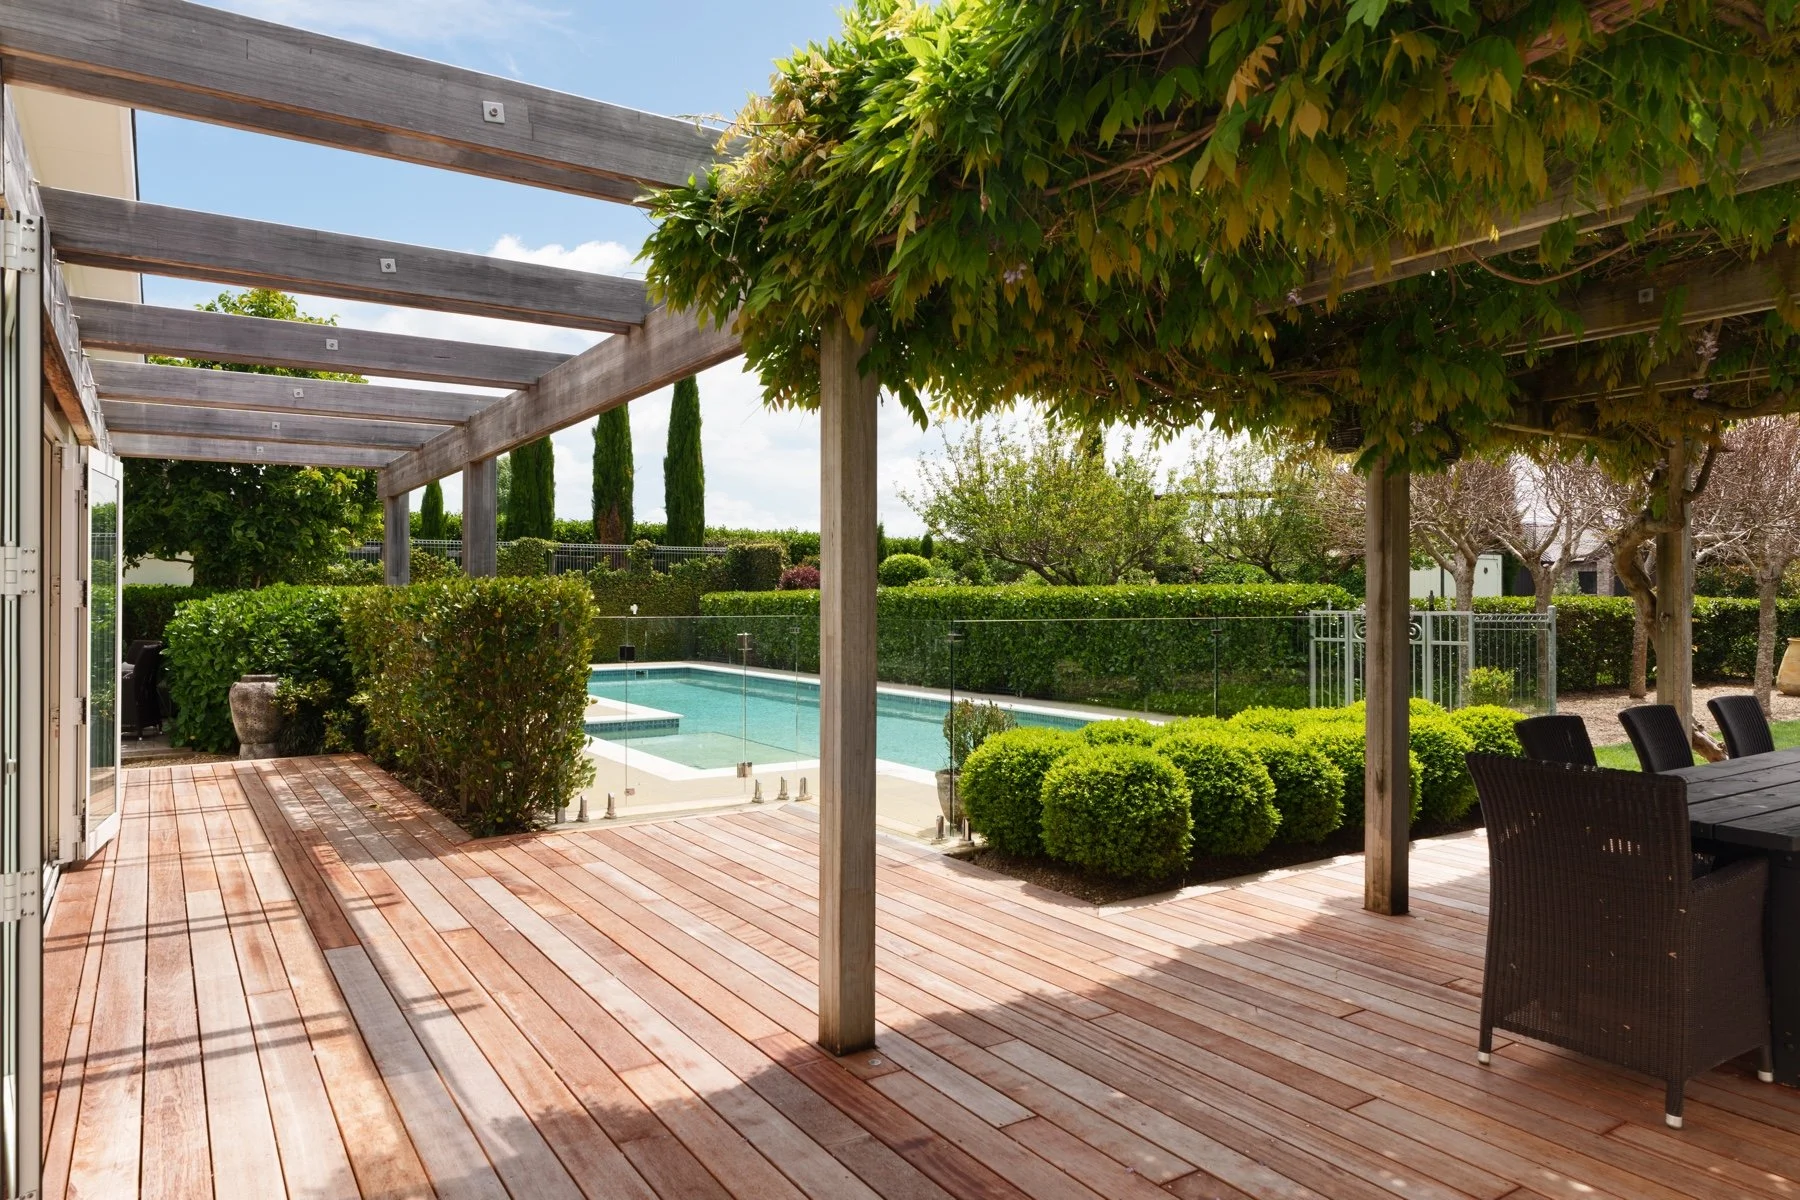
Outside is a rare mix of designer landscaping and lifestyle self-sufficiency.
Across the driveway from the house sits a heavily planted area set up for chickens and an attractive shed with a rainwater collection tank providing for the property's irrigation system. There is ample space available on the other side of the arrival area for bin management and the parking of a boat, camper, or trailer. On the northern boundary of the property and extending down the east side are a number of beautifully constructed, large raised vege planter boxes; nine in total provide for ample growing opportunities. An additional shed space supports these gardening activities.
The remainder of the landscaping is more aesthetically focused, with dividing hedgerows, immaculate lawn space, a Pétanque court, patio and deck spaces, and a beautiful Del Tutto heated swimming pool with a dedicated pool shed.
This beautifully curated property offers an exceptional lifestyle with the best of both worlds—space for peace and privacy, while maintaining exceptional convenience.
A Closer Look
-
Land Area:
3598 m2
Dwelling:
363 m2 house
Five Bedrooms
Two Bathrooms
Powder Room
Two Living Rooms
Office
Laundry
2 Car Garage
-
Location: 47G Moffat Road, Bethlehem
Legal Description: LOT 5 DPS 378593
Certificate of Title: CT 315618
Estate: Fee Simple (Freehold)
-
Territorial Authority: Tauranga City Council
Zone: Rural Residential Zone
Rating Value: $2,610,000
Rates: $8,142.32
IFF Levy: $241.04
-
Fixed floor coverings
Window dressings
Light fittings
Miele dishwasher
Mitsubishi double door fridge/freezer
Electrolux double wall oven (Standard and Combi)
Electrolux induction cooktop
Electrolux 4 burner gas cooktop
Rangehood
Puretec water filter (main kitchen sink)
Zenith Hydrotap (filtered hot/cold/sparkling)
McKensie Warmington wood burner (living)
Warmington open fire (lounge)
Warmington open fire (patio)
Electric wall heater (x2 bedroom 4 & 5)
Azzuro solar electric hot water cylinder (300L)
Hydronic under-floor heating system
Ferroli underfloor heat pump
Smoke alarms
Wall mirrors (master robe (x1), ensuite (x2), powder (x1), family bathroom(x1))
Heated towel rail (family bathroom)
Extractor fans (master ensuite (x5), family bath (x1), powder (x1), laundry(x1))
Pulley clothes rack (bedroom 2)
Office wall units (x2)
Dominator auto garage door & remotes (x2)
MG EV charger
Ceiling built in speakers (x2 master)
Bosch Alarm (as is where is)
LG TV (lounge)
LG sound bar (lounge)
LG bass speaker (lounge)
LG rear speakers (x2 not installed)
Unv security system with cameras (x4)
Fibre connection
Satellite dish (not in use)
Aquatica laundry tub
Pool and pool accessories
Pool/Wood shed
Dolphin M700 pool robot
Pool cover
Oasis pool heat pump
Hotsprings spa pool and accessories
Outdoor shower (hot & cold)
Ditec auto gates, gate keypad, garage wall switch, and remotes (x3)
Photovoltaic 42 panel solar system
Devan septic system
Cat door
Gardena on wall hose reels (x2)
Rear garden shed and ramp
Front garden shed (powered)
Irrigation system (front lawns, rear lawns, planter boxes)
Metal water tank (2000L for front lawn irrigation) and Grunfos water pressure pump
Bowers concrete water tanks (x2 25,000L), submersible auto pressure pump, and external inline filter
Raised wooden garden beds (x9)
Plastic compost bins (x3)
Worm farm (x1)
Chicken coups (x3)
Pétanque court
Swing set
Outdoor ornate vases (x4)
-
2008 BC. Erect Dwelling with Design and Light/Cameron Cotton (now Complete Architecture) and Thorne Group. CCC 2009
100mm concrete slab foundations on 50mm Polystyrene underfloor insulation
Treated timber framing
Thermakraft building wrap
Stained Shadowcladd on a 20mm cavity
Linea weatherboard on a 20mm cavity
Plaster finished 70 series brick veneer on a 50mm cavity
Steel & Tube gutters and spouting
Steel & Tube plumbdek longrun roofing
Colorsteel flashings
Villa board and Shadowcladd soffits
H3.2 timber fascias
Insulation batts walls R2.2/ceilings R3.6
Aluminium joinery with double glazing
2015 BC. Inground Swimming Pool and Fencing with Del Tutto. CCC 2015
Concrete pool approx.15m x 4m
Quartzon rendered lining
Beach step
1600cm shallow
1900cm deep
Double Check Valve (back flow preventor) installed head of driveway Rt side.
Chlorine doser treatment system
Heated via an Oasis heat pump
Safety Barrier Compliance pass May 2026
2021 BC. Alterations and Additions to Existing Dwelling with Stufkens and Chambers Architects and Precise Builders. CCC 2023
Adding 28m2
Replace weatherboards with plaster over autoclaved aerated concrete panel
Partial enclose of courtyard for new kitchen/scullery
Extend living area and entrance
Relocated solid fuel heater to dining area
100mm concrete slab foundations on 50mm Polystyrene underfloor insulation
50mm Integra (ACC) Panel on vertical battens/20mm cavity with plaster finish
Plaster over 70 series brick veneer on a 50mm cavity with plaster finish
Insulation batts new walls R2.2/ceilings R3.2
Viking Enviroclad (TPO) roofing membrane system (over new kitchen/scullery)
Colorsteel downpipes
Colorsteel flashings
Velux skylights
Aluminium joinery with double glazing
Warmington outdoor fire/pizzeria
Become a friend of
Oliver Road Bay of Plenty
Register now for early access to new listings, exclusive off-market opportunities, invite-only events, and valuable luxury market insights.