


Swallows Drift
57C Sagewood Road, Whakamārama
Sagewood Road is an exclusive rural enclave servicing just 17 quality homes, providing wide open spaces, as well as the fresh air and coastal views that come hand-in-hand with its elevated position. Located adjacent to the Pahoia Peninsula, which provides access to the harbour, it is just 25 minutes to either the Bethlehem or Katikati shopping centres, offering options and convenience from a peaceful rural setting.
Purchased by its current owners just two years after completion, it has been held for over 15 years and has undergone significant renovations, updates, and improvements, the most recent carried out by renowned Belco Homes. This is a country home with a twist of modern sophistication.
A sage opportunity for those craving a peaceful lifestyle with the space and flexibility this home and land size provide. Complete with quality shed space, useful paddock areas, animal stalls, an immaculate turnkey home, and a pool… There is little left to desire.
-
List Price: $2,695,000 NZD
Status: Available
Collection: Spring ‘26
Viewing: By Appointment
-
Ben Hawan
Luxury Real Estate Specialist
Oliver Road | Luxury Real Estate+64 21 174 7305
ben@oliverroad.co.nzJason Eves
Luxury Real Estate Specialist
Oliver Road | Luxury Real Estate
-

4
BEDROOMS
-

3+
BATHROOMS
-

3
LIVING AREAS
-

2
CAR GARAGING
-

416
SQM FLOOR AREA
-

1.32
HA LAND AREA
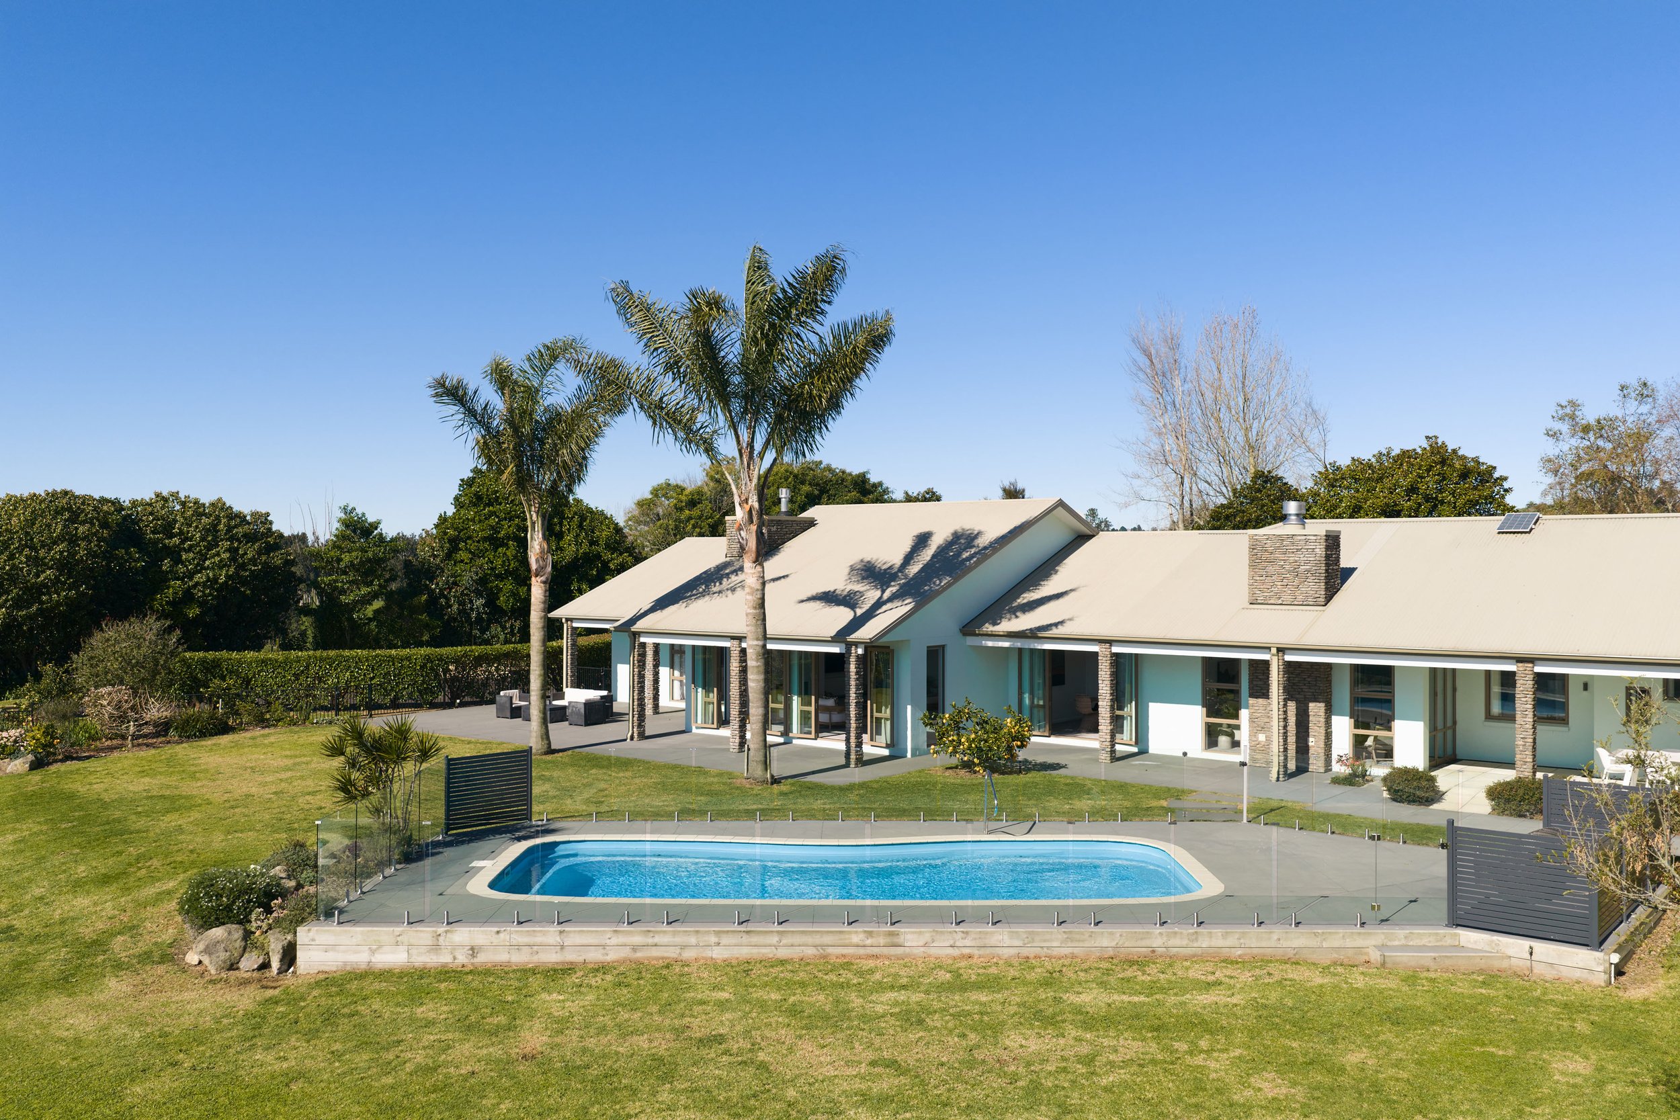
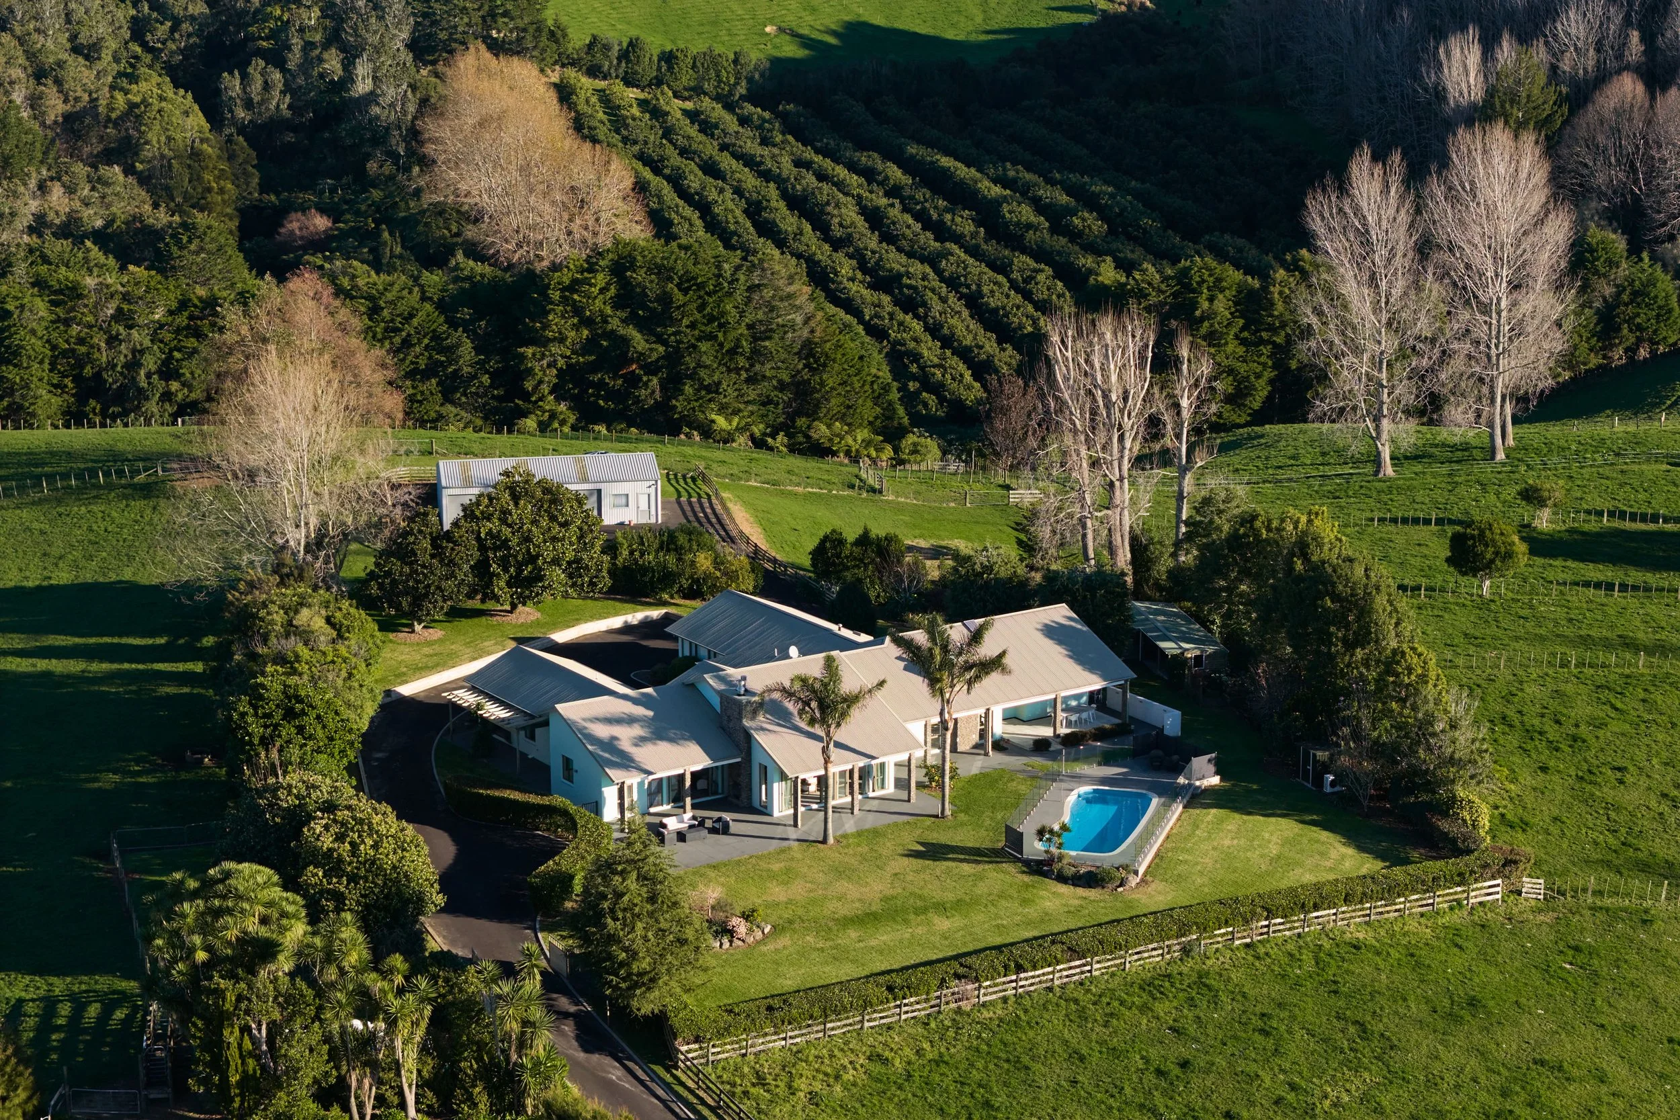
Positioned privately at the end of Sagewood Road, this property holds a prime position with the neighbouring paddocks in front under a height restriction covenant, ensuring views for perpetuity. A driveway flanked with mature planting provides arrivals parking before passing to the rear of the home, where ample hardscaping connects with two-car internal garaging and leads onto a well-conceived and concealed shed area. The quality 100m² four-bay shed provides three roller doors, with the fourth bay dedicated to a nicely finished office area with a bathroom. A large hardscaped storage/parking area and a roof rainwater collection tank complete this attractive and practical offering.
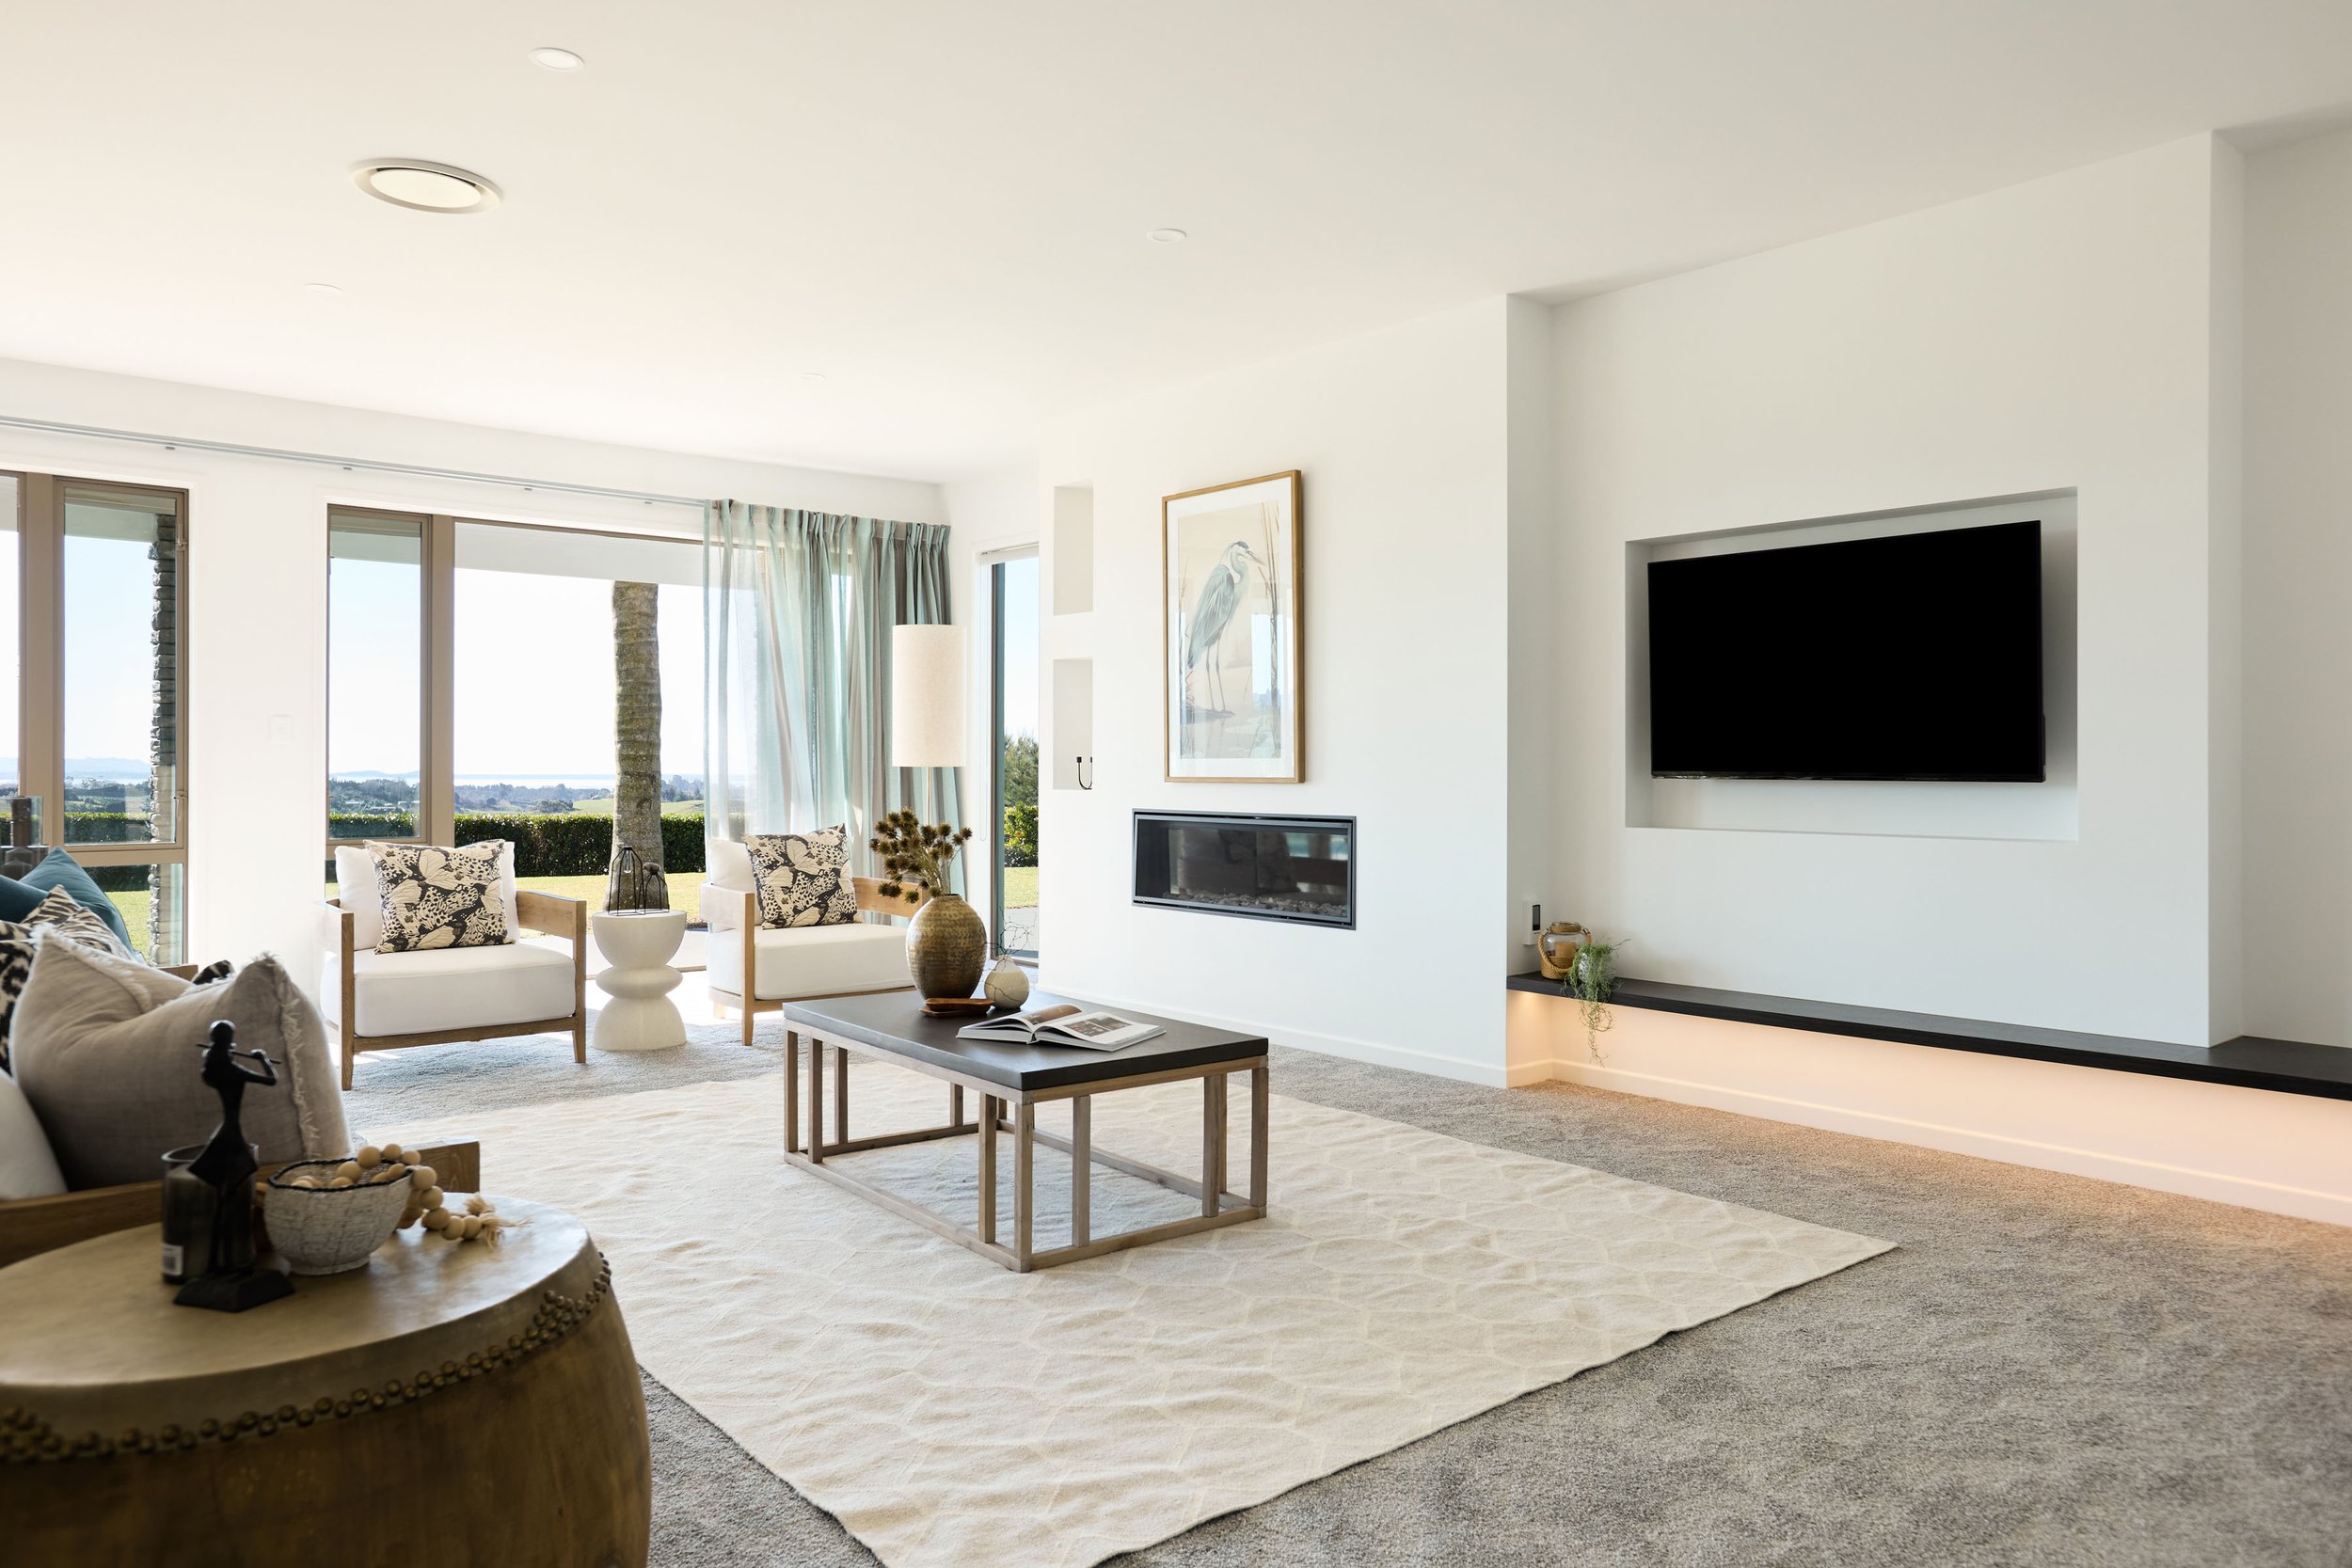
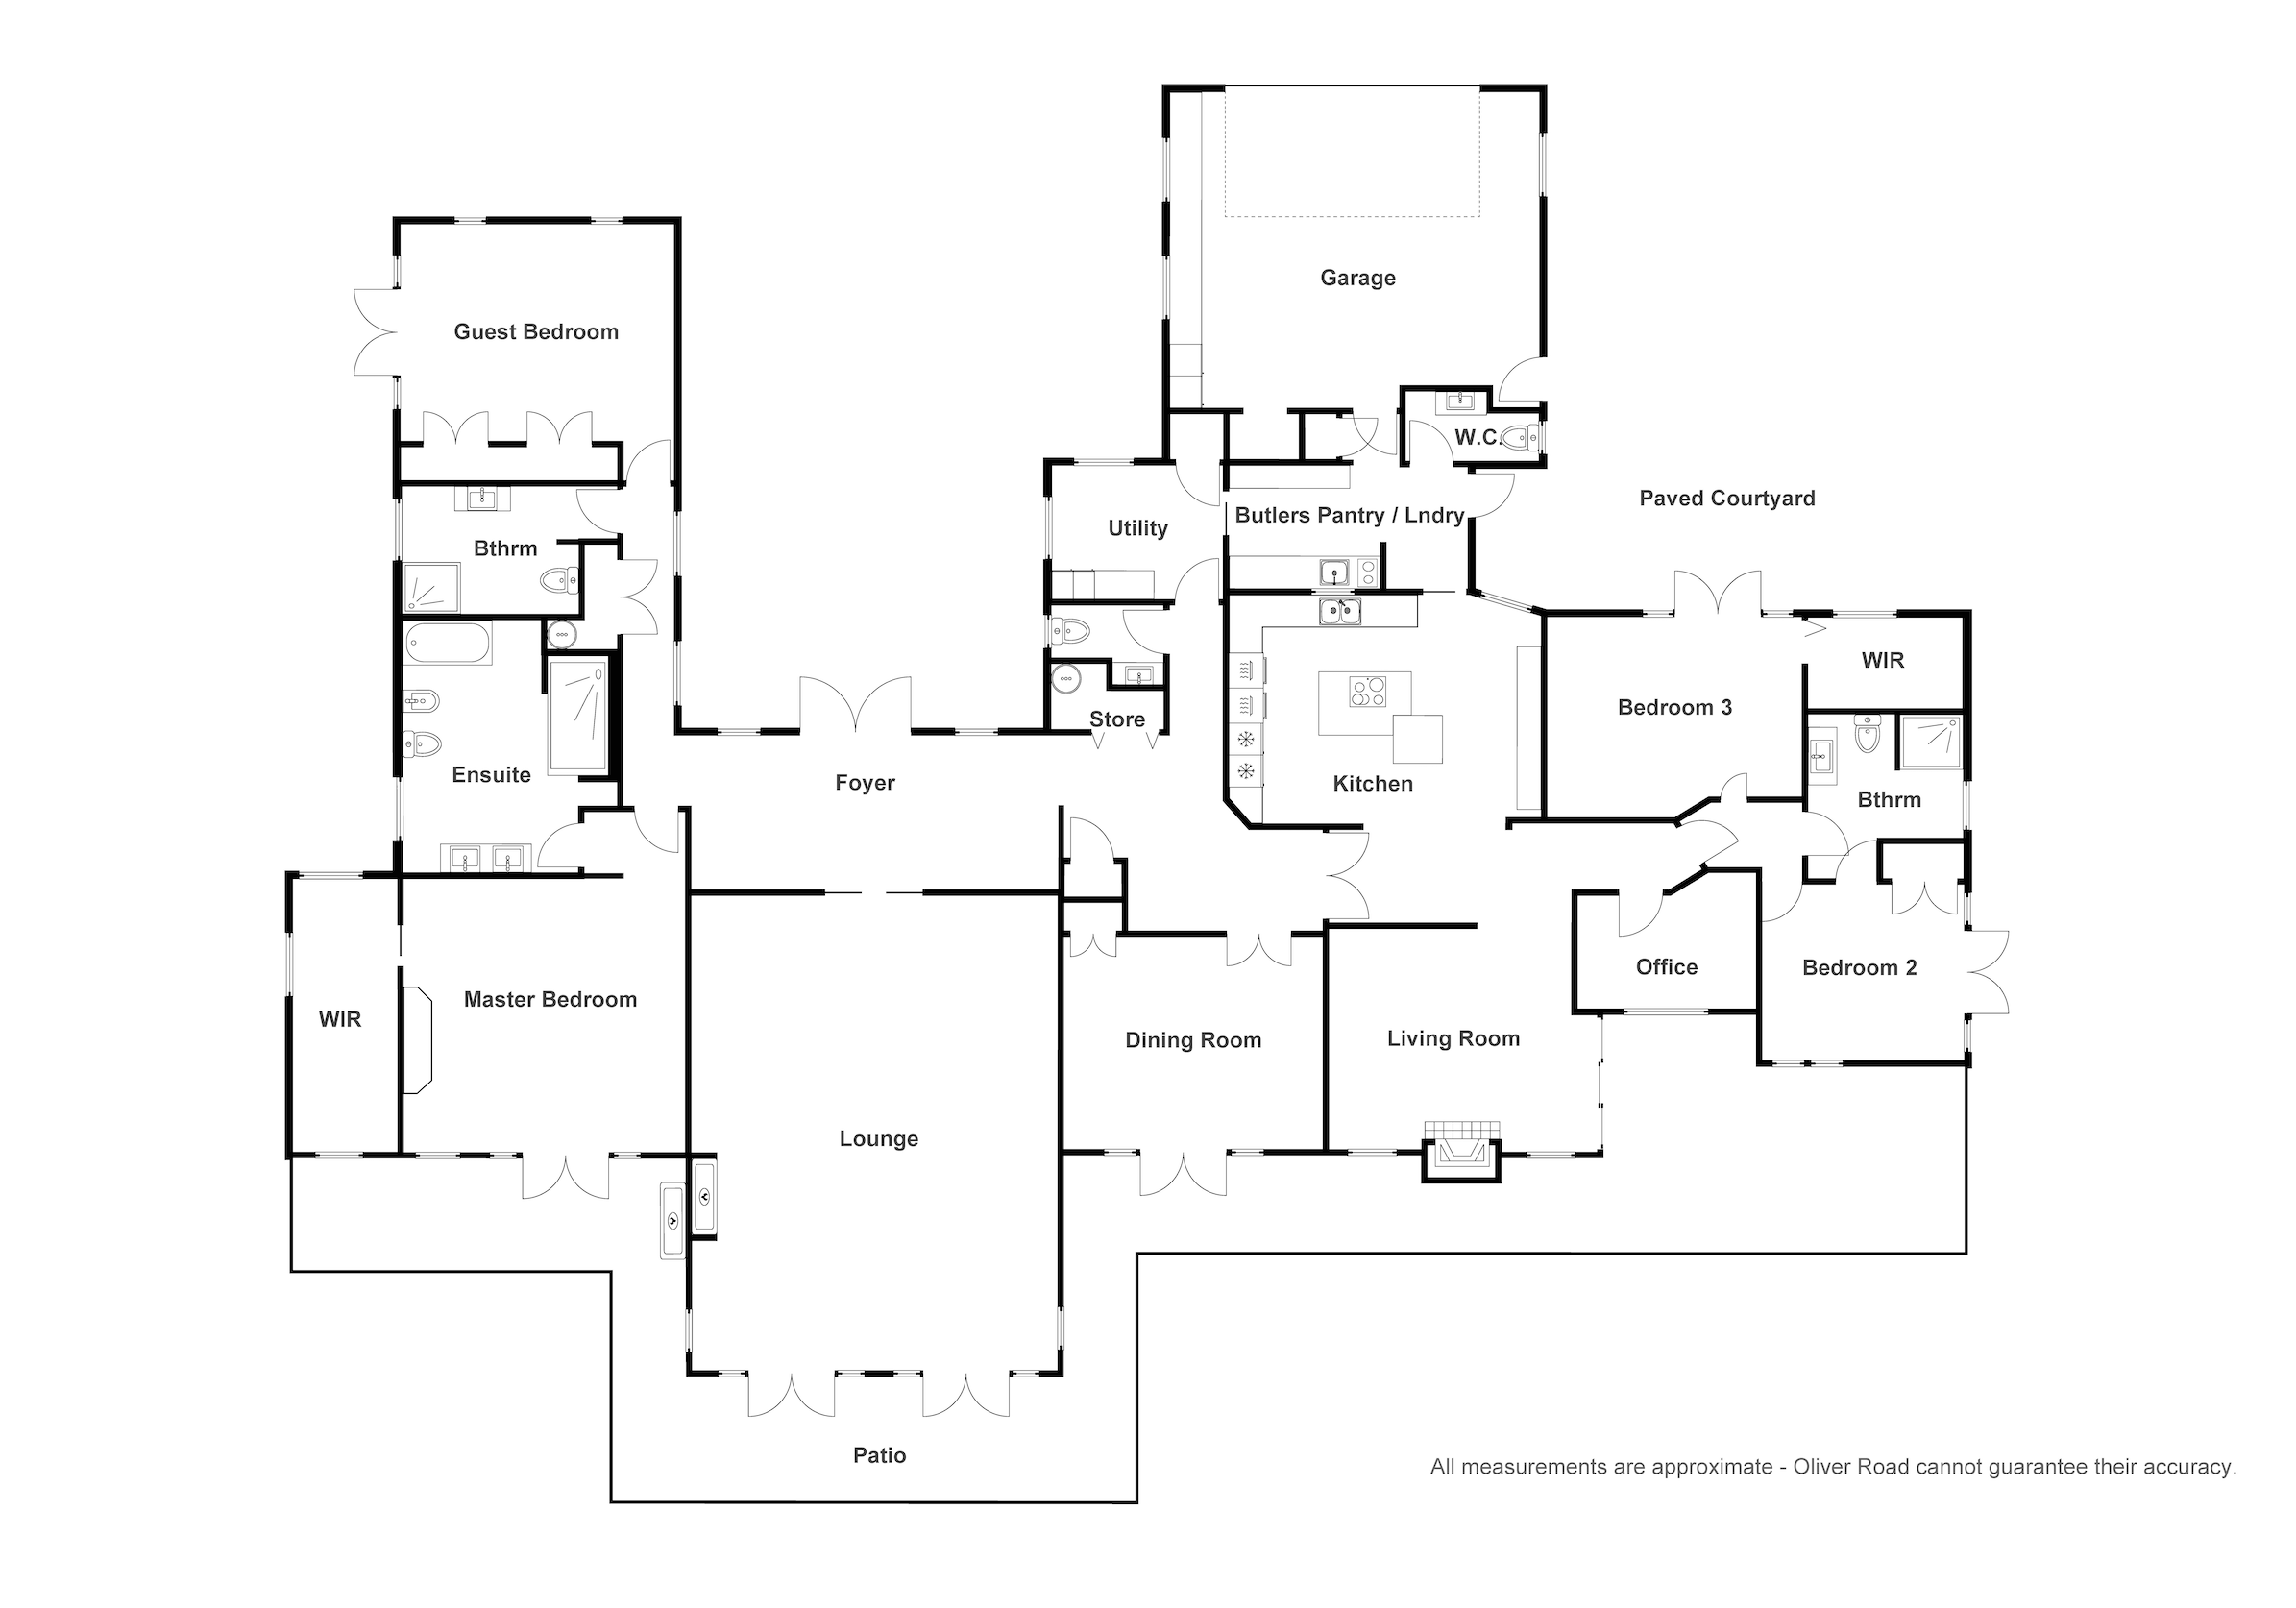
The main entry to the home is sheltered in an arrivals courtyard, which sets the scene for a spacious entry foyer that’s formal in its symmetry and its welcome. Directly adjacent to the foyer, large cavity sliders part to access a massive formal lounge, allowing for seating and entertainment areas to be arranged around a feature gas fireplace or bifold door sets opening to the gardens and views to the north. Thoughtfully, there is a dedicated guest powder room accessible off the foyer.
To the west of the foyer sits the majority of the home and living spaces. Contrasting with the big entertaining lounge, a more intimate approach has been taken to the family and dining rooms, which also enjoy a direct connection to the north-facing decks, gardens, and views. The family room's Jetmaster fireplace makes this a special place to hunker down and storm-watch the winter away.
An office separates the family room from the western end of this wing, which houses two bedrooms and a shared bathroom. With an internal door separating this area, and both bedrooms being accessible from the outside, this end of the home could easily facilitate an independent living arrangement for family, or provide home income through Airbnb.
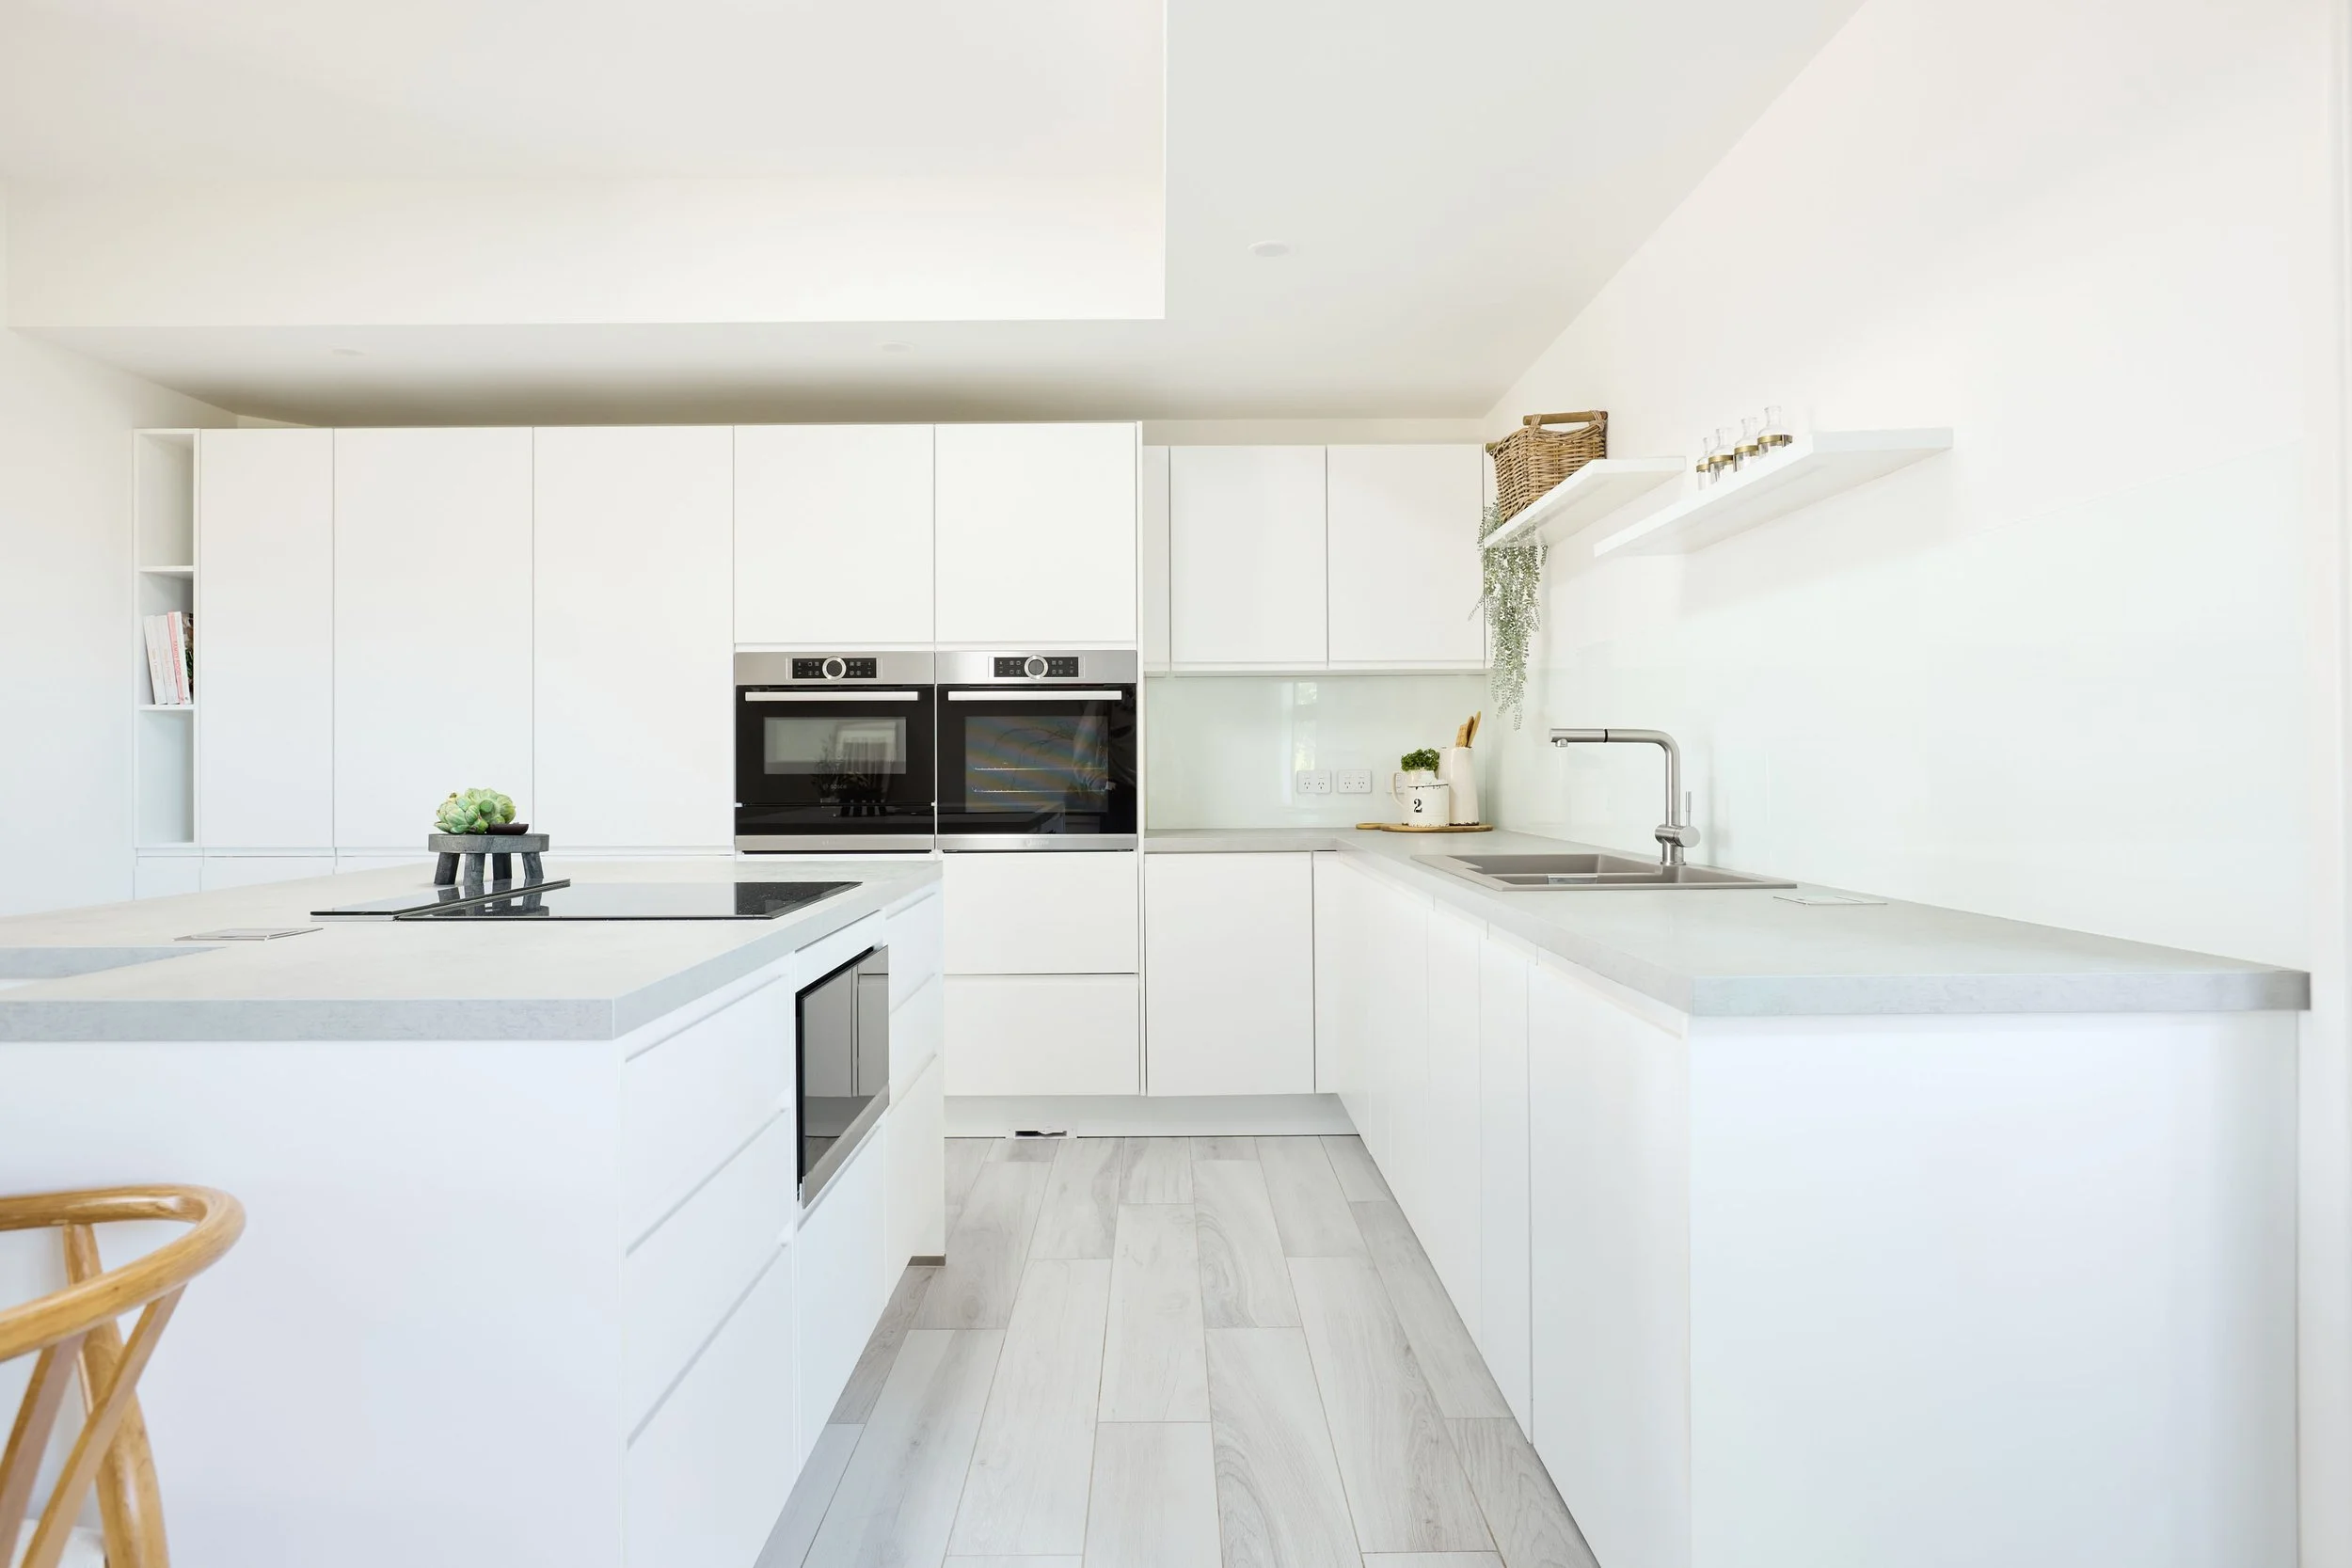
A large, sleek, modern high-quality kitchen is exceptionally well-conceived and equipped with integrated European appliances and a dining area. The kitchen is separated from the internal-access garaging by a large butler’s pantry/laundry, a utility room, and a powder room that connect to an outdoor courtyard area; putting most lifestyle properties' "mudroom" entries to shame. The generously sized utility room was originally intended for sewing, but it's also ideal as a second office, for other hobbies, or as a dedicated storage space—although you’ll find masses of storage throughout this sizable floorplan.
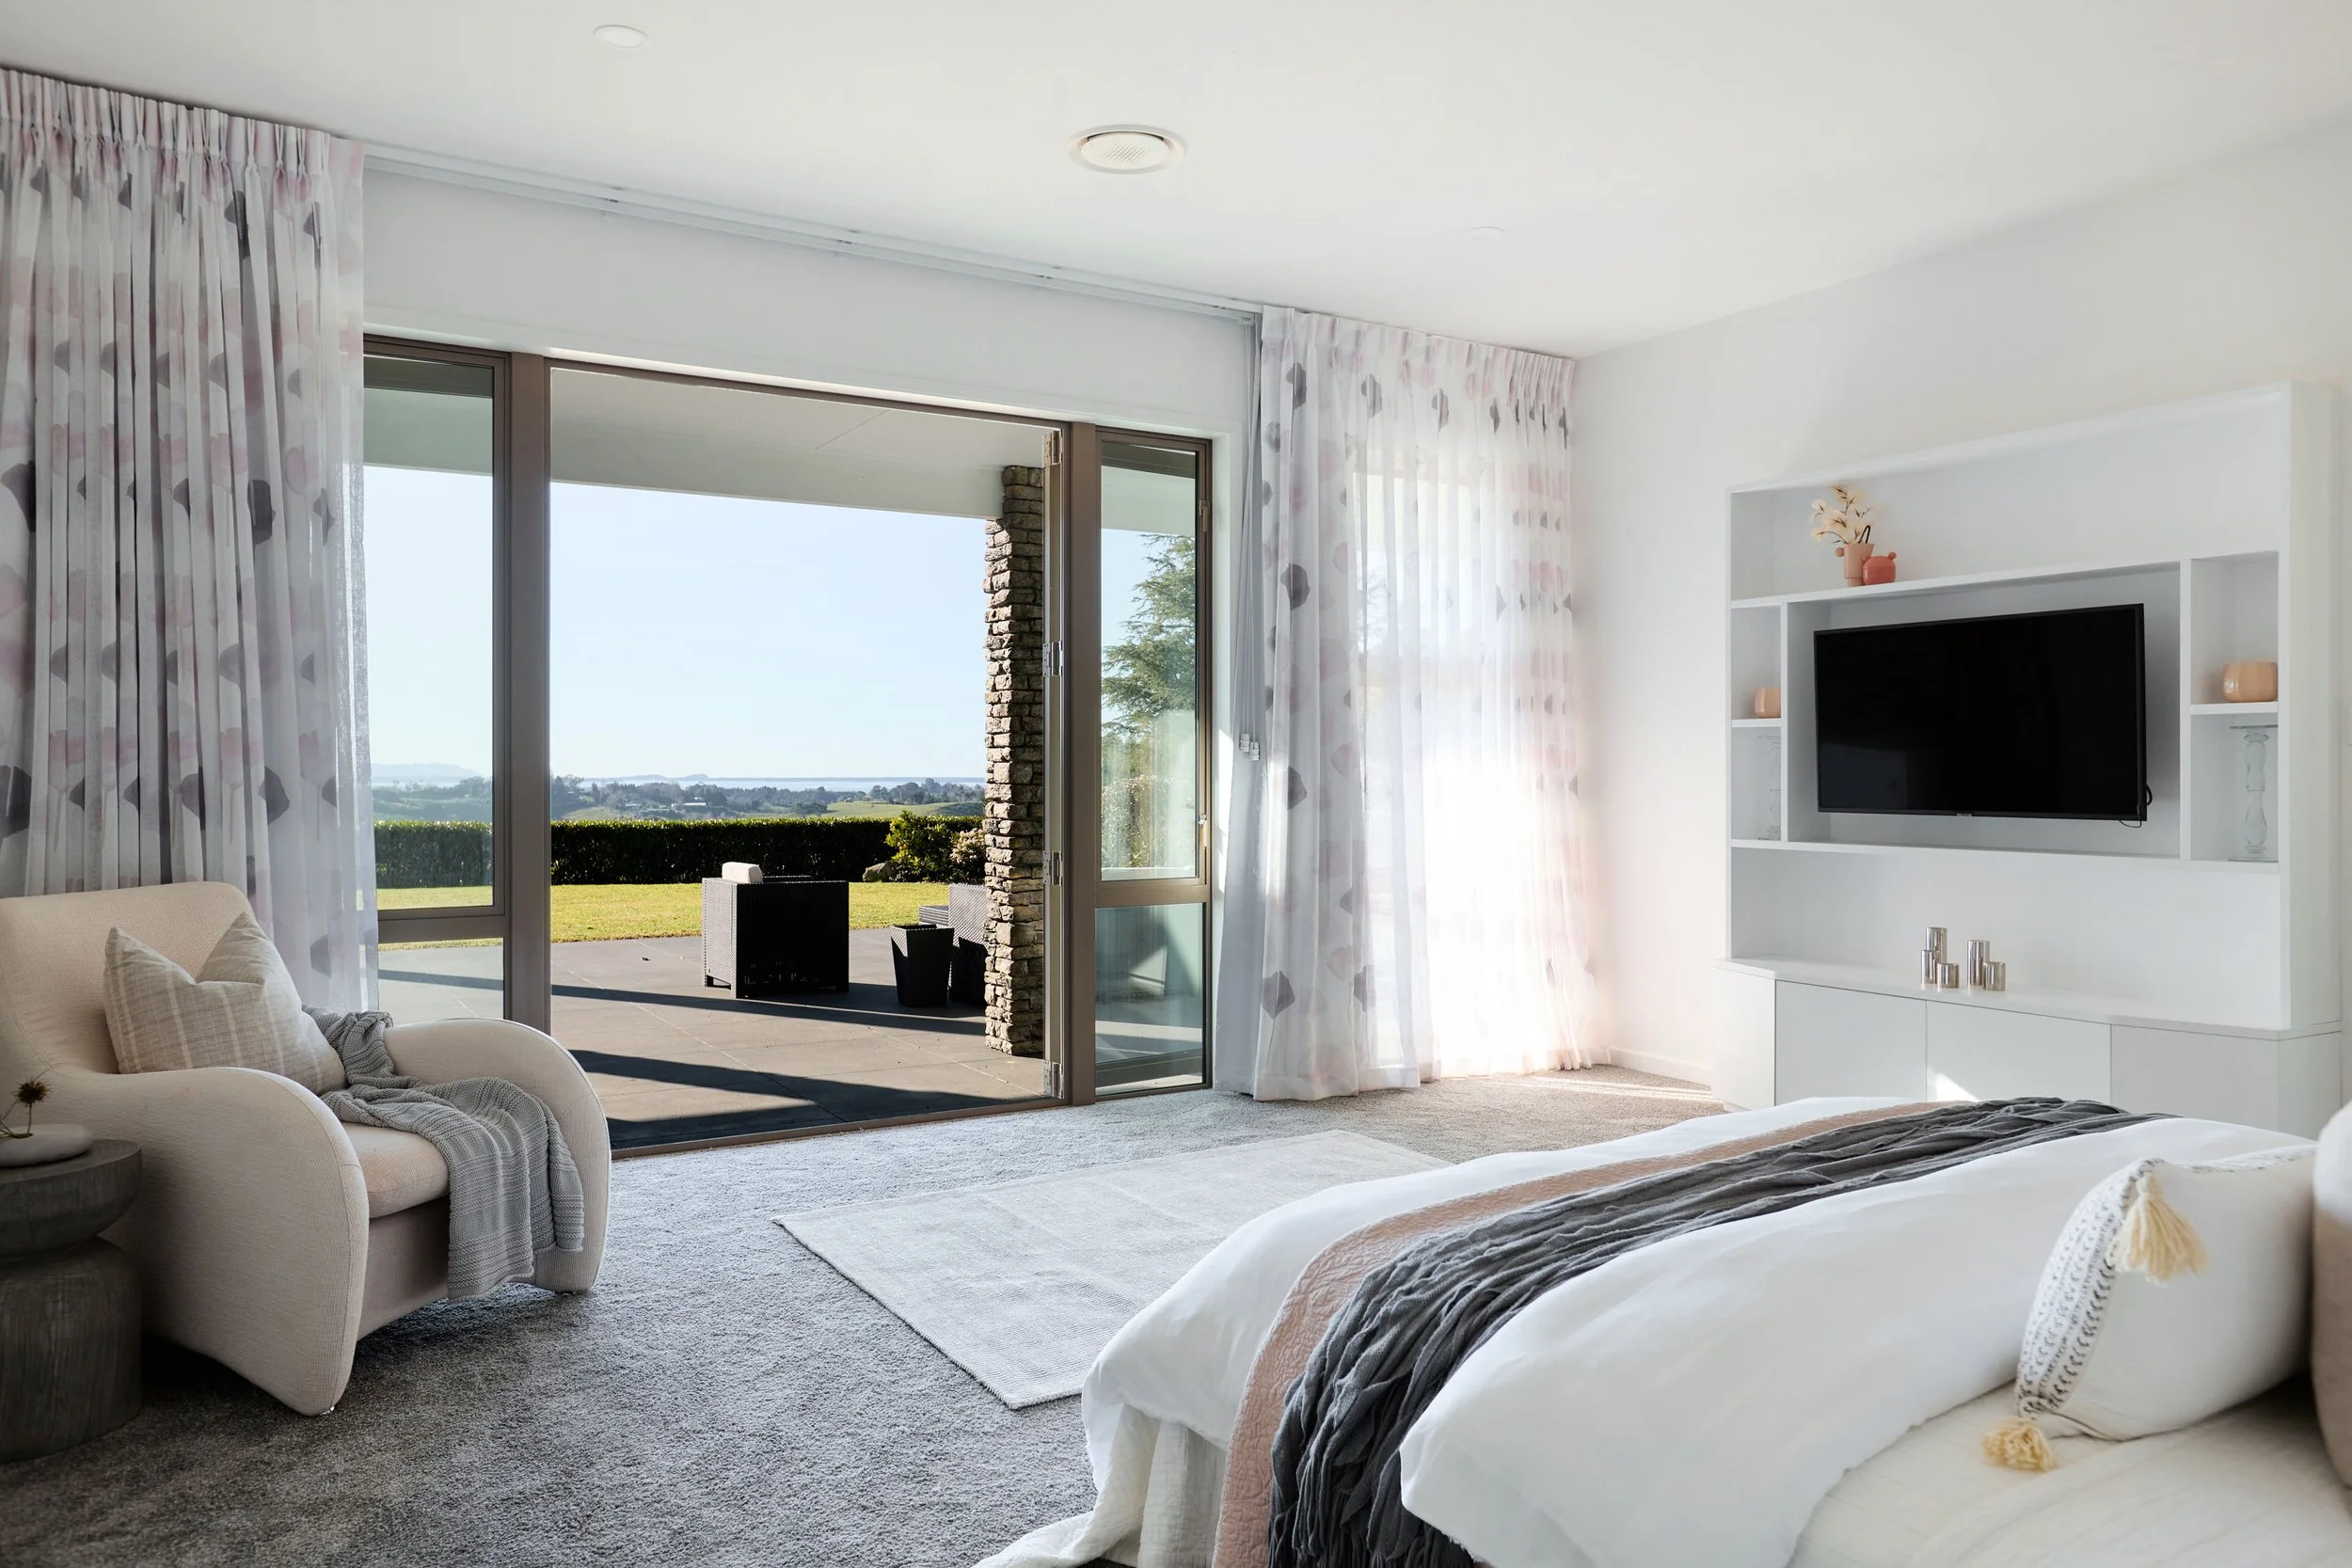
The east wing of the home serves the owners, with the majority of the space taken up by the master suite. The master bedroom is sizable, with quality built-ins and bifold doors opening onto a private portion of the north-facing patio, complete with an outdoor Jetmaster fireplace. The spa-like ensuite is among the largest and most luxurious we have seen.
On the south end of this wing is a very generously sized bedroom and sole-use bathroom. This room is separated from the master by a hallway and door, making an excellent guest suite; alternatively, it could be incorporated into the master suite for the owners' exclusive use. Its direct connection to the outdoors adds to the flexibility on offer here.
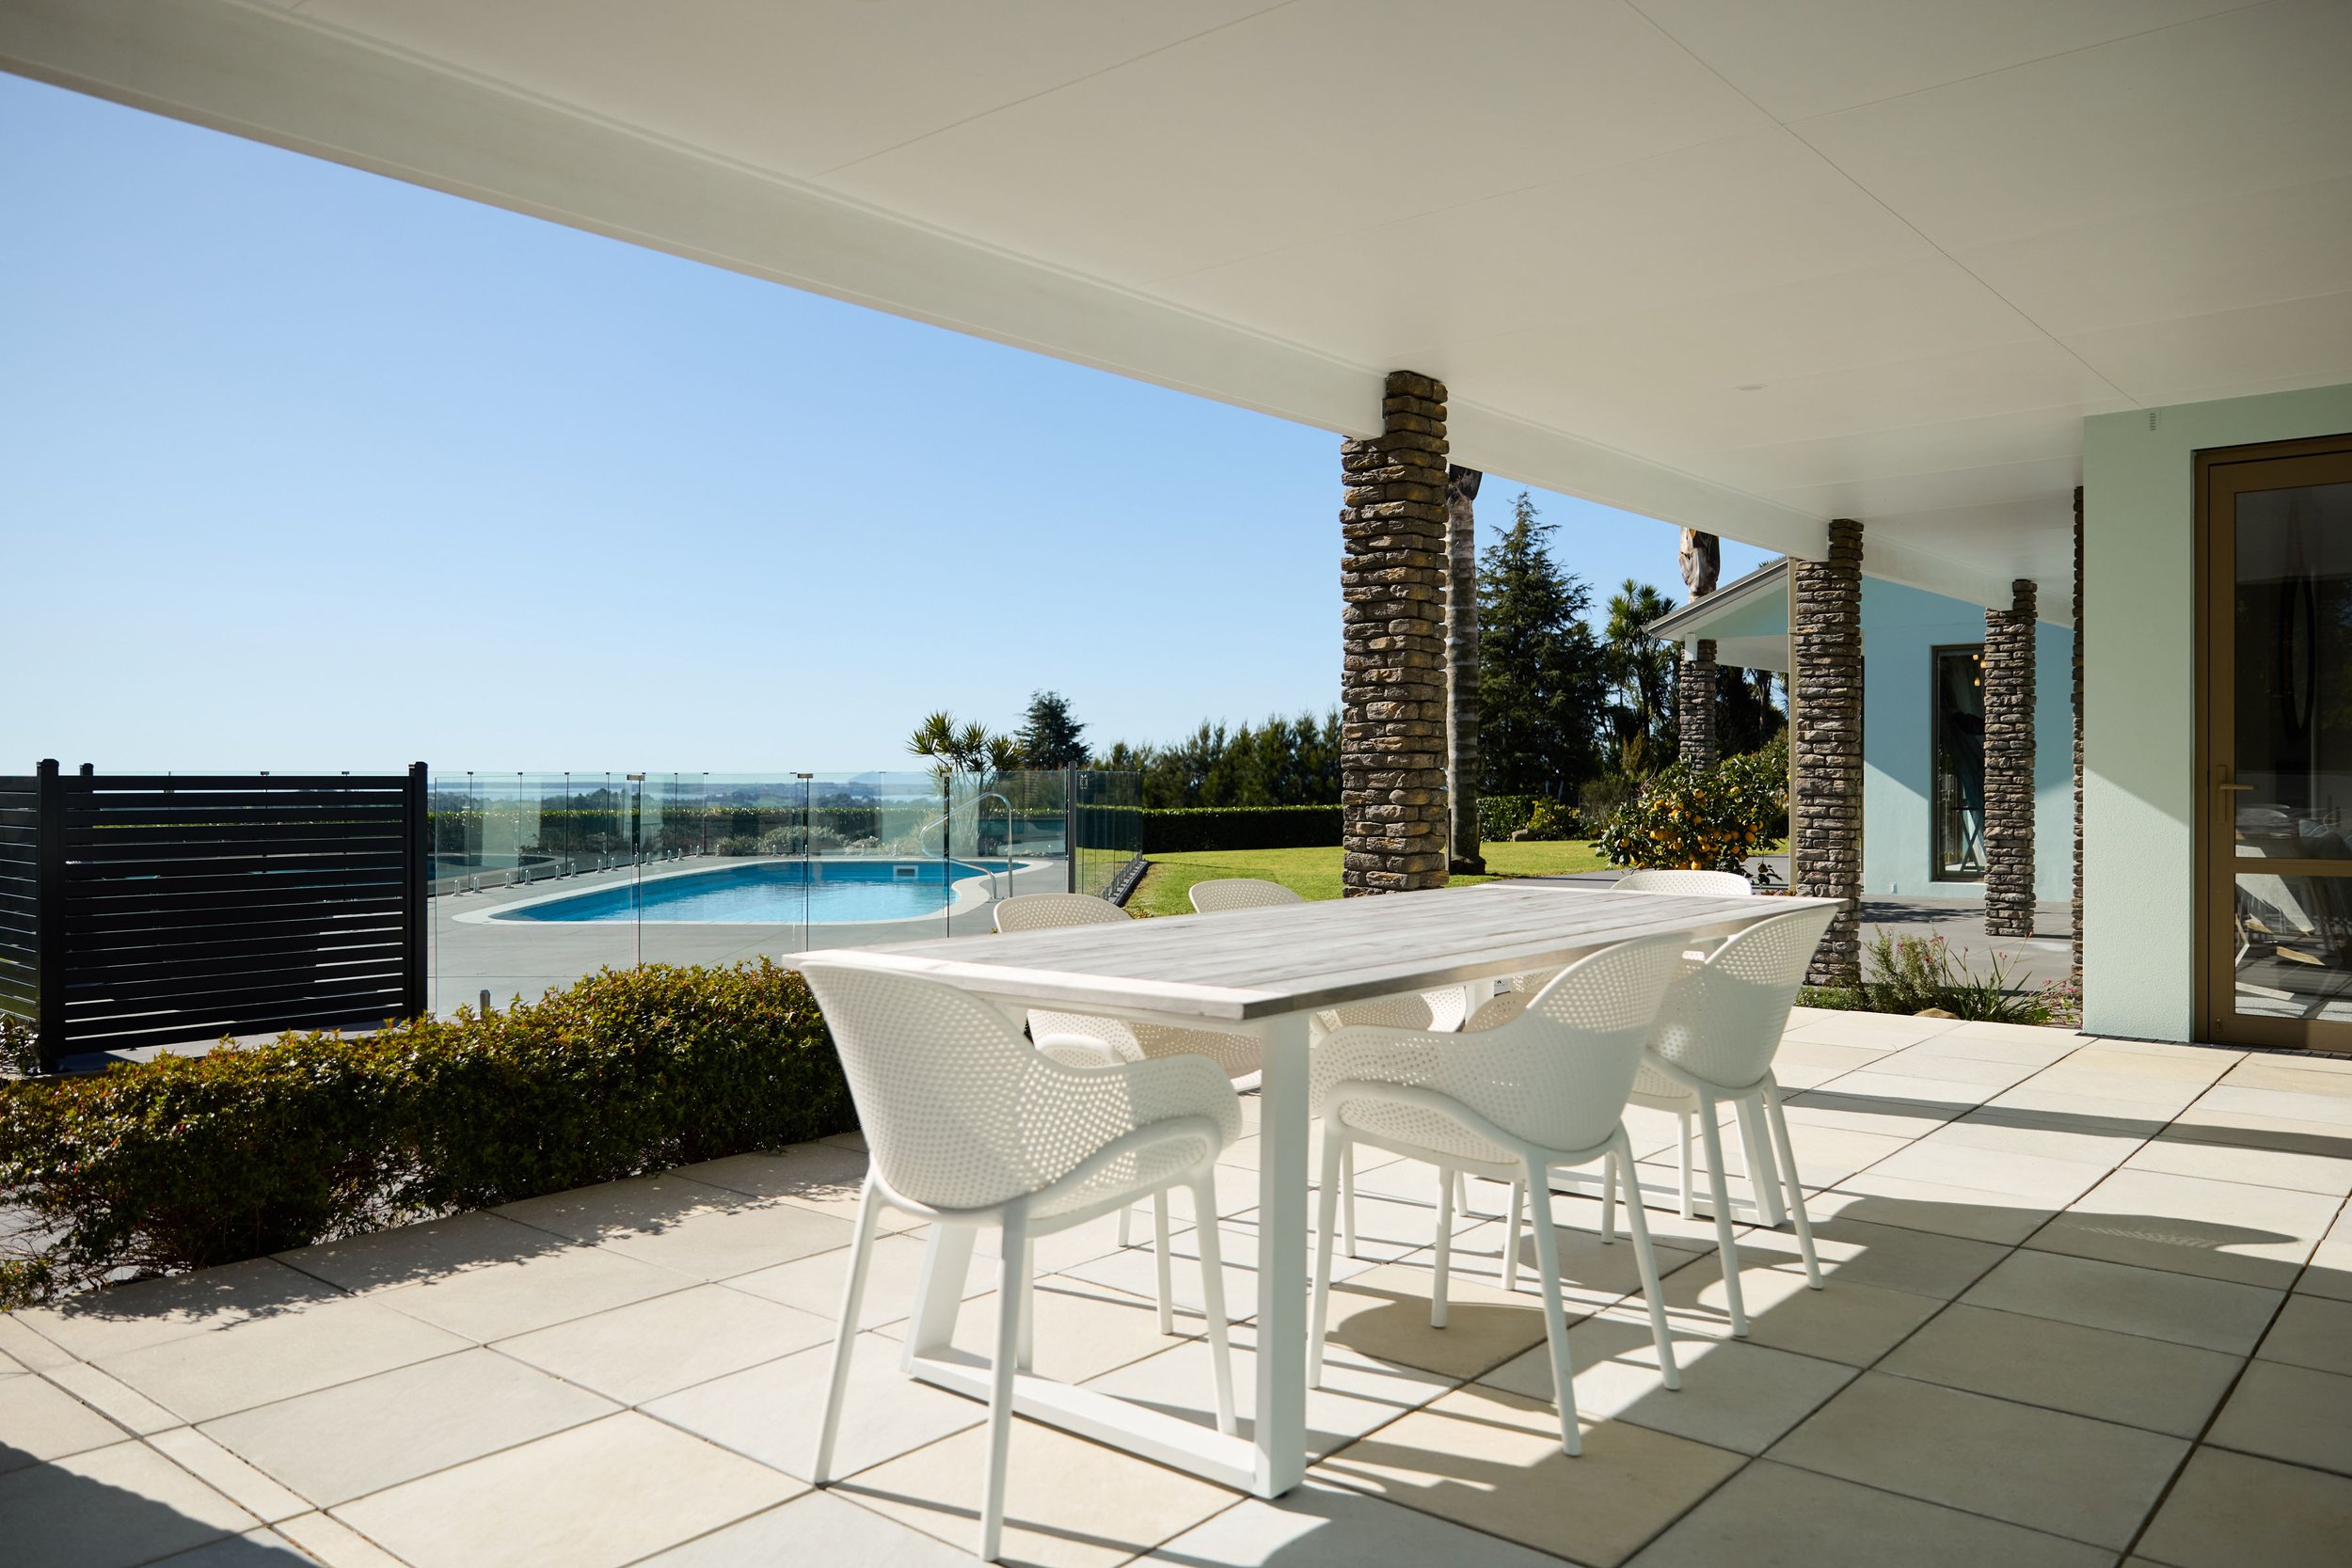
Outdoors, it’s all about the countryside, coastal and rural views, and the easy 1.32ha of mostly usable land. Landscaping is mature and attractive, balancing curated appeal with low maintenance. The heated saltwater pool and outdoor living spaces on the north side of the home take full advantage of the views, privacy, and all-day sunshine.
Beyond the quality 100m² shed to the rear of the home, there are three grazing paddocks and a smaller holding paddock adjacent to stabling originally designed for miniature ponies; but suited to other uses.
Water is by way of a shared agreement (Two Tanks Water Supply Inc.) for access to an off-title bore, supplying water at just $1.50/m³ and with additional bore-related fees resulting in annual water supply billing of just $150.00 for 2025/26 (March to March) for this owner.
A Closer Look
-
Land Area:
1.32 Ha
Dwelling:
416 m2
Four Bedrooms
Three Bathrooms
Two Powder Rooms
Three Living Rooms
Office
Laundry
Store / Hobby Room
100m2 Shed
2 Car Garaging
-
Location: 57C Sagewood Road, Whakamārama
Legal Description: Lot 1 DP 446952 and Lot 1 DP 399251 and Lot 7 DP 306825 and 1/4 share Lot 11 DP 306825
Certificate of Title: CT 563615
Estate: Fee Simple (Freehold)
-
Territorial Authority: Western Bay of Plenty District Council
Zone: Rural Zone
Rating Value: $2,290,000
Rates: $4,262.49
-
Fixed floor coverings
Window dressings
Light fittings
Bosch integrated dishwasher
Bosch double wall oven (incl. one combi oven with a warming drawer)
Bosch standalone warming drawer
Bosch induction cooktop
Parmco downdraft extractor
Miele double door integrated fridge/freezer
DeLonghi bar fridge
Delonghi 2 burner gas cooktop (butlers pantry)
Metal wall notes board (butlers pantry)
Jetmaster wood burning fire (living)
Jetmaster wood burning fire (outdoors)
Heat & Glo gas fire (lounge)
Rheem 180L Electric hot water cylinder (x2)
Electric under-tile heating (guest bedroom)
Panasonic ducted heat pump system (3 zones)
Smoke alarms
Heated towel rails (x3)
Bathroom extractor fans (x2)
Bathroom heat lamp 7 extractor fan (guest bathroom)
Shower seat (family bathroom)
Dressing room mirror (master)
Dominator auto garage door & remotes (x1)
Netgear router
Panasonic TV (Lounge)
Panasonic TV (Living)
Samsung TV (master)
Premier 5000 central vac
Pool and pool accessories
Zodiac pool saltwater treatment system
Pool shed
Pool heat pump
Pool cover
Storage shelves and cabinets (shed)
Merlin auto garage doors and wall controllers (x2) (shed)
Animal/potters barn
Vantage electric entry gates and remotes (x1)
Airphone gate intercom and controller
Water scheme storage tank and pressure pump
Rainwater storage tank (shed)
Septic system
Dog door
Cat door
Generator connection and 7kVA portable generator (garage)
Raised vege garden beds (x4)
-
2008 BC. New Dwelling by JM Design Centre and Bob Campbell Builder. CCC 2009
340m2 floor area
100mm Concrete slab foundation
Treated timber framing and building paper wrap
Plastered 70 series brick veneer on a 50mm cavity
Plastered 40mm Insulclad on a 20mm cavity on gables
Stutex stone veneer feature areas on a 30mm cavity
Colorsteel Longrun Roof, fascias and guttering
Aluminium Joinery with single glazing
Hardiflex soffits
Insulation Pink Batts walls R1.8/ceilings R2.2
2012 BC. Implement Shed with Letts Buildings. CCC 2012
101m2
100mm concrete slab foundation
Treated timber framing
Vertical Trimclad steel cladding
Colorsteel 5 Rib roofing
UPVC spouting
Three 3m x 2.4m roller doors (two with automatic doors) and one man door
Aluminium joinery
(Note the bathroom was not part of the shed BC/CCC and was added later)
2014 BC. Inground Swimming Pool and Fence with Pools Plus. CCC 2014
Fibreglass Barrier Reef Pool (Arlington)
10.3m X 4.3m
Deep 1.85m
Shallow 1.26m
Aluminium pool fencing (recently upgraded to glass panels)
Pool Safety Compliance pass June 2026 (due June 2028)
2017 BC. Alteration of Dwelling with Jetmaster Indoor fireplace with Arcadian Design and Belco Homes. CCC 2019
Adding 76m2 to existing floorplan
Concrete slab foundation
Treated timber framing
Ecoply RAB board
StoMiral Plaster finish to match existing over brick veneer on a 50mm cavity
StoMiral Plaster over Hebel AAC panel cladding on a 20mm cavity in gable areas
Stutex stone veneer in areas to match existing
Colorsteel Endura roofing to match existing
Aluminium joinery with double glazing to match existing
Insulation to new areas Pink Batts walls R2.4/ceilings R3.6
Become a friend of
Oliver Road Bay of Plenty
Register now for early access to new listings, exclusive off-market opportunities, invite-only events, and valuable luxury market insights.