


THE GOOD LIFE
59 Oceana Drive, Welcome Bay
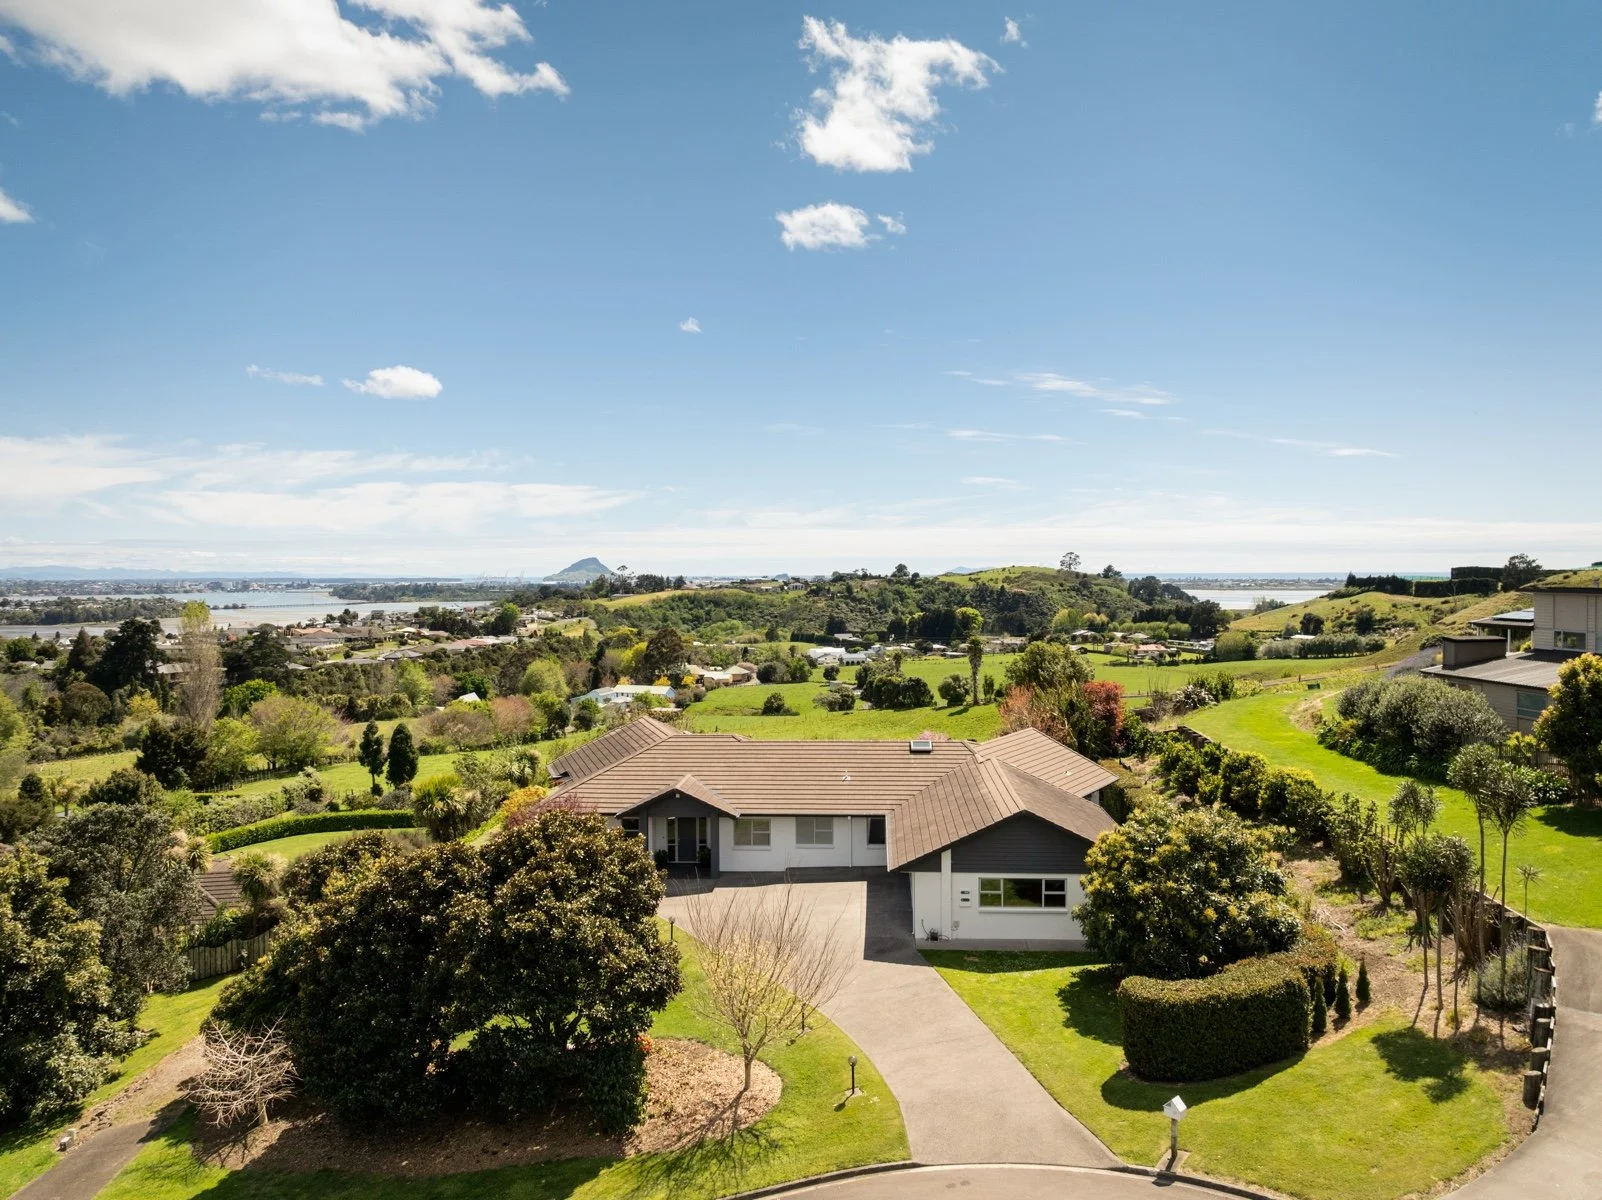
Situated in the established, large-lot residential subdivision of Oceana Drive, 59 Oceana Drive offers a central lifestyle location at the end of a quiet cul-de-sac. The property features adjacent farmland along the northern boundary, all-day sunshine, and exceptional views over Tauranga, the inner harbour, and the coast from shoreline to horizon. Tauranga Waldorf School and Welcome Bay Village are just moments away, with quick access outside of rush hours to the city centre, and easy transit to Mount Maunganui, and Papamoa. The setting, aspect, and views on offer here can't be over emphasised...
Featuring a timeless design built with quality materials, this home offers a flexible floorplan that is beautifully maintained and tastefully upgraded. Desirable amenities include spacious three-car internal access garaging, a powder room with a sauna, and a second driveway providing access to the lower section; providing ample parking for boats and campers, as well as scope for further enhancement of the property.
Ideal for families seeking space, or couples downsizing from rural living unwilling to sacrifice privacy and views. The landscaped grounds and plantings support self-sufficiency, with clear potential to expand this lifestyle ideal further. With the vendor relocating offshore, a home offering this combination of setting and quality at this price point will be difficult to match in the Tauranga market; a great opportunity to secure your slice of the good life.
-
List Price: $1,875,000
Status: Available
Collection: Spring ‘26
Viewing: Sunday 25th October 11 am to 11.45 am
-
Ben Hawan
Luxury Real Estate Specialist
Oliver Road | Luxury Real Estate+64 21 174 7305
ben@oliverroad.co.nzJason Eves
Luxury Real Estate Specialist
Oliver Road | Luxury Real Estate
-

4
BEDROOMS
-

2.5
BATHROOMS
-

2
LIVING AREAS
-

1
OFFICE
-

3
CAR GARAGING
-

290
SQM FLOOR AREA
-

3001
SQM LAND AREA
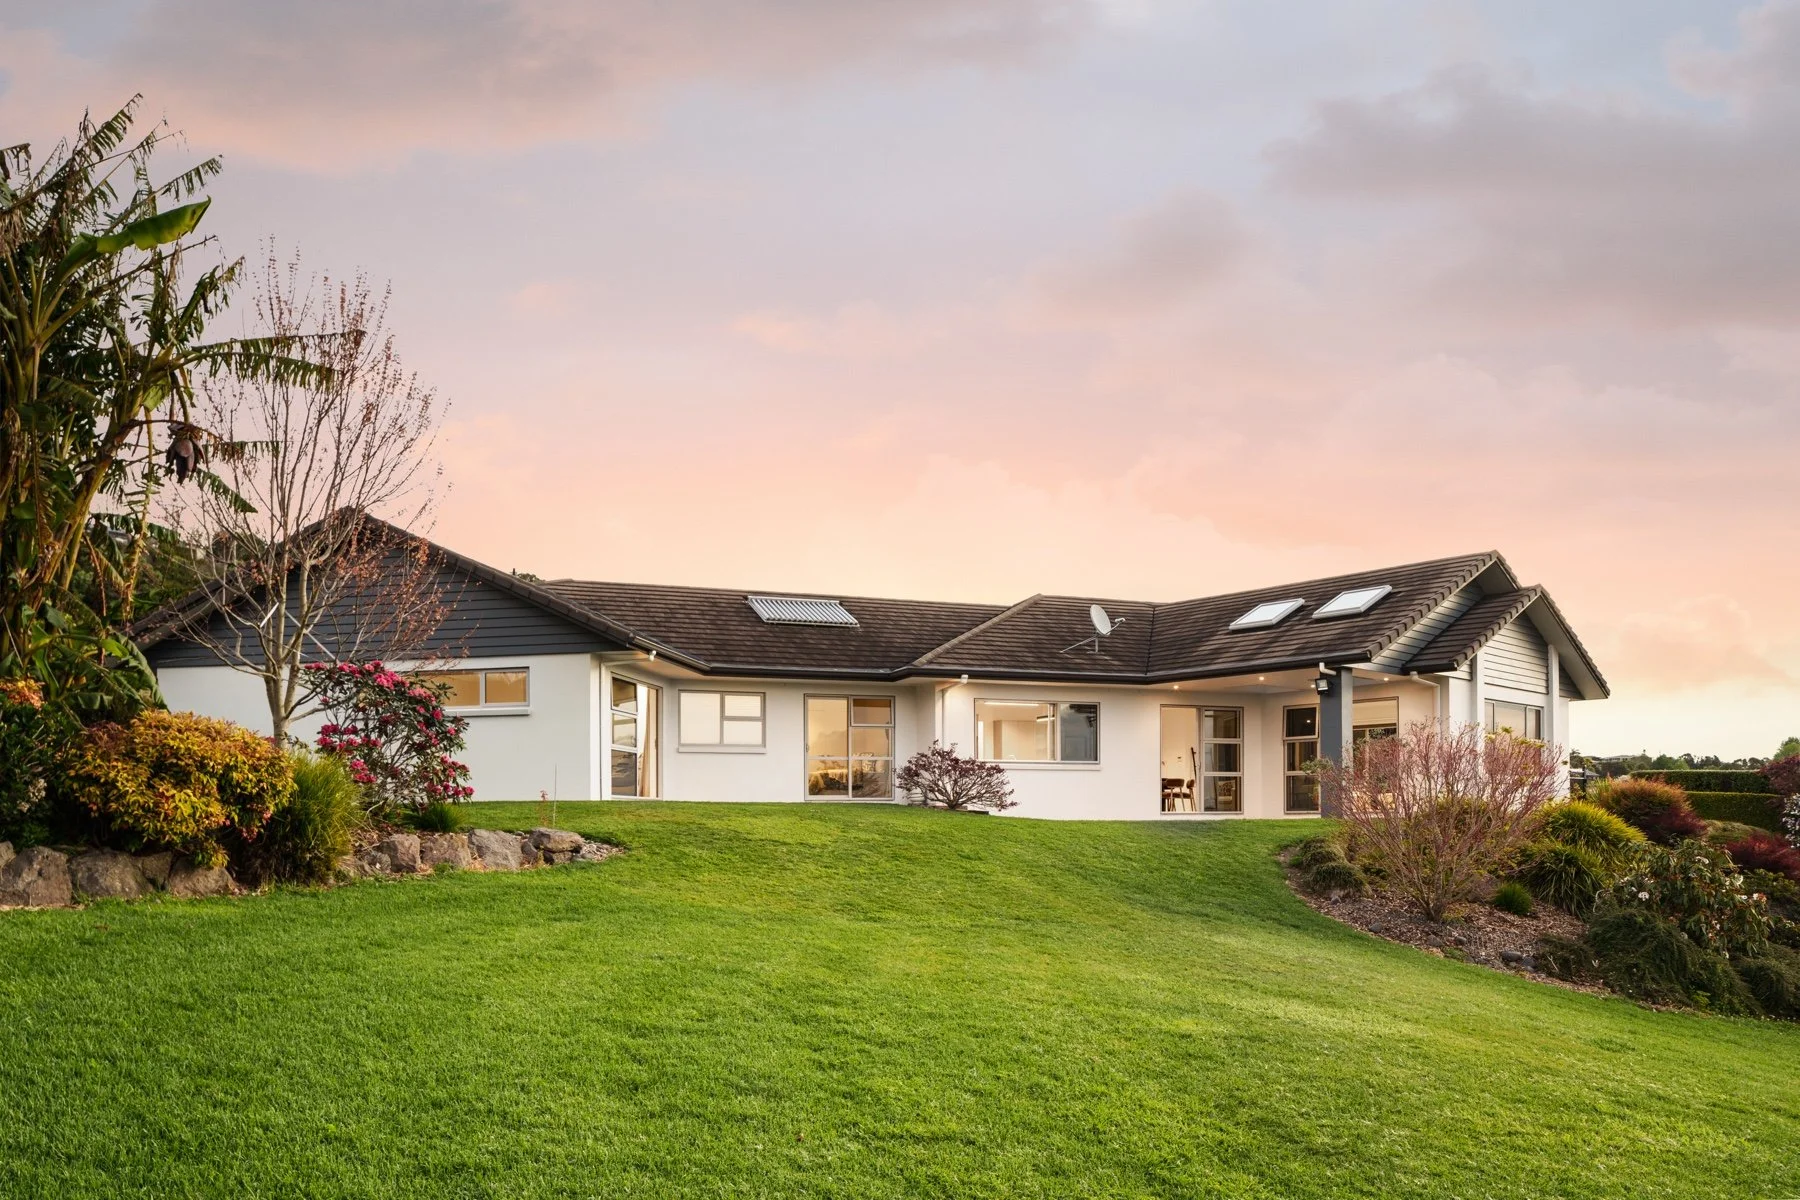
Enjoying an elevated position at the end of the cul-de-sac, the property features a short driveway and ample hardscaped parking between the home and adjoining three-car internal-access garage, providing a generous setback from the roadside. A second vehicle kerb crossing with access to the lower section is an added bonus.
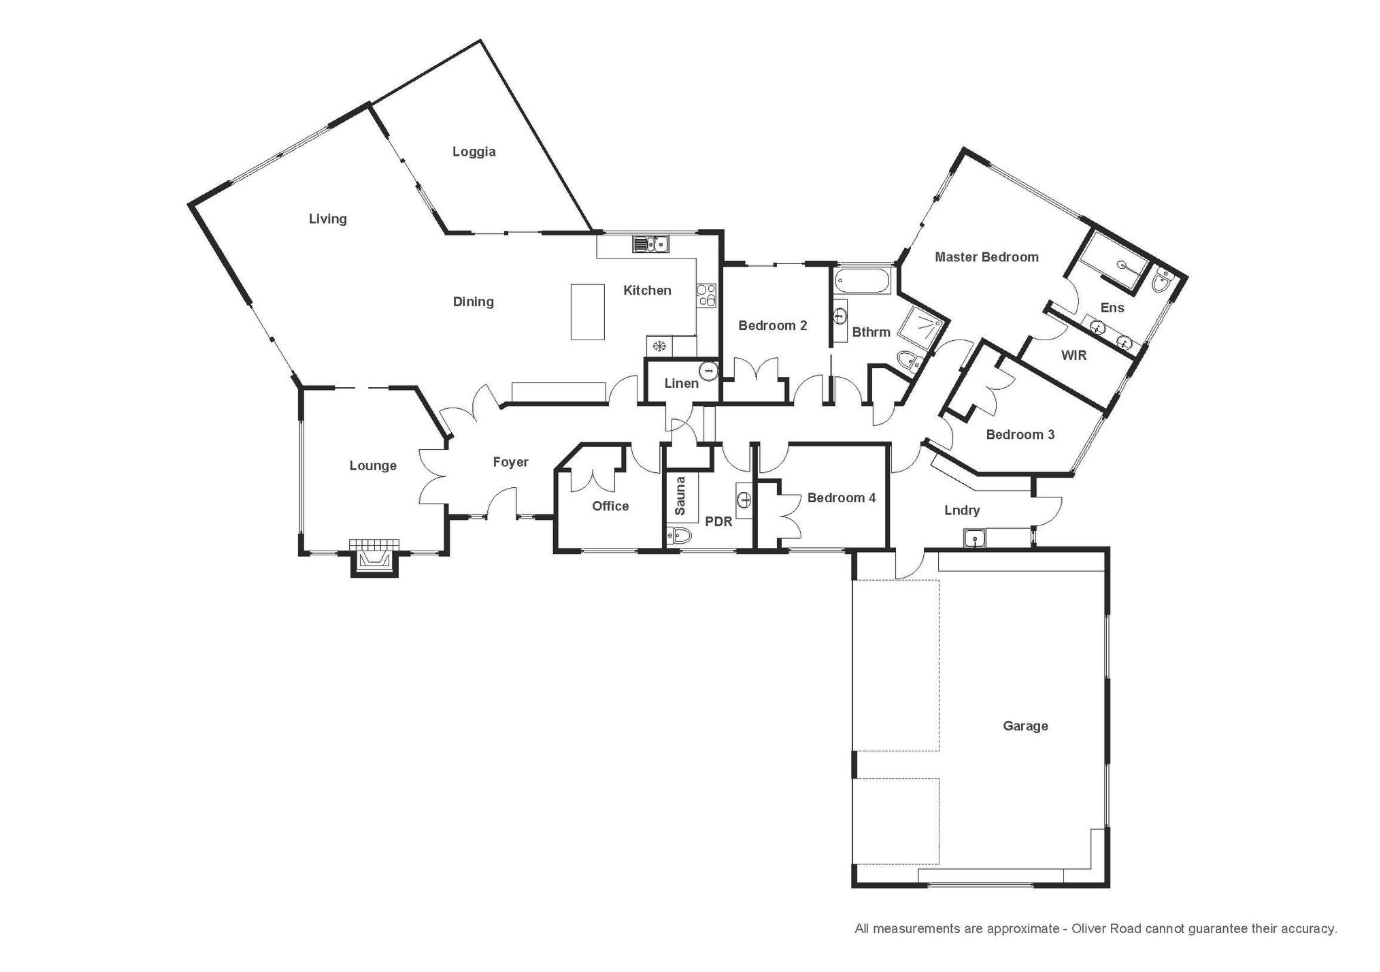
A covered entryway opens into a spacious entry foyer with double doors leading directly to the main living area, hinting at the views beyond. Double doors to the left access an intimate lounge or media room with an electric fireplace for ambience. This room also connects to the main living space via cavity sliders, offering flexible options for daily living and entertaining.
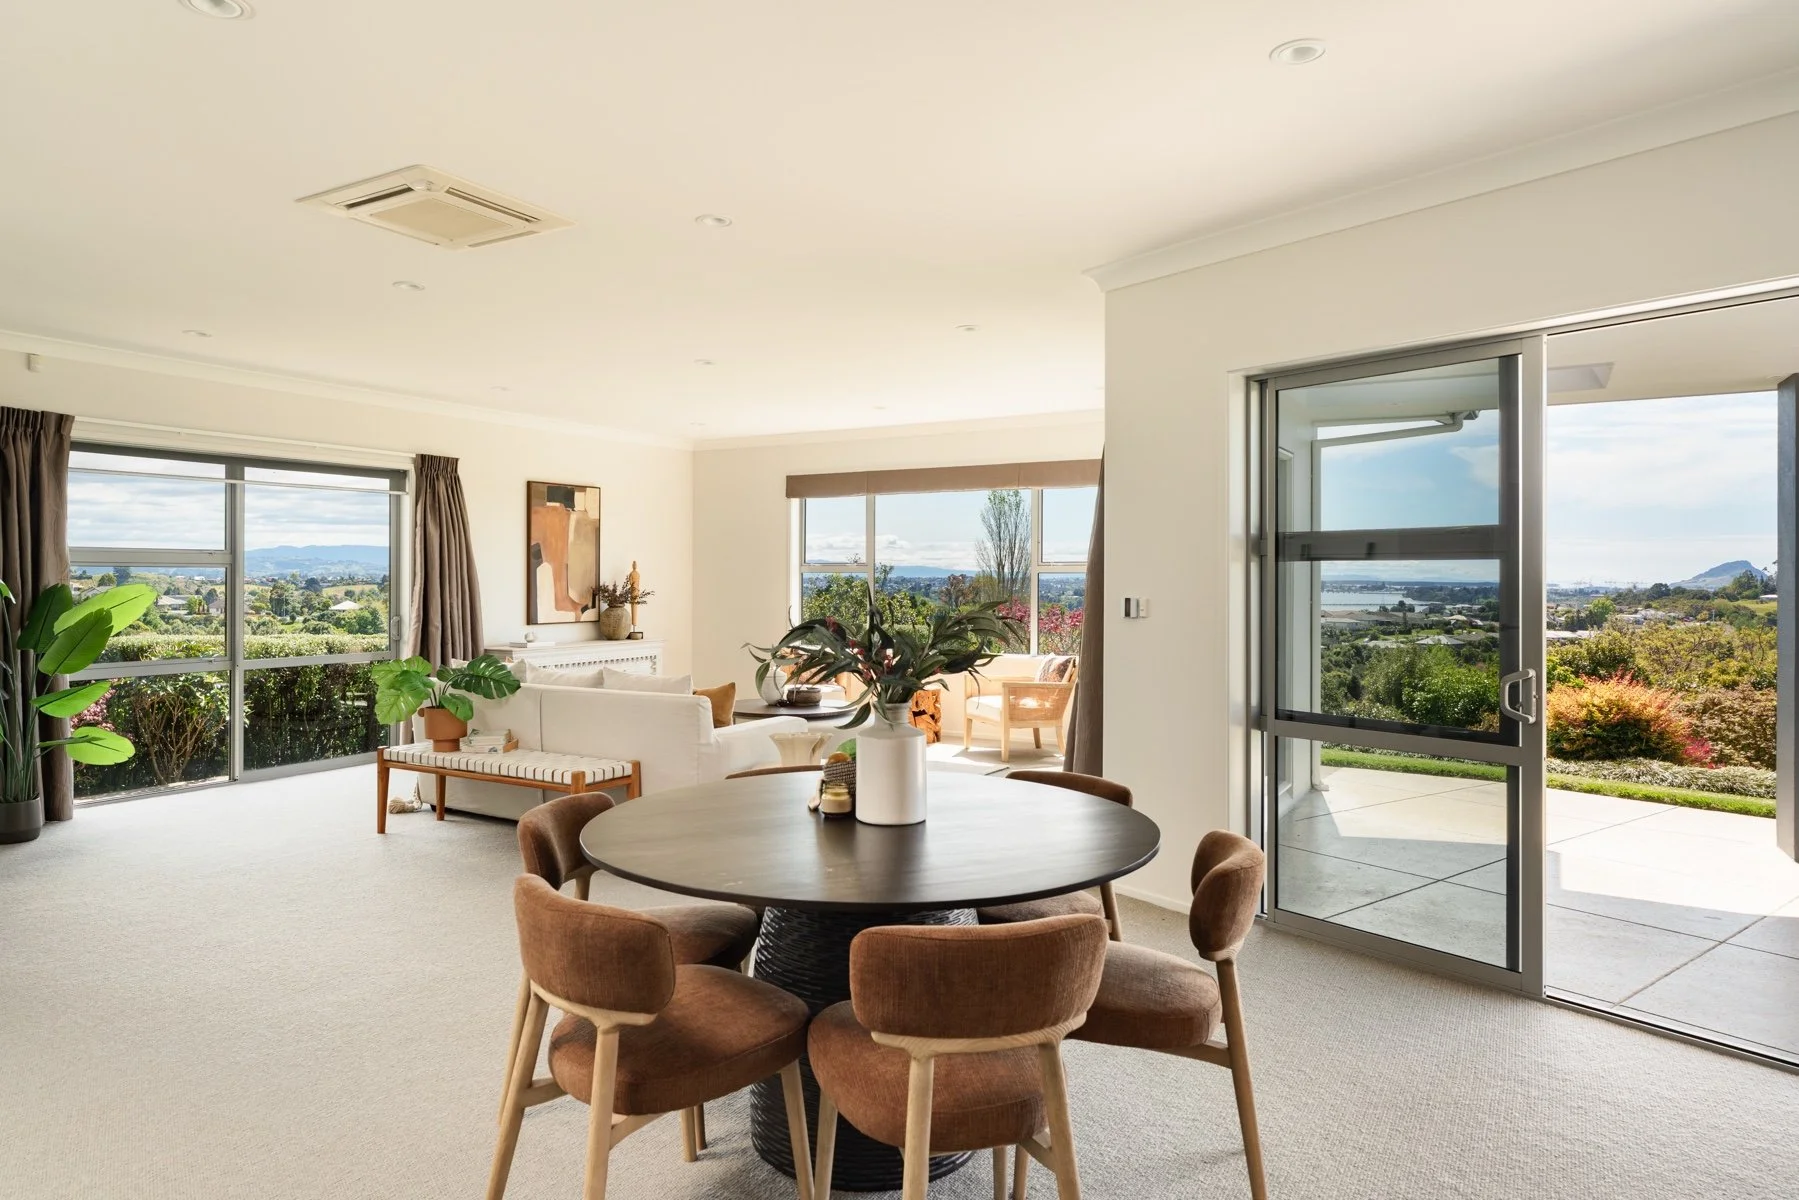
The main living area is a generous open-plan kitchen, dining, and living arrangement. With a bright, open northerly aspect and stunning views, this space connects to a covered outdoor living area designed to shelter from prevailing westerlies while maximising views, sun and outdoor flow.
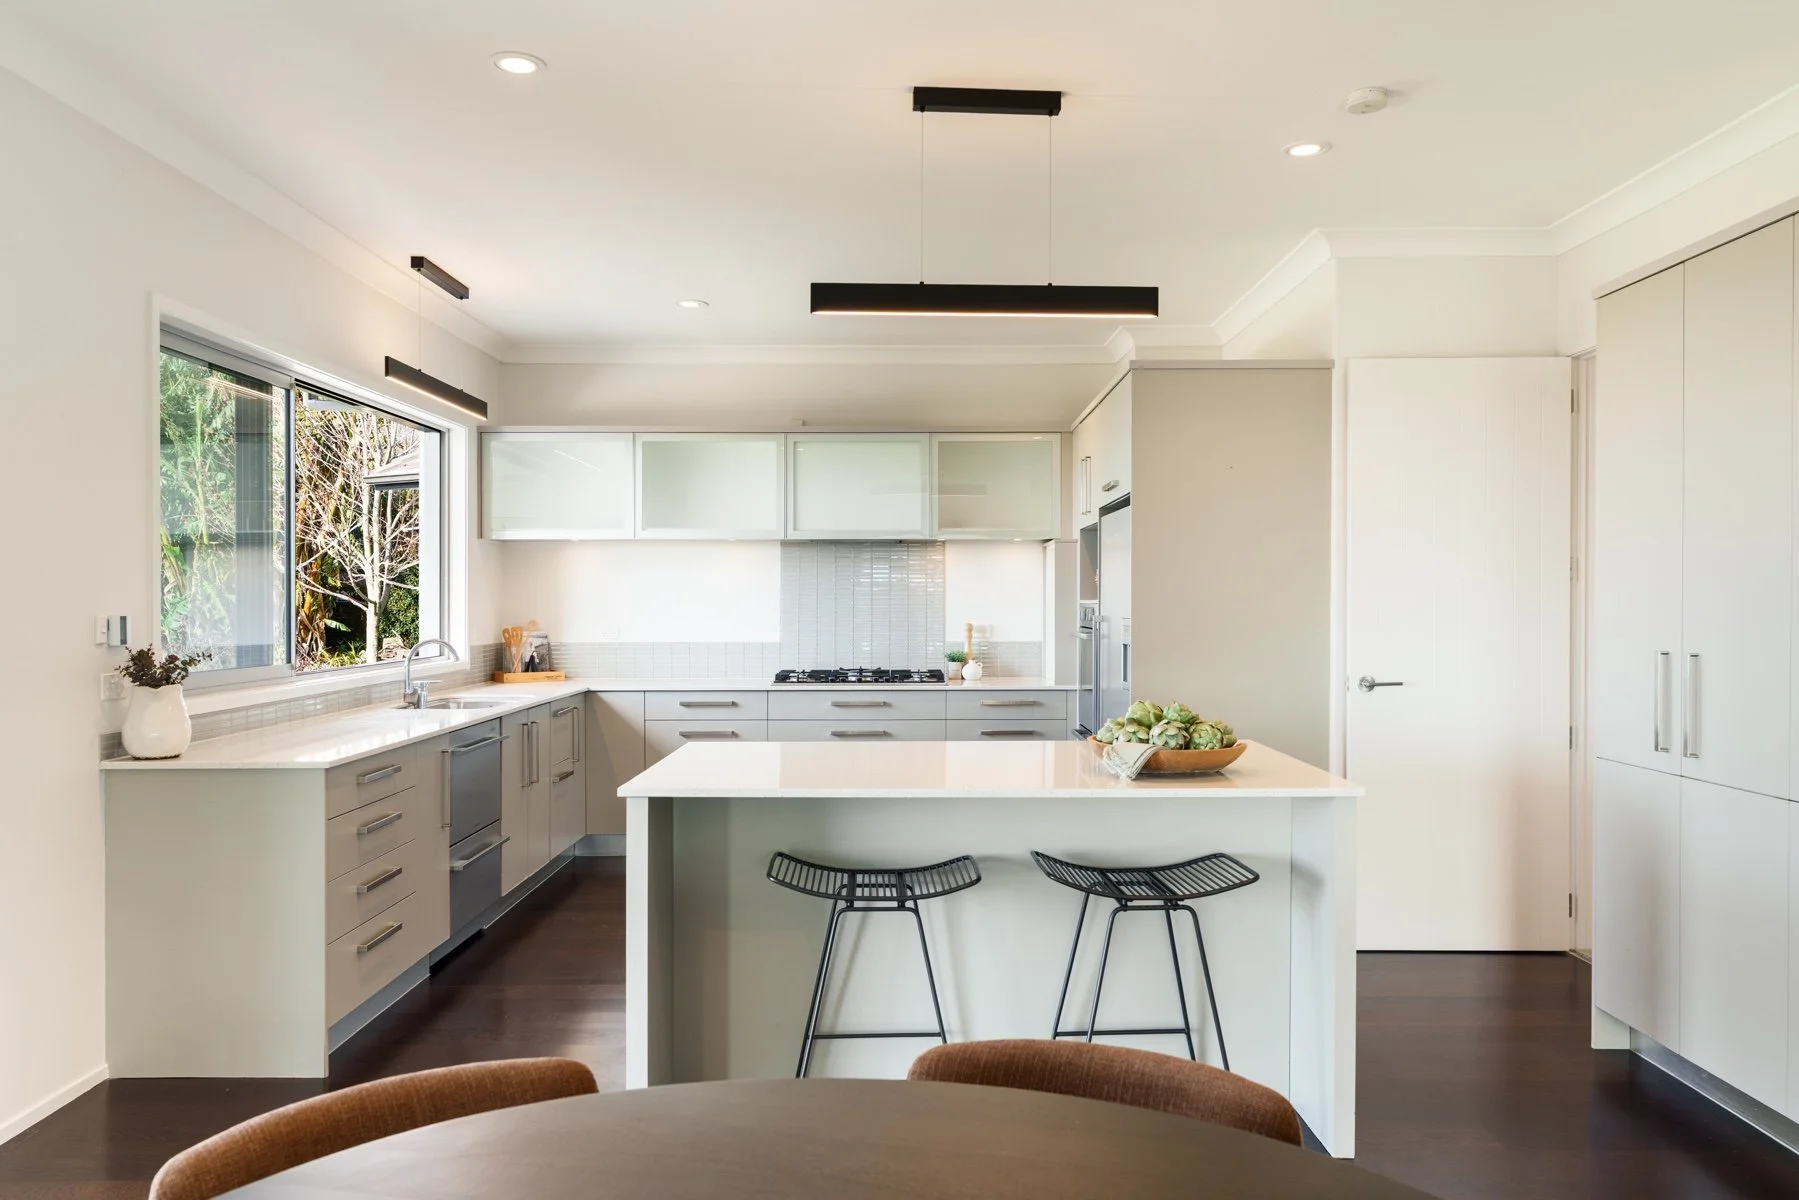
The modern kitchen, complete with an island, surrounding countertops, and built-in cabinetry, offers ample bench and storage space. Its central positioning ensures seamless connection with family, guests, and the captivating views. A doorway from the kitchen connects to the central hallway, providing direct access to the garaging and arrivals area.
Also off the entry foyer is a decent, dedicated office. This room overlooks the front door and arrival parking, houses the home's CAT6 hub, and offers attic storage accessed via a pull-down ladder.
The central hallway leads past a family-sized linen cupboard, an additional storage cupboard, and a large powder room complete with a high-quality Harvia sauna from Finland; a sought-after asset for health and wellness. Should a third full bathroom be preferred, the sauna can easily be replaced with a walk-in shower using the existing plumbing.
Three well-proportioned bedrooms with double wardrobes surround a large shared bathroom complete with a bath. The second bedroom enjoys ensuite access to this bathroom, along with direct outdoor access to the northern side of the home and views.
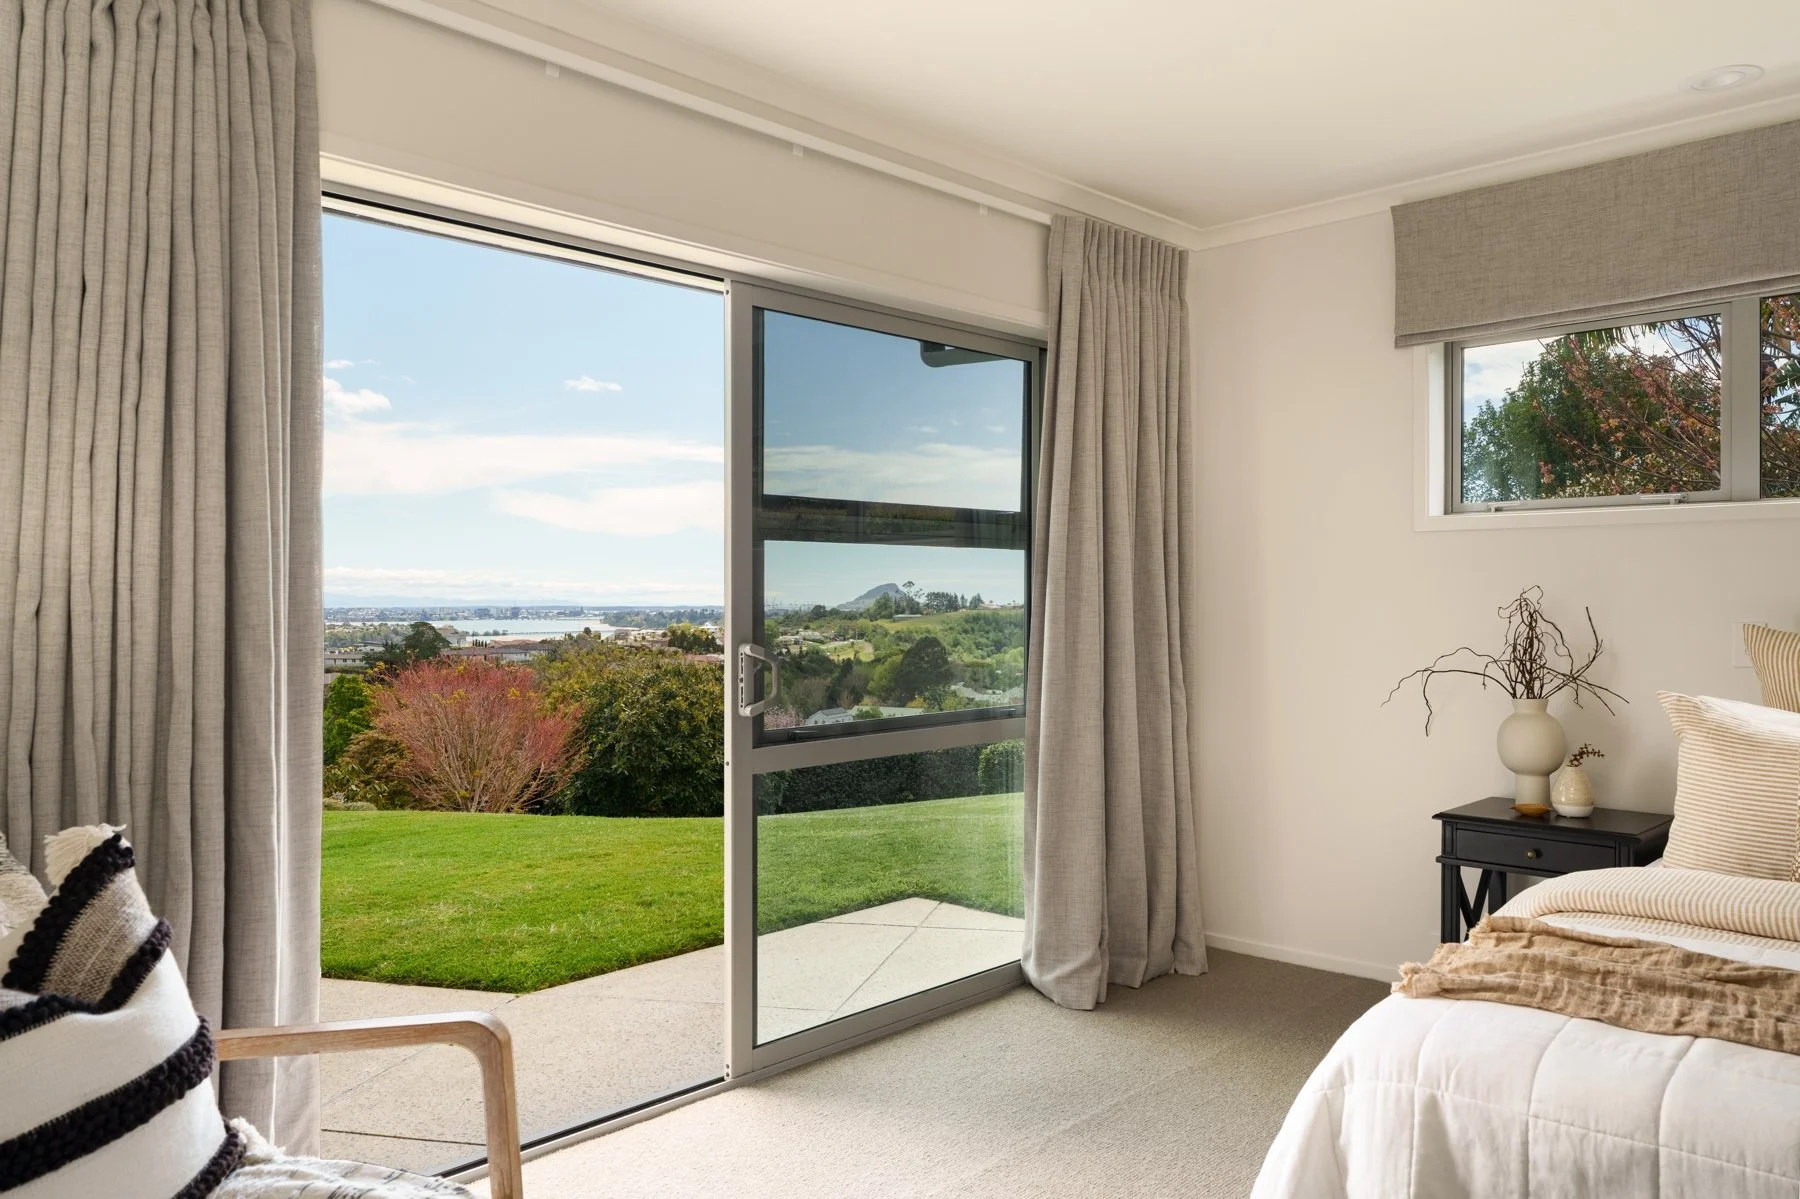
The master bedroom is privately positioned at the eastern end of the central hallway, cleverly oriented to capture light and views from the northeast through to the northwest, with direct access to the outdoor living area. A practical, modern ensuite with a spacious walk-in shower and double vanity sits alongside a generous walk-in wardrobe.
Positioned between the accommodations and the garage sits a large, dedicated laundry with access to the side yard and clothesline. This functional utility area includes ample built-in storage and bench space—an ideal lifestyle property mudroom.
The home sits atop the site with a well-kept, expansive lawn that gently slopes away to the north. At the lower portion of the section, adjacent to neighbouring grazing land, lies a substantial enclosed berry garden area featuring five productive raised wooden vegetable beds. The low-maintenance, mature landscaping across the remainder of the property includes an array of thoughtfully selected edible plantings, including 5 mature avocados, 2 plums, 2 pear, 4 heritage peach, Cherimoya, heritage apricot, apple, persimmon, kaffir lime, 4 feijoa, orange, mandarin and 5 blueberries with a consistent 20-30kg annual berry yield.
Rarely do we see quality properties with this much to offer sub-$2M. If this might be a good fit for you and your family, then we'd strongly recommend you view "The Good Life".
A Closer Look
-
Land Area:
3001 m2
Dwelling:
290 m2 house
Four Bedrooms
Two Bathrooms
One Powder Room
Two Living Rooms
One Office
One Laundry
3 Car Garaging
-
Location: 59 Oceana Drive, Welcome Bay
Legal Description: LOT 25 DP 340591
Certificate of Title: CT 321887
Estate: Fee Simple (Freehold)
-
Territorial Authority: Tauranga City Council
Zone: Rural Residential Zone
Rating Value: $1,820,000
Rates: $5,797.86
IFF Levy: $168.08
-
Fixed floor coverings
Window dressings (including flyscreens where provided)
Light fittings
F&P dish drawer (x2)
F&P single door plumbed fridge/freezer
Bosch 5 burner gas cooktop
Rangehood
GasCo electric fireplace + remote (lounge)
Alpha Energy K18 vacuum tube solar hot water panel system
Solar/Electric hot water cylinder (300L)
Sola Stat solar hot water controller
Electric under-floor heating (living/kitchen/entry foyer/bathrooms/powder room)
Fujitsu in ceiling heat pump (living)
Smoke alarms
Heated towel rails (x4)
Bathroom extractor fans (x3)
Bathroom heat lamps (x2 family bathroom and master ensuite)
Vanity wall mirrors (x3 bathrooms, powder room)
Harvia sauna (powder room)
Garador auto garage doors (x2) + remotes (x2)
Alarm
AV/Comms rack (office)
Netgear network switch (office)
Safeguard battery back-up and surge protector (office)
Fibre connection
Kiwivac central vac
Ariston front loading dryer
Septic system
Clothes line
Satelite dish
Gas bottles (x2)
Cat door
Entry pot plants (x2)
Garage built-in shelves/cabinet and workbench
Garage storage cabinet
Garage air compressor and fitted hose reel system
Metal garden shed and gardening supplies/accessories
Enclosed berry garden
Raised wooden vege garden boxes (x5)
BBQ firepit grill
-
2007 BC. Erect Dwelling and Retaining Walls with Residential Design and David Reid Homes. CCC 2008
100mm concrete slab foundation
Treated timber framing
Building paper wrap
Plaster finish over 70 series brick veneer on a 50mm cavity
Bevel backed linear weatherboard gables
Plaster finish over 40mm Insulclad window headers on a 20mm cavity
Monier concrete roof tiles
Colorsteel Endura guttering and fascias
Hardiflex soffits
Aluminium joinery with double glazing
Insulation batts walls R1.8/ceilings R2.2
3 engineered treated timber low retaining walls on west (x2) and east (x1) side of the property
Become a friend of
Oliver Road Bay of Plenty
Register now for early access to new listings, exclusive off-market opportunities, invite-only events, and valuable luxury market insights.