


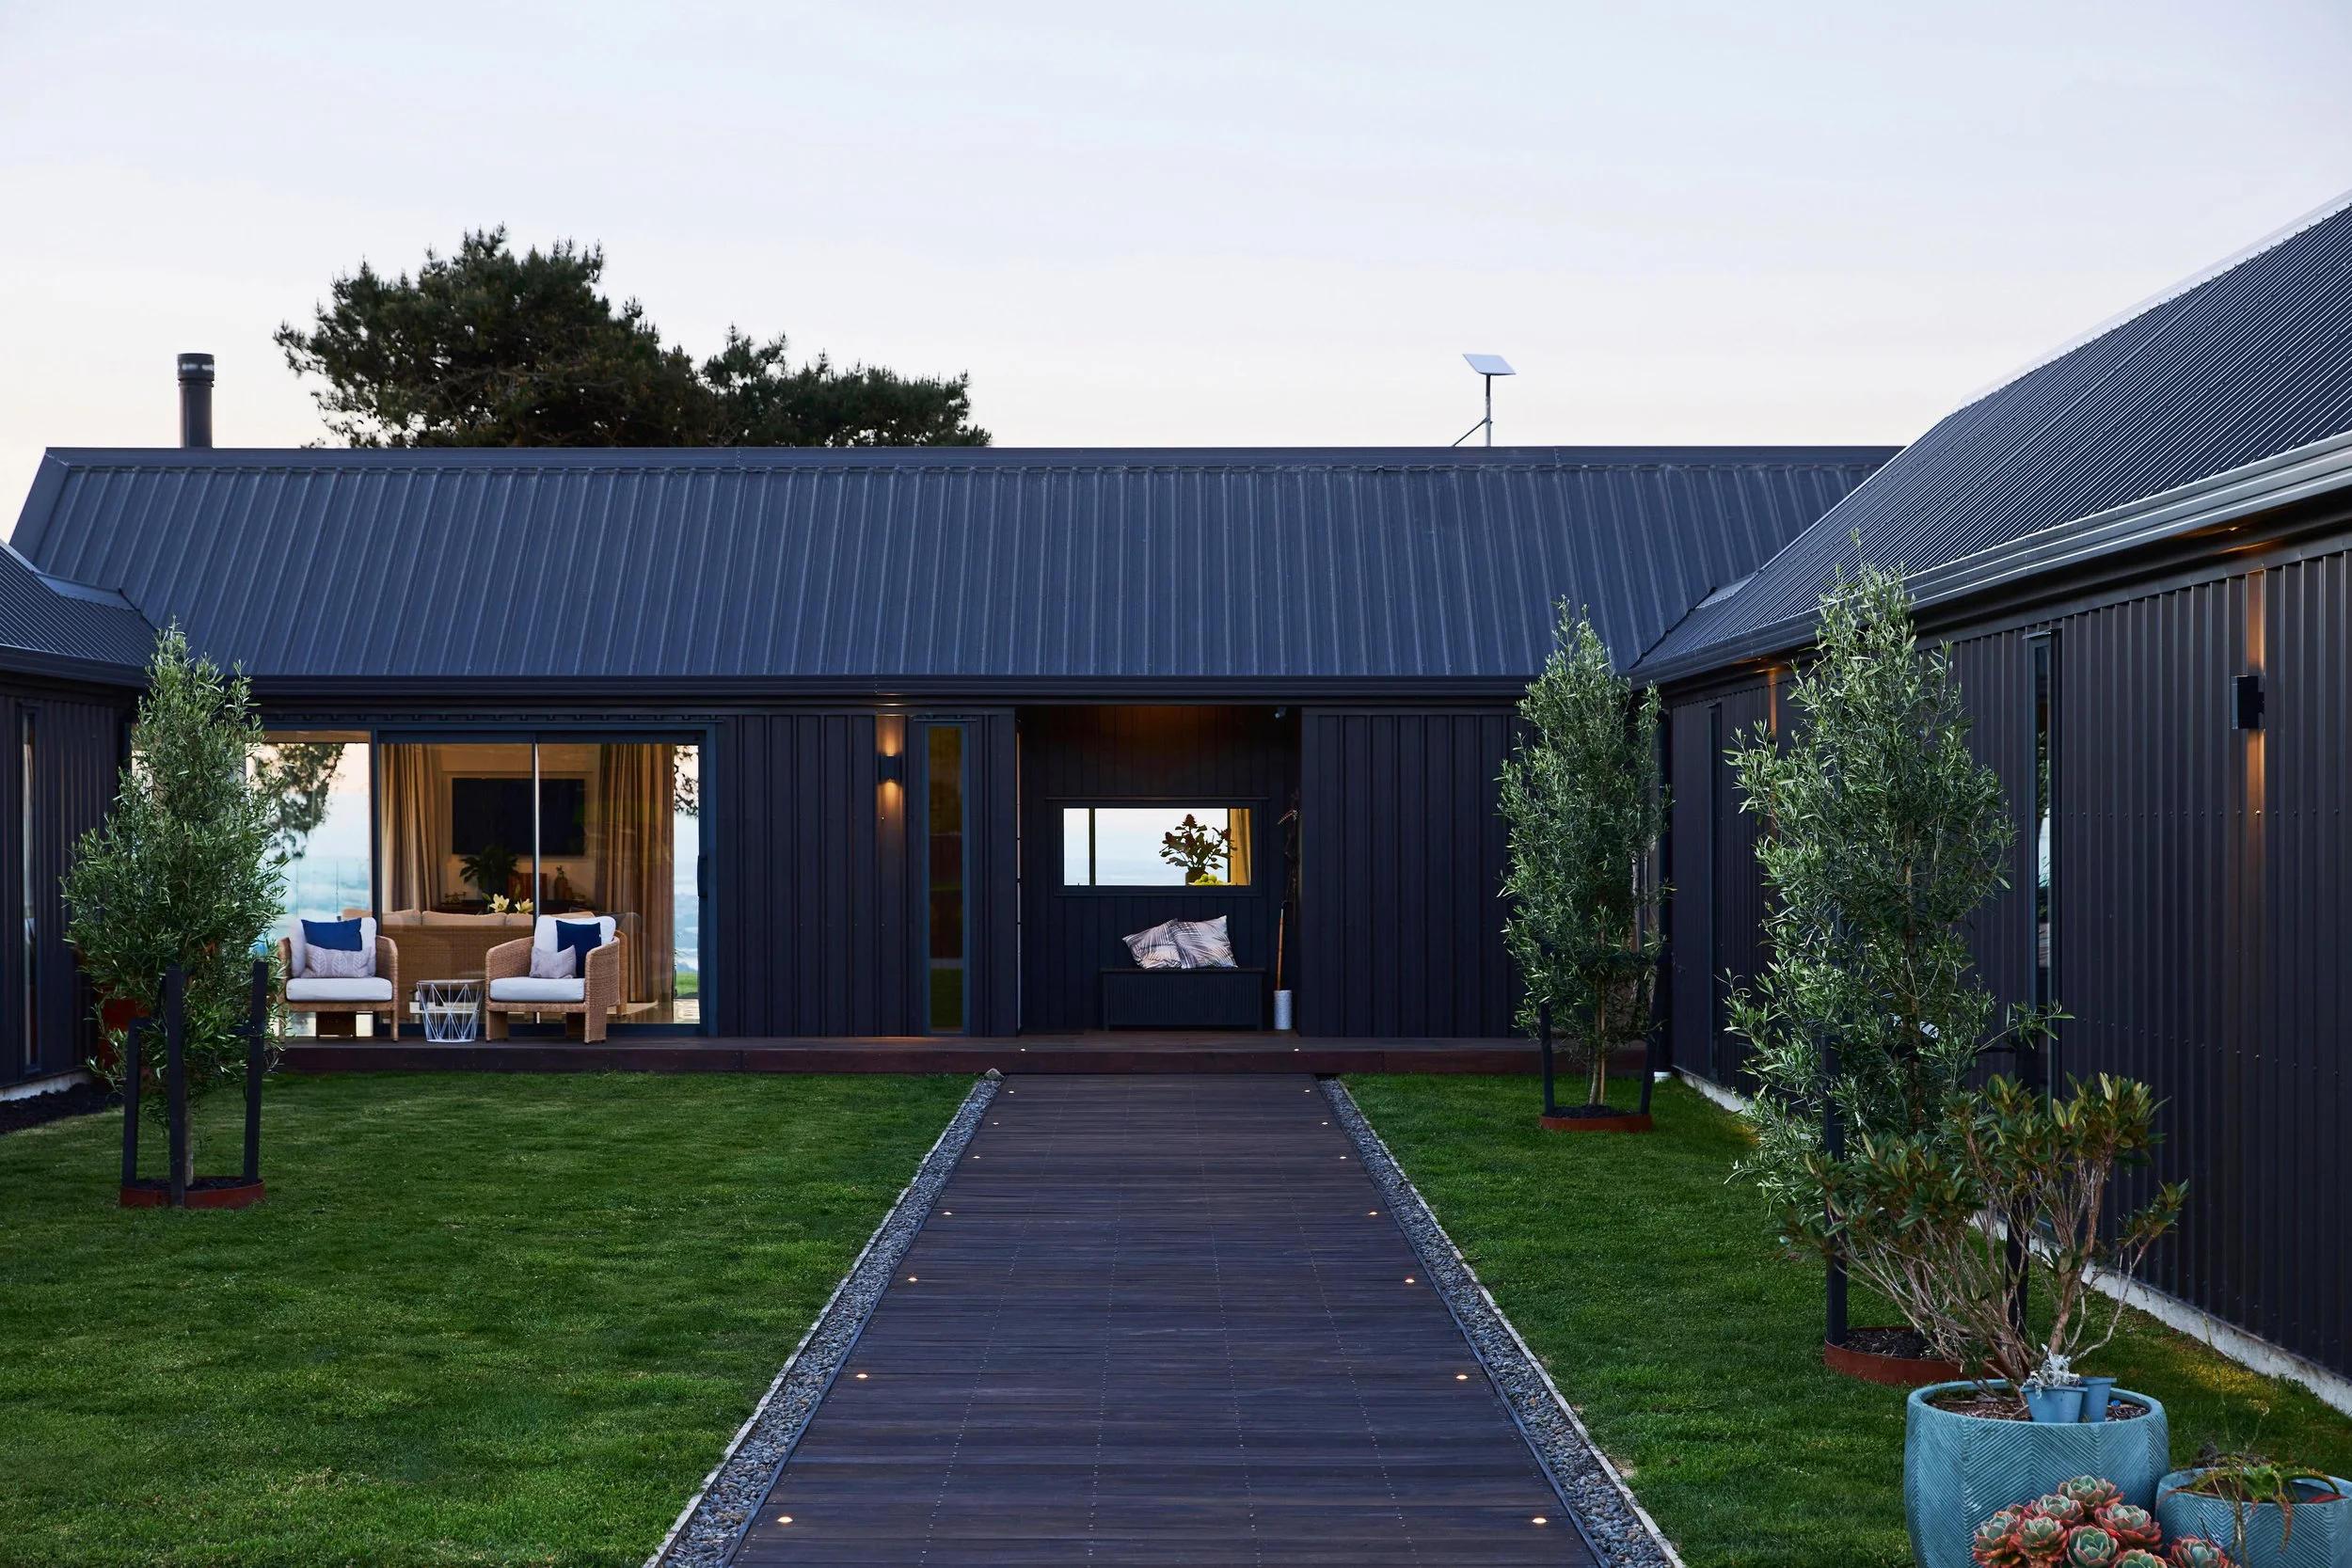
Mingary
668 Kaitemako Road, Welcome Bay
Serenely positioned, crowning a private plateau, 668 Kaitemako Road offers serenity and sanctuary high above the busy world below. It boasts an awe-inspiring panorama with intimate rural outlooks to distant coastal horizons by day, and the glow of the city by night. Whilst feeling a world away, this tranquillity is paired with convenience, sitting just a 20-minute commute from downtown Tauranga and Mount Maunganui.
Thoughtfully crafted in 2019 and resting cohesively in its environment, this Master Builders triple award-winning home is as practical as it is on-trend. Timelessly created to maximise the benefits of the site, it minimises maintenance requirements and offers the security of durability.
The flexibility of a pavilion layout affords much to many; couples and families alike. With its designer turnkey home, modern quality shedding, ample parking, and lifestyle options aplenty, this property offers view lovers and lifestyle dreamers an uncommon opportunity. Mingary... The Quiet Place.
-
Method of Sale: By Negotiation
Status: Available
Collection: Spring ‘26
Viewing: Private viewings by appointment
-
Ben Hawan
Luxury Real Estate Specialist
Oliver Road | Luxury Real Estate+64 21 174 7305
ben@oliverroad.co.nzJason Eves
Luxury Real Estate Specialist
Oliver Road | Luxury Real Estate
-

4
BEDROOMS
-

2
BATHROOMS
-

2
LIVING AREAS
-

2
CAR GARAGING
-

244
SQM FLOOR AREA
-

3.06
HECTARES LAND AREA
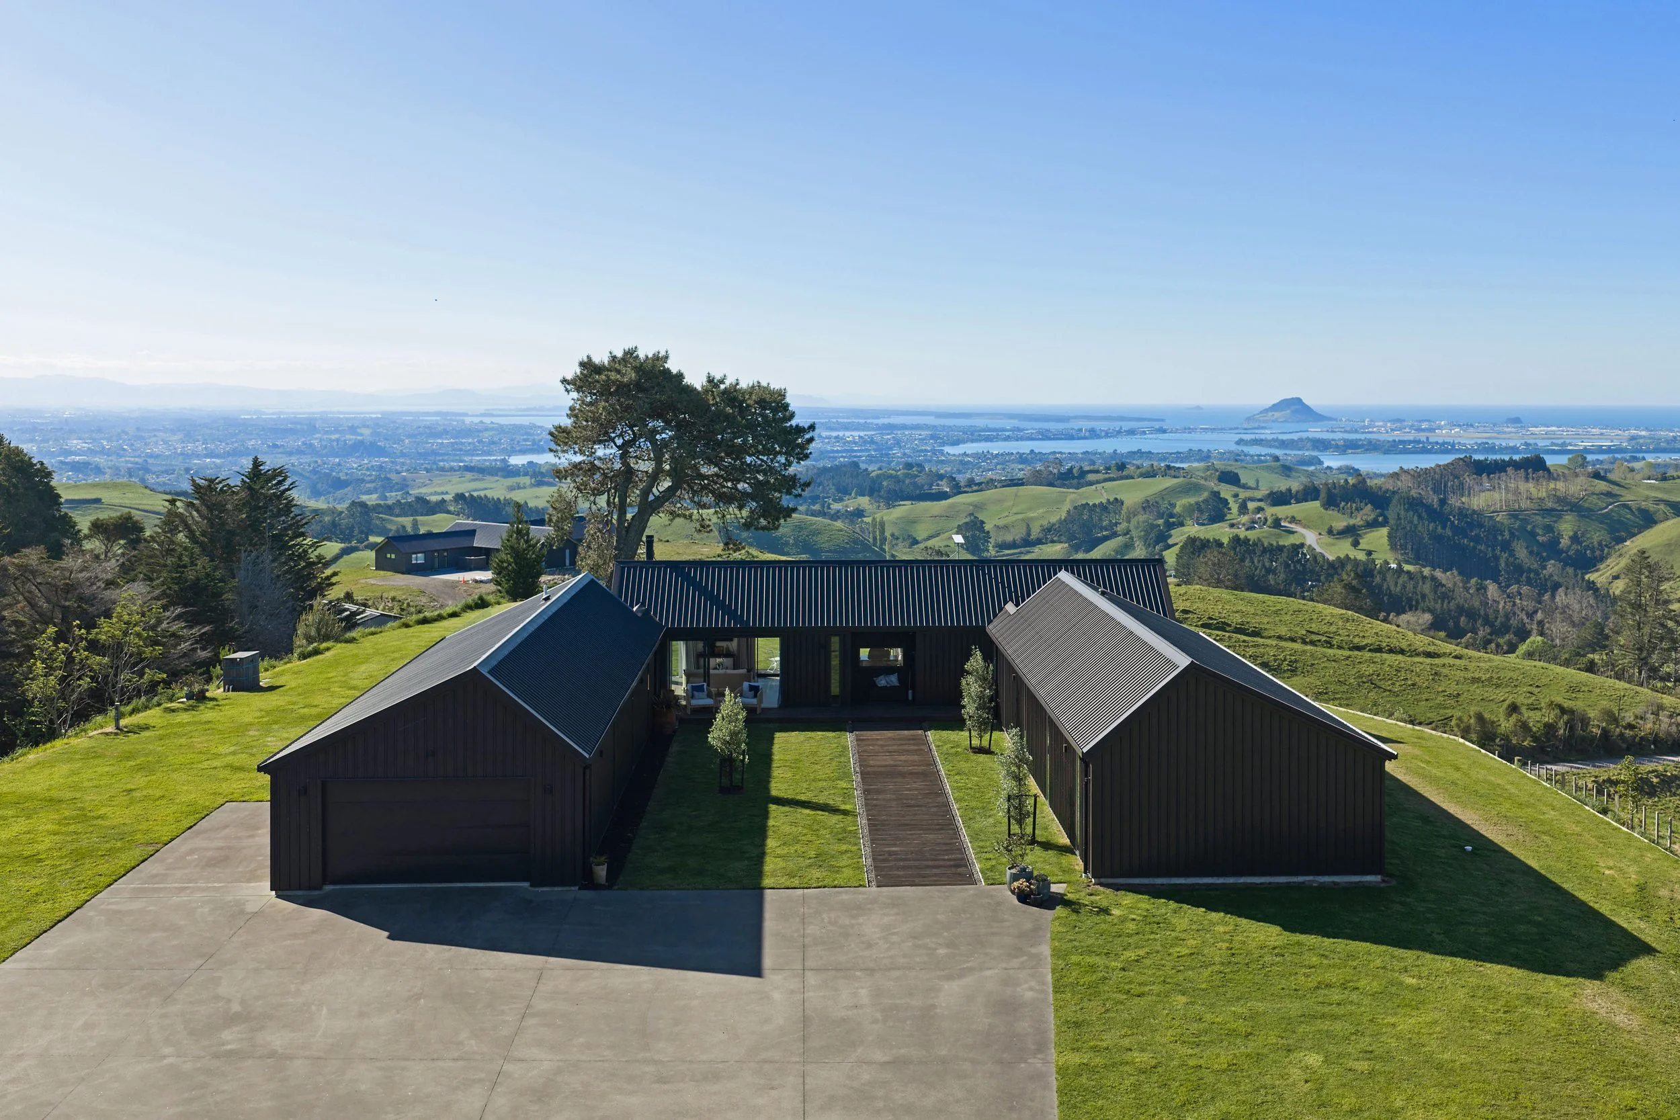
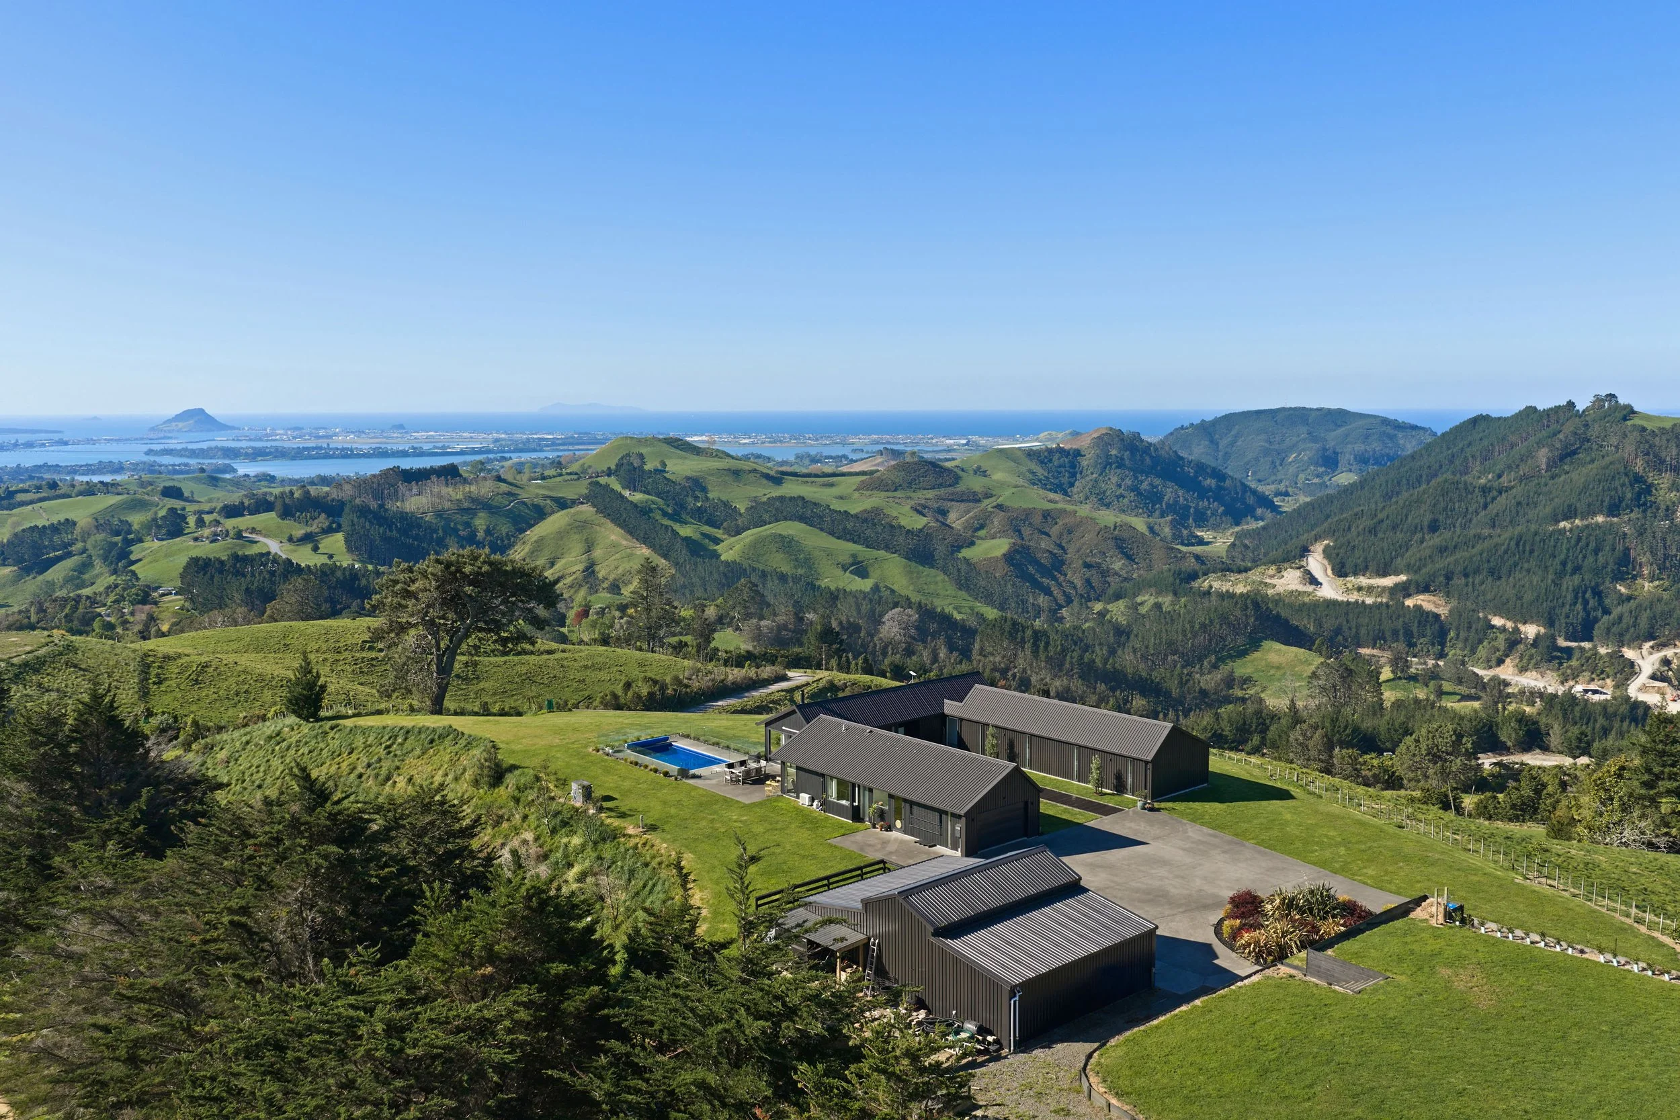
Crafted in 2019, this Registered Master Builders triple award-winning home sits as the centrepiece on a truly breathtaking property. With elevation to challenge even Mauao, the property measures a little over three hectares and enjoys expansive views of Tauranga, The Mount, and beyond.
Via automatic gates and a concrete driveway, one arrives at a hilltop plateau, a private space high above the busy world below.
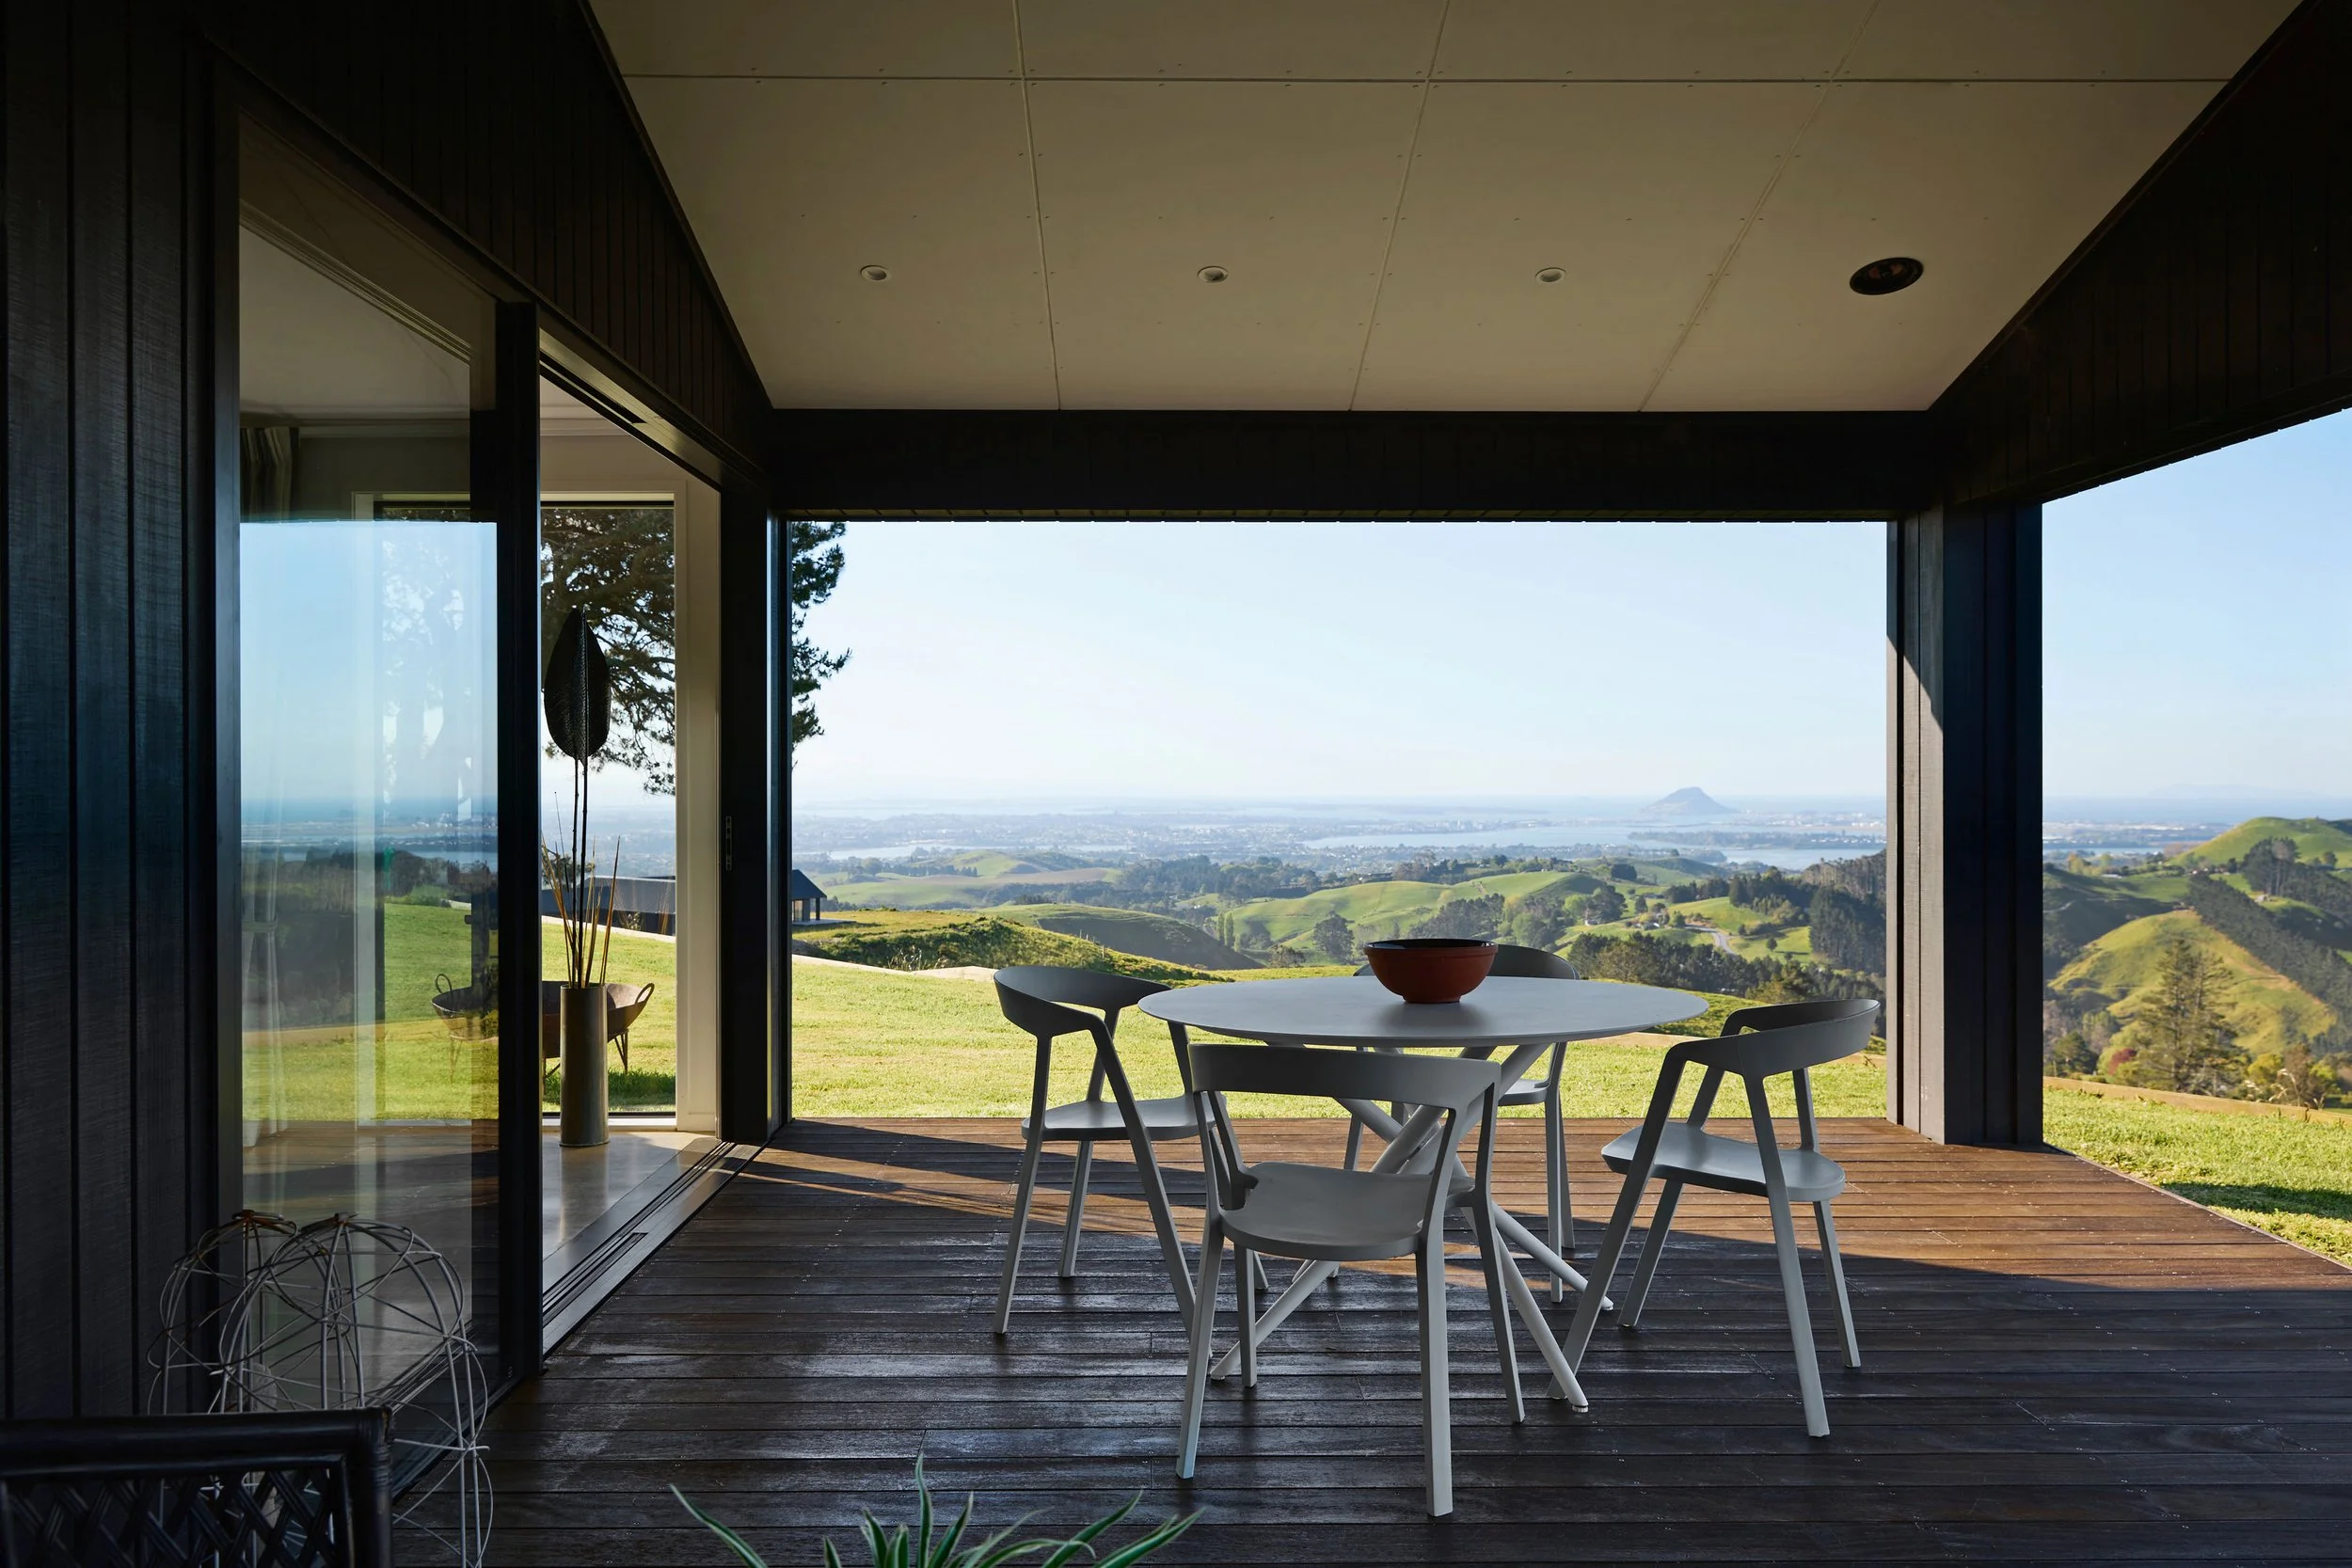
Clad in Colorsteel and cedar, this 244m² pavilion home offers a thoughtful floor plan, ample outdoor living spaces, and captivating views.
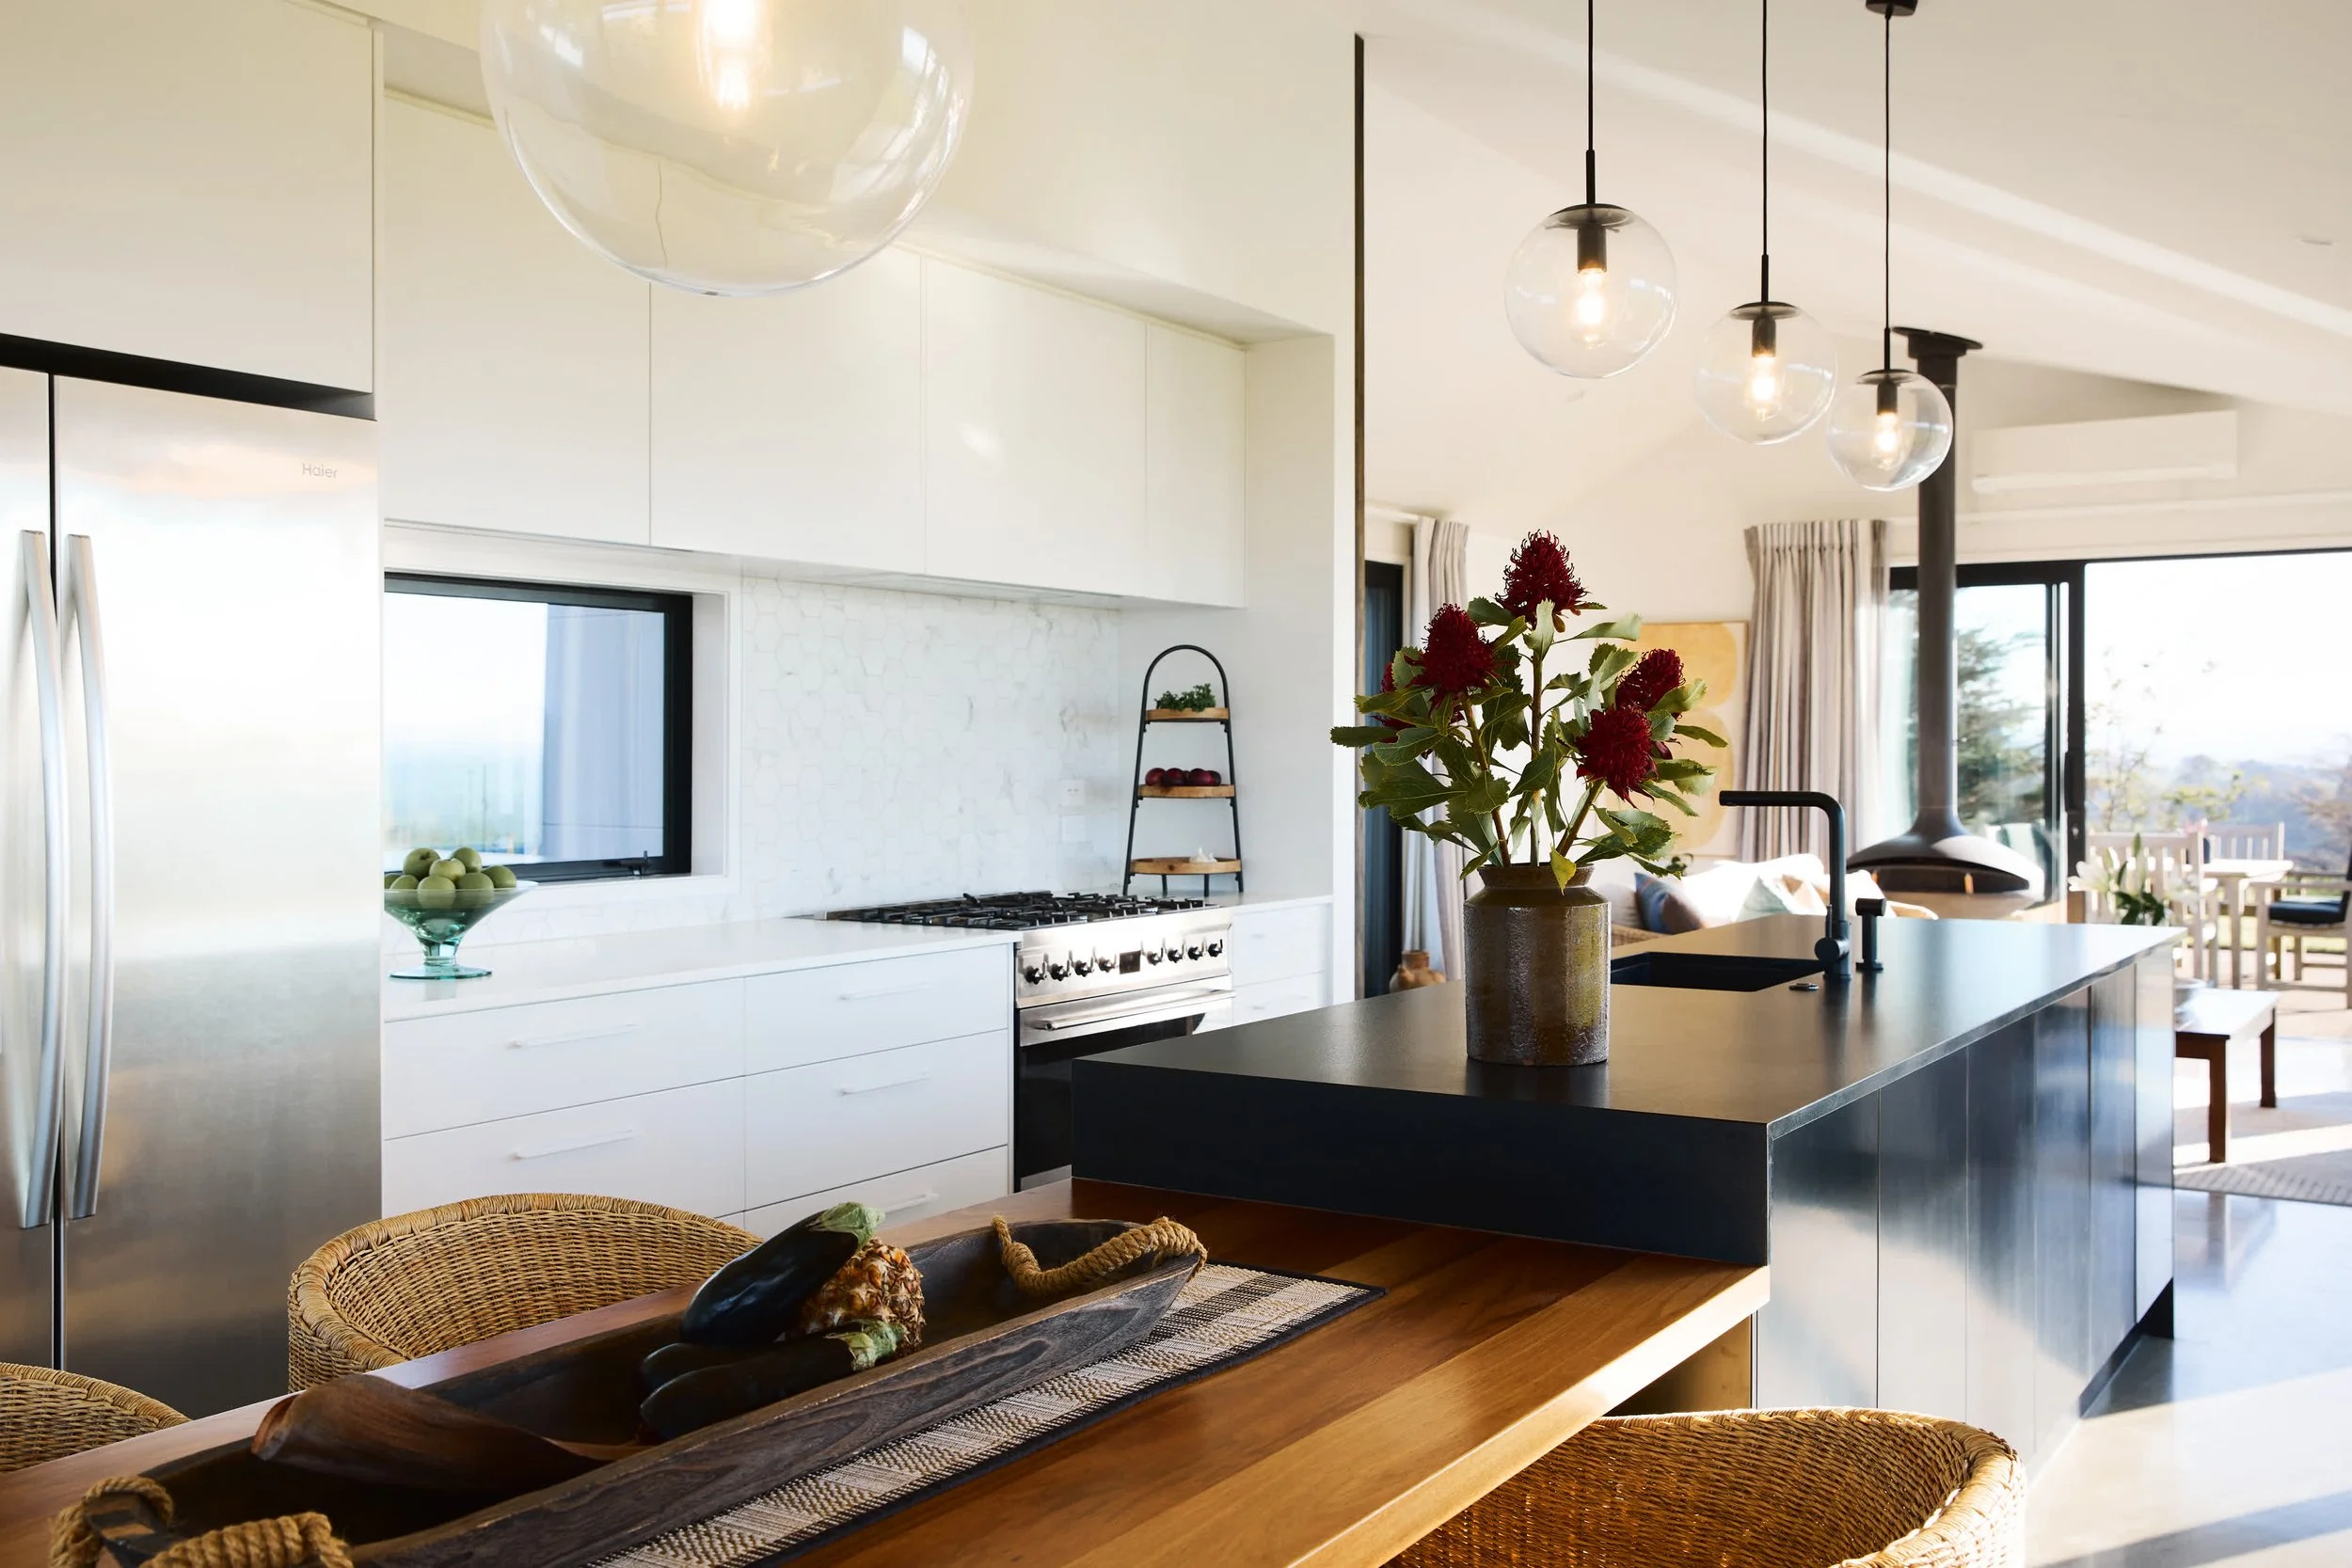
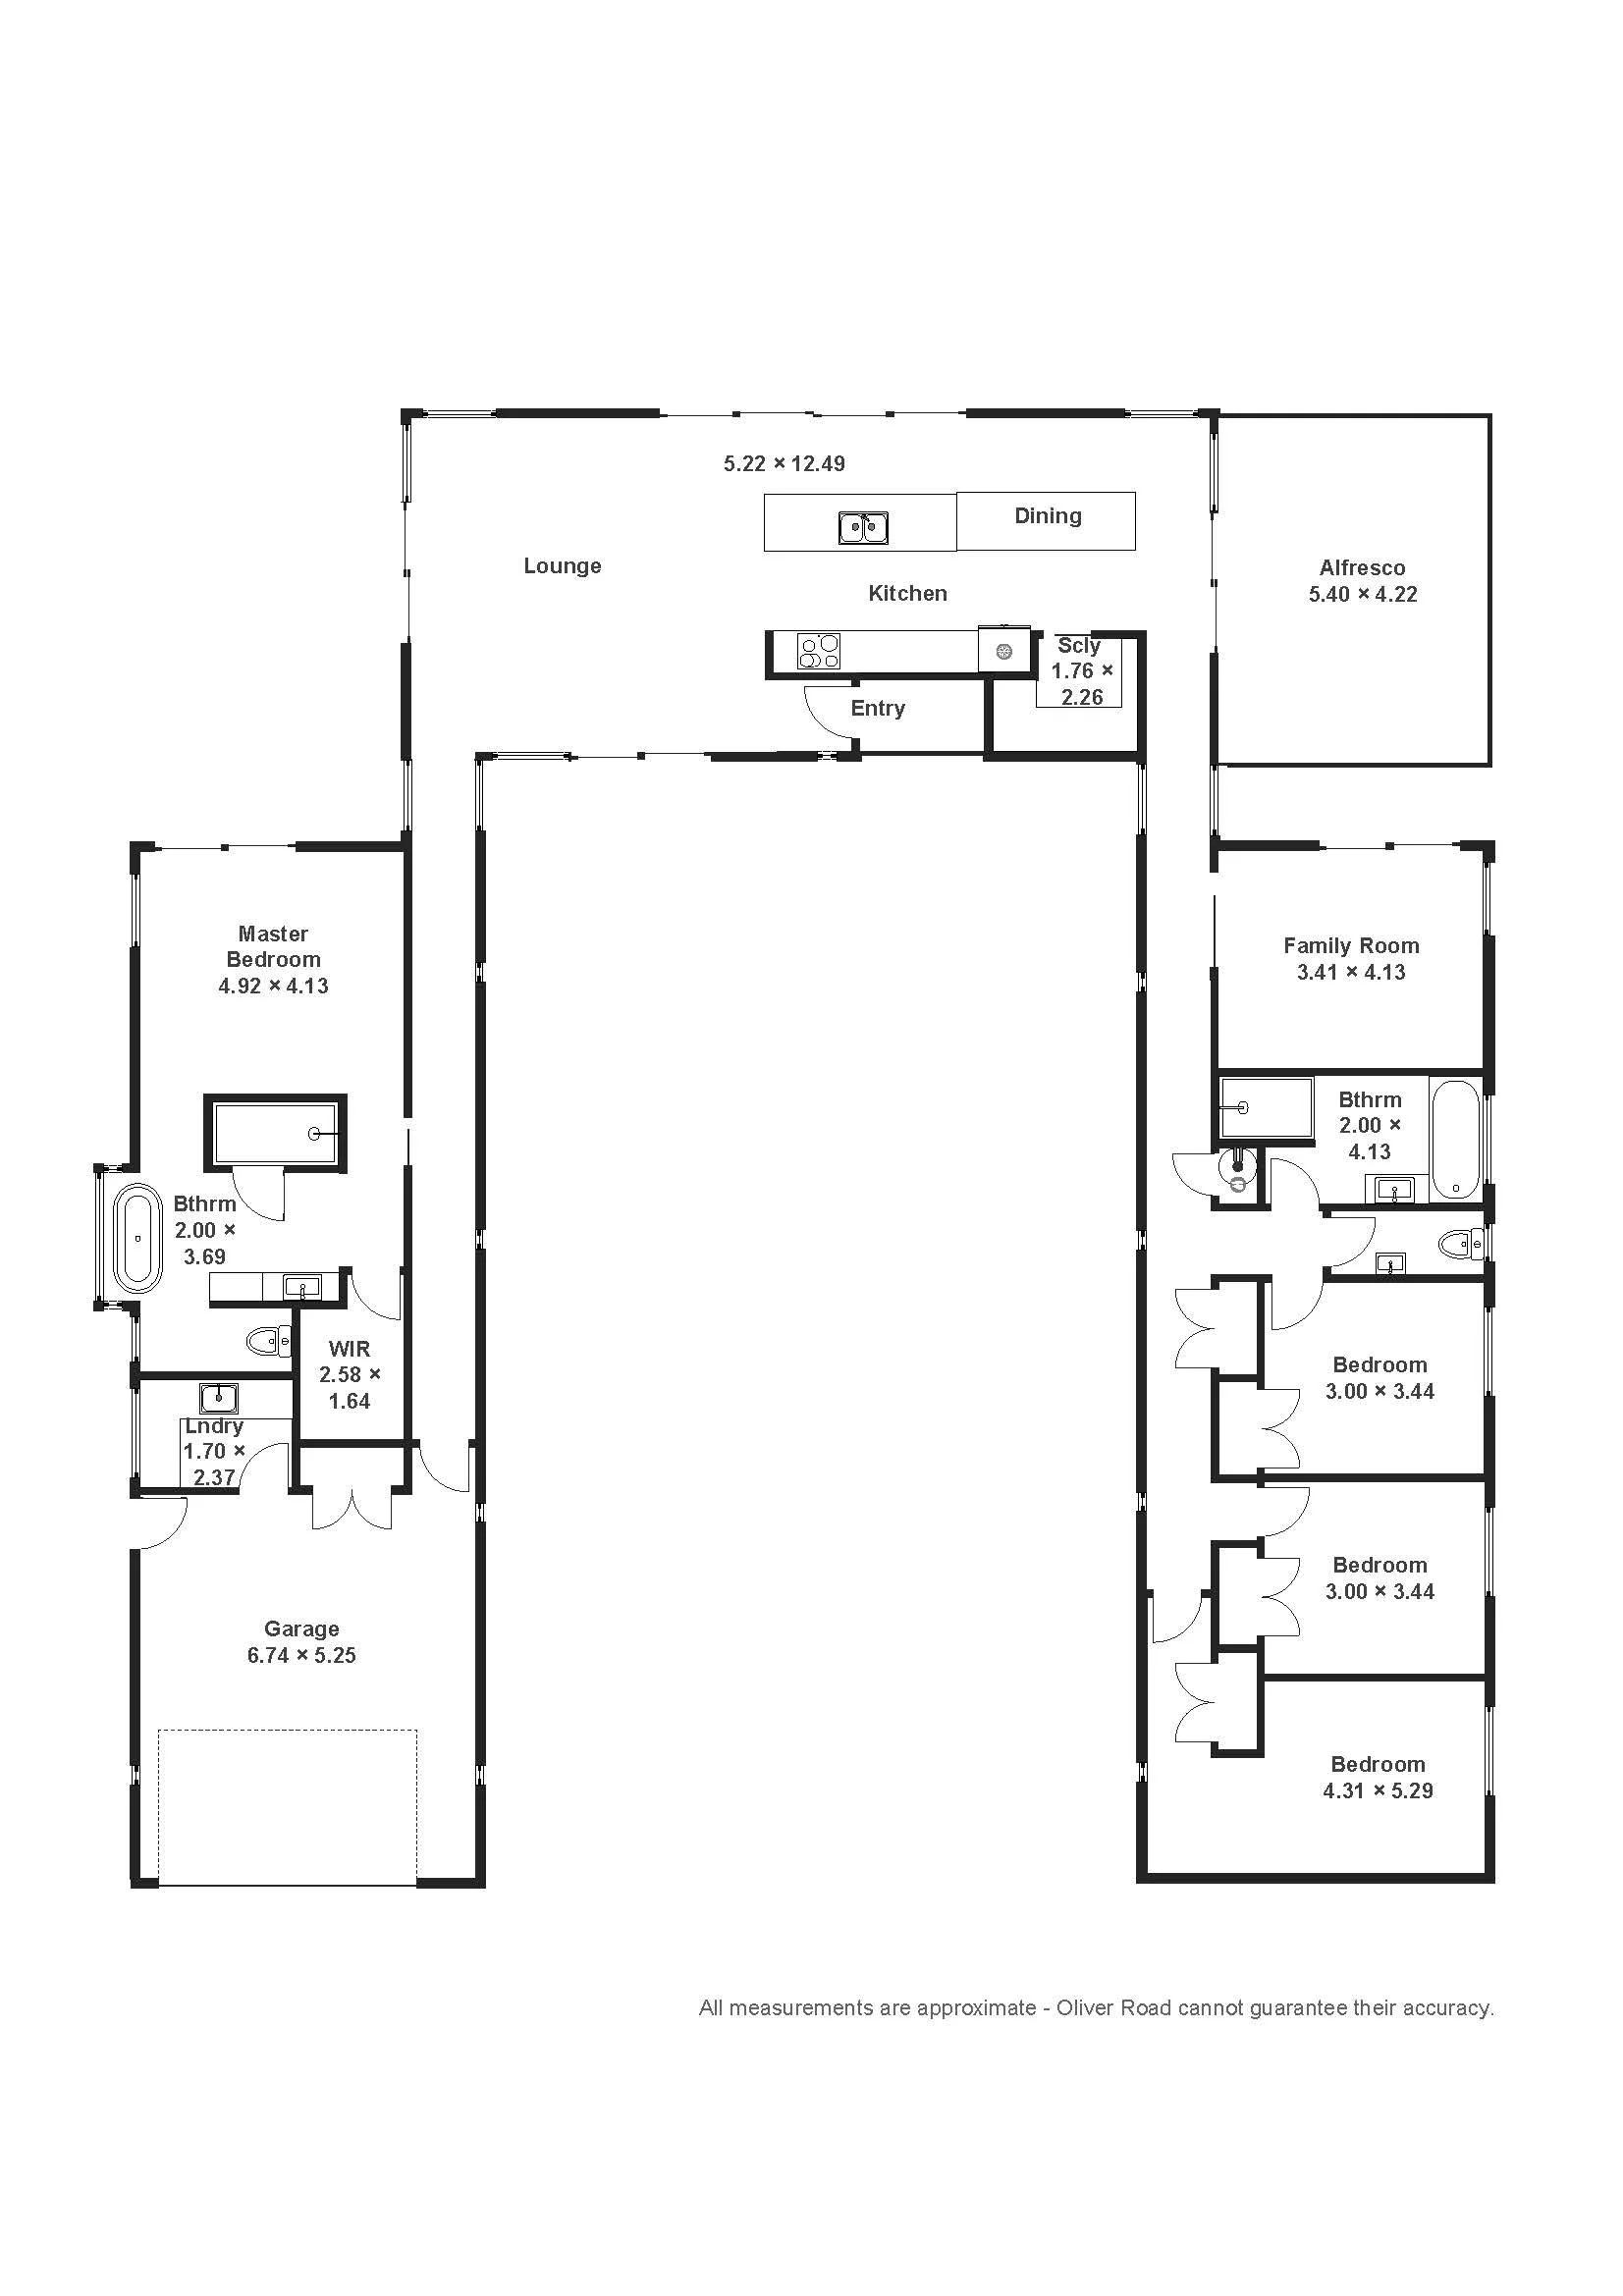
Entering the heart of the home, open-plan living stretches the length of this north-facing central connecting portion, where the living room, kitchen, and dining area combine atop polished concrete floors with expansive outdoor connection.
The modern galley kitchen is both stylish and functional with its unique incorporation of a dining extension off the kitchen island. Views are captured from all 360 degrees, and the space is well supported by a capacious walk-in pantry.
The views and the silence at this property draw you outwards, while thoughtfully positioned stackable glazing units offer effortless connections to alfresco dining, sun-drenched decks, and the pool. Life here is enjoyed indoors and out, and the alfresco area ensures that enjoyment is year-round.
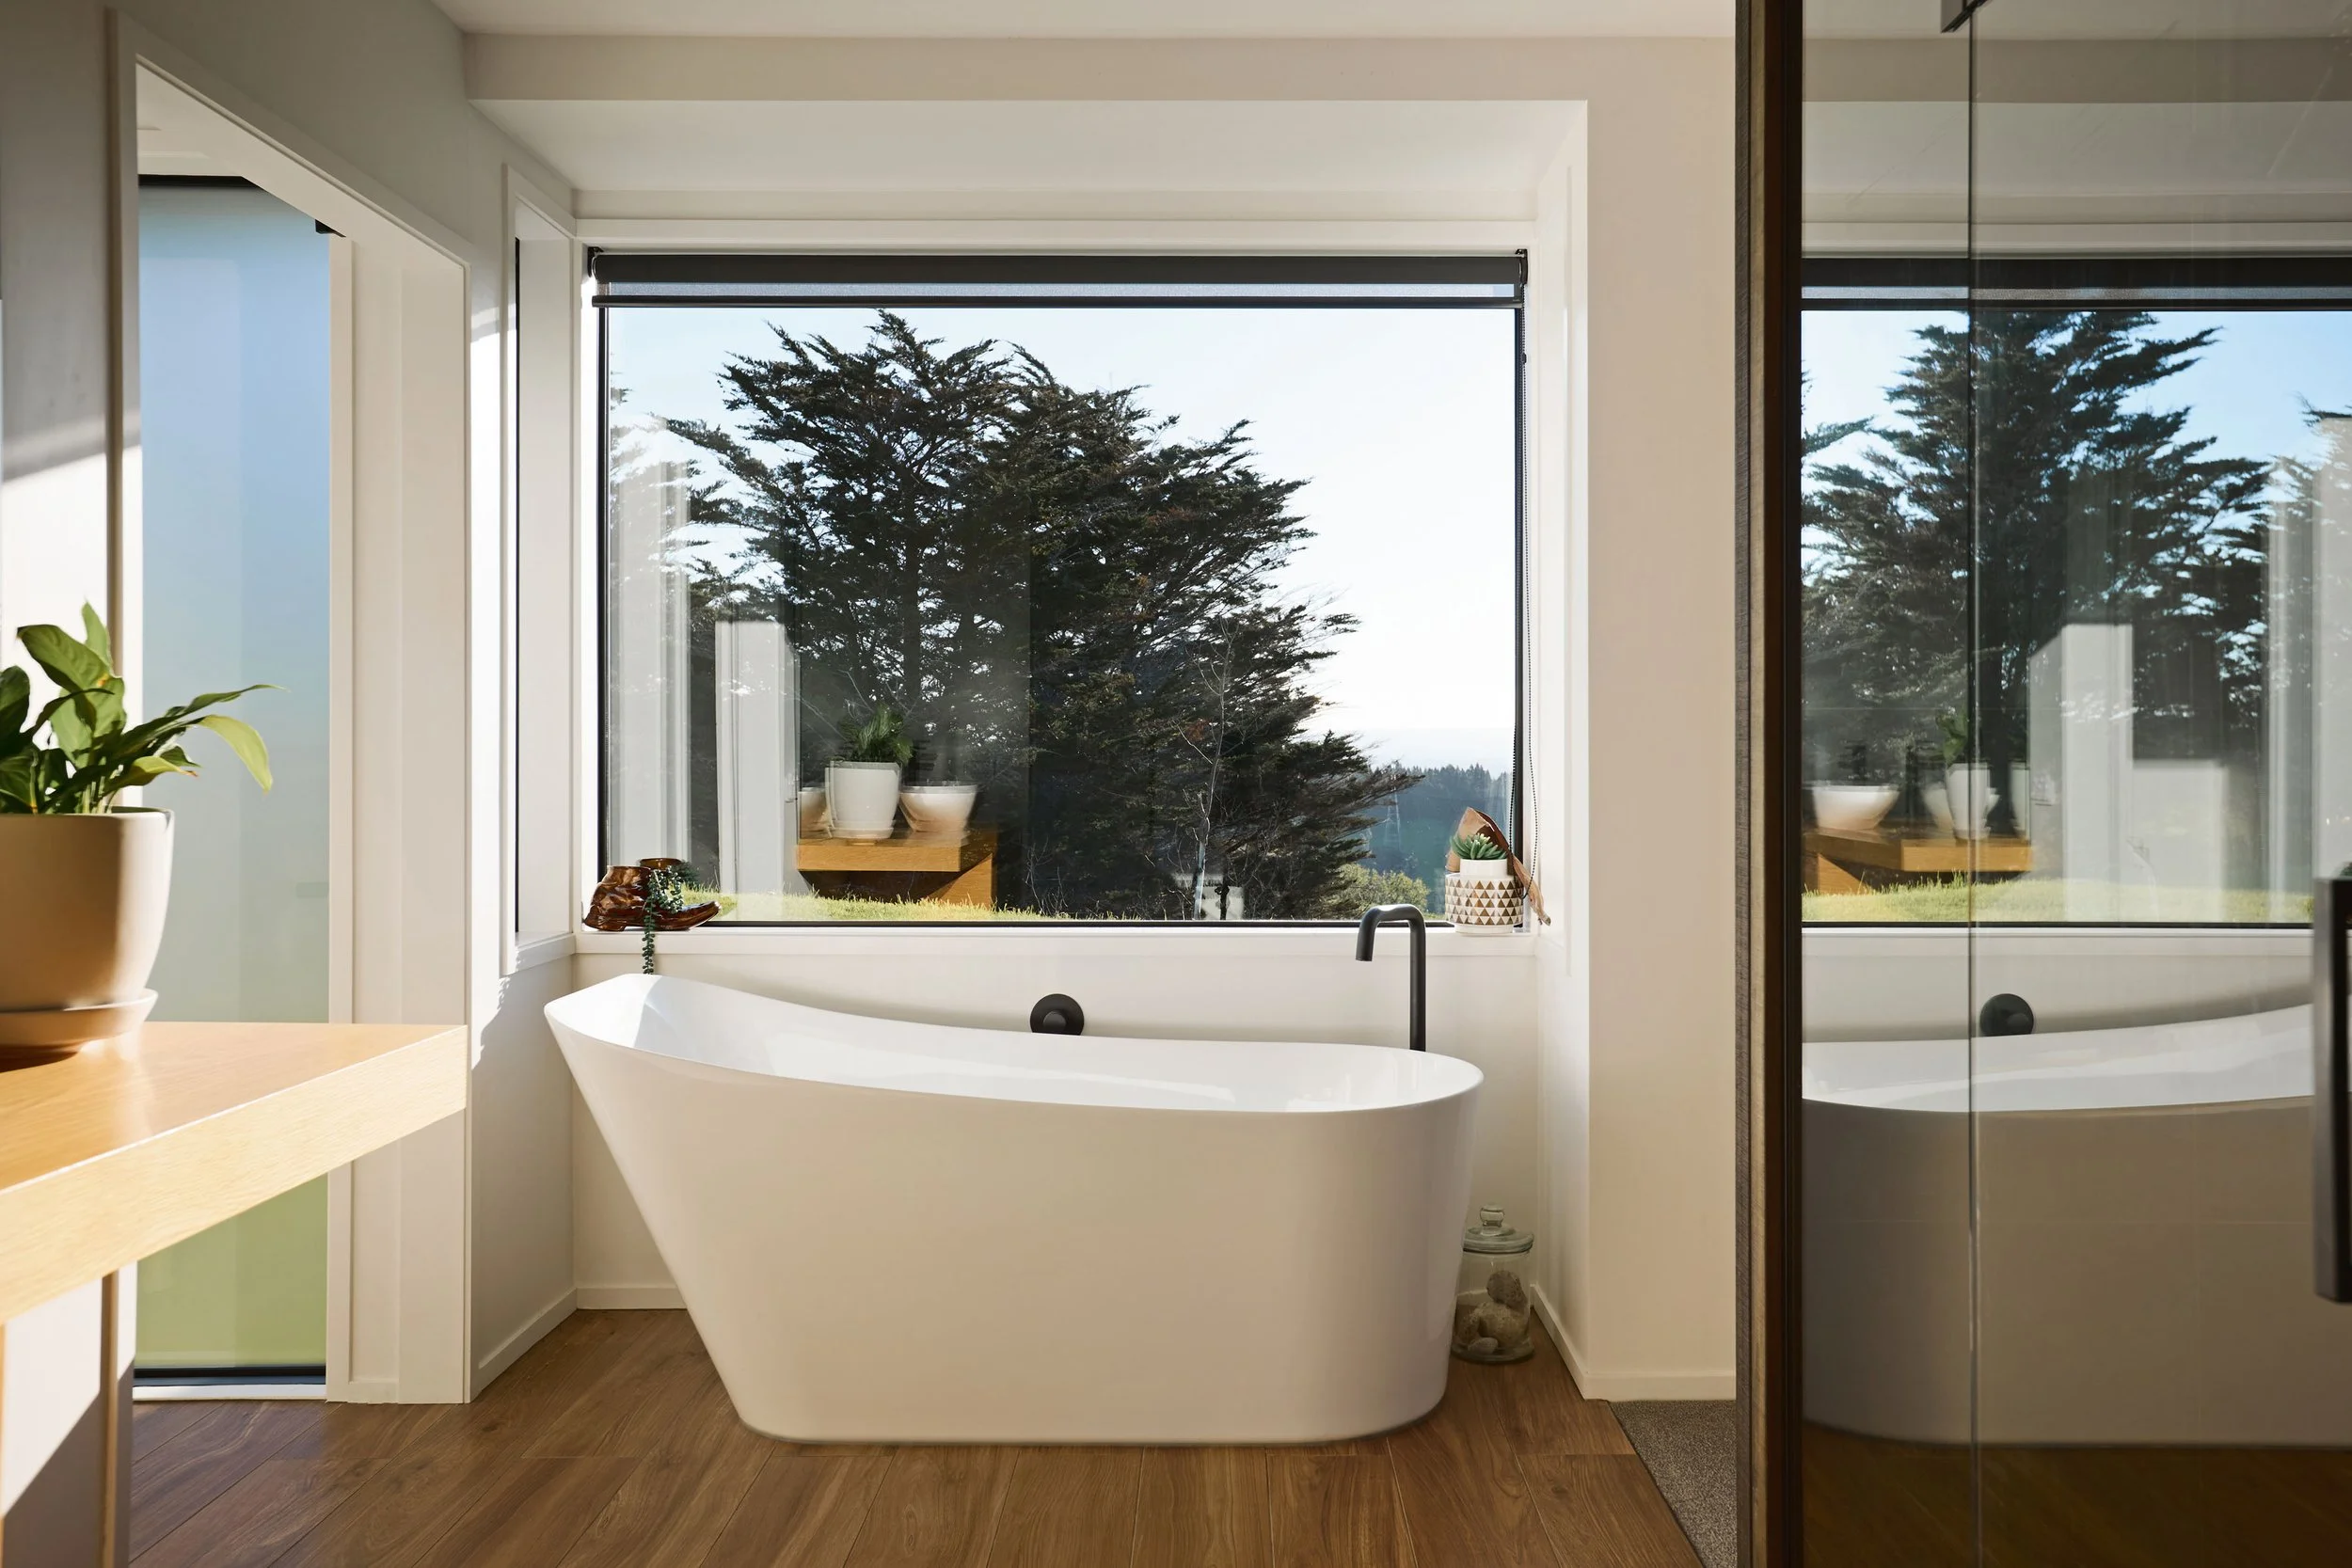
To the west, the pavilion is dedicated to the master bedroom, featuring a unique layout and sunset views. The generous ensuite is a captivating space, with a large walk-in double shower incorporated into the partitioning headboard wall and a bath positioned in its own bay window.
In the east pavilion, three more bedrooms and a family bathroom with a bath and separate powder room are complemented by a well-positioned second lounge. This is a great second space for couples and families alike, offering options for a second living room, media room, office, or hobby room.
A dedicated laundry sits between the garage and the master bedroom. Its ample bench space and direct outdoor access through the garage side door make for a practical space indeed. The home benefits from a double internal garage that can be kept clear for day-to-day, all-weather comings and goings, while larger toys, tools, gardening equipment, and projects can be housed in a high-quality, 108m² three-bay utility shed.
The home's immediate grounds are irrigated for a lush, green foreground all year round, while the balance of the property is divided into two large paddocks.
With Tauranga and Mount Maunganui both only 20 minutes away, this property has found the balance between privacy and practicality, affording its owners the luxury of a sanctuary in a busy world. Mingary... The Quiet Place.
A Closer Look
-
Land Area:
3.06 Ha
Dwelling:
244 m2 house
Four Bedrooms
Two Bathrooms
Two Living Rooms
One Laundry
2 Car Garaging
Shed:
108 m2 Three Bay Utility Shed
-
Location: 668 Kaitemako Road, Welcome Bay
Legal Description: LOT 5 DP 466502
Certificate of Title: CT 623214
Estate: Freehold Estate
-
Territorial Authority: Western Bay of Plenty District Council
Zone: Rural Zone
Rating Value: $1,980,000
Rates: $3,636.35
-
Fixed floor coverings
Window dressings
Light fittings
Fisher & Paykel double dish drawer
Haier fridge/freezer (icemaker non-functional)
Smeg gas cooktop
Smeg oven
Rangehood
Insinkerator wastemaster
Rheem electric hotwater cylinder (250L)
Mitsubishi heat pump (Master)
Panasonic heat pump + remote (Living)
Samsung wall mounted TV (x2)
Sony wall mounted TV
Smoke alarms
Bathroom extractor fans (x2)
Towel rails (not heated, x2)
Goldair panel heaters (x2)
Dominator auto garage door & remotes
Doorworks auto garage door (x2) & remotes
Starlink hardware
Pool and pool accessories
Trident pool cleaner
Hunter irrigation system (as is where is)
Clothesline
Water tanks (Domestic supply, 30,000L x3)
Water pump and treatment system
Water tank (Irrigation/stock supply, 25,000L x1)
Woodshed
-
2018 BC. New Dwelling by Designer Marcus Bonk/Huis Design. CCC 2019
Ribraft concrete foundation
Timber framing
CCH Ecoply RAB
Steel & Tube Plumbdek cladding on 20mm cavity
Abodo vertical weather board on 20mm cavity
Coloursteel Endura Plumbdek roof
Coloursteel Endura fascia, guttering and downpipes
Hardiflex soffits
Aluminium joinery with double glazing
Insulation Pink Batts walls R2.2/ceilings R3.2
2020 BC. Install New Swimming Pool and Fencing. CCC 2023
Composite pool 7.8m X 3.8M
Pool cover
Backflow device installed
Pool Fencing Safety Compliance pass June 2026 (due 2029)
2021 BC. New 3 Bay Implement Shed with Wide Span Sheds. CCC 2022
Concrete slab foundation
Steel framing, roofing and cladding
25,000L rainwater collection tank for garden irrigation
Bay depth 8.73m
Main central door 3m wide X 3m approx.
Outside bay doors 2.8m wide X 2.1m approx.
Become a friend of
Oliver Road Bay of Plenty
Register now for early access to new listings, exclusive off-market opportunities, invite-only events, and valuable luxury market insights.