


THE KINGDOM
74 Kings Avenue, Matua
Situated in Matua on the aptly named Kings Avenue, this property brings together all the desirable elements of the Matua community and a convenient location, with easy access to the area’s best recreational spots and the CBD.
With significant contribution from renowned local architectural designer John Little, comes a striking and timeless character home of soulful significance. Sitting on over half an acre of enchanting, private gardens, there is the luxury of space for contemplation and play.
Residential properties on sections of this size and maturity are few and far between, and typically tightly held. The home's layout and spaces allow couples or families to create an ideal lifestyle in a secure and very desirable location. Recent upgrades (circa $400k) inside and out make this jewel in the crown a property that needs to be experienced to be fully appreciated; you won't be disappointed.
-
List Price: $3,500,000 NZD
Status: Available
Collection: Spring ‘26
Viewing: By Appointment
-
Ben Hawan
Luxury Real Estate Specialist
Oliver Road | Luxury Real Estate+64 21 174 7305
ben@oliverroad.co.nzJason Eves
Luxury Real Estate Specialist
Oliver Road | Luxury Real Estate
-

4
BEDROOMS
-

3
BATHROOMS
-

3
LIVING AREAS
-

3
CAR GARAGING
-

396
SQM FLOOR AREA
-

2,260
M2 LAND AREA
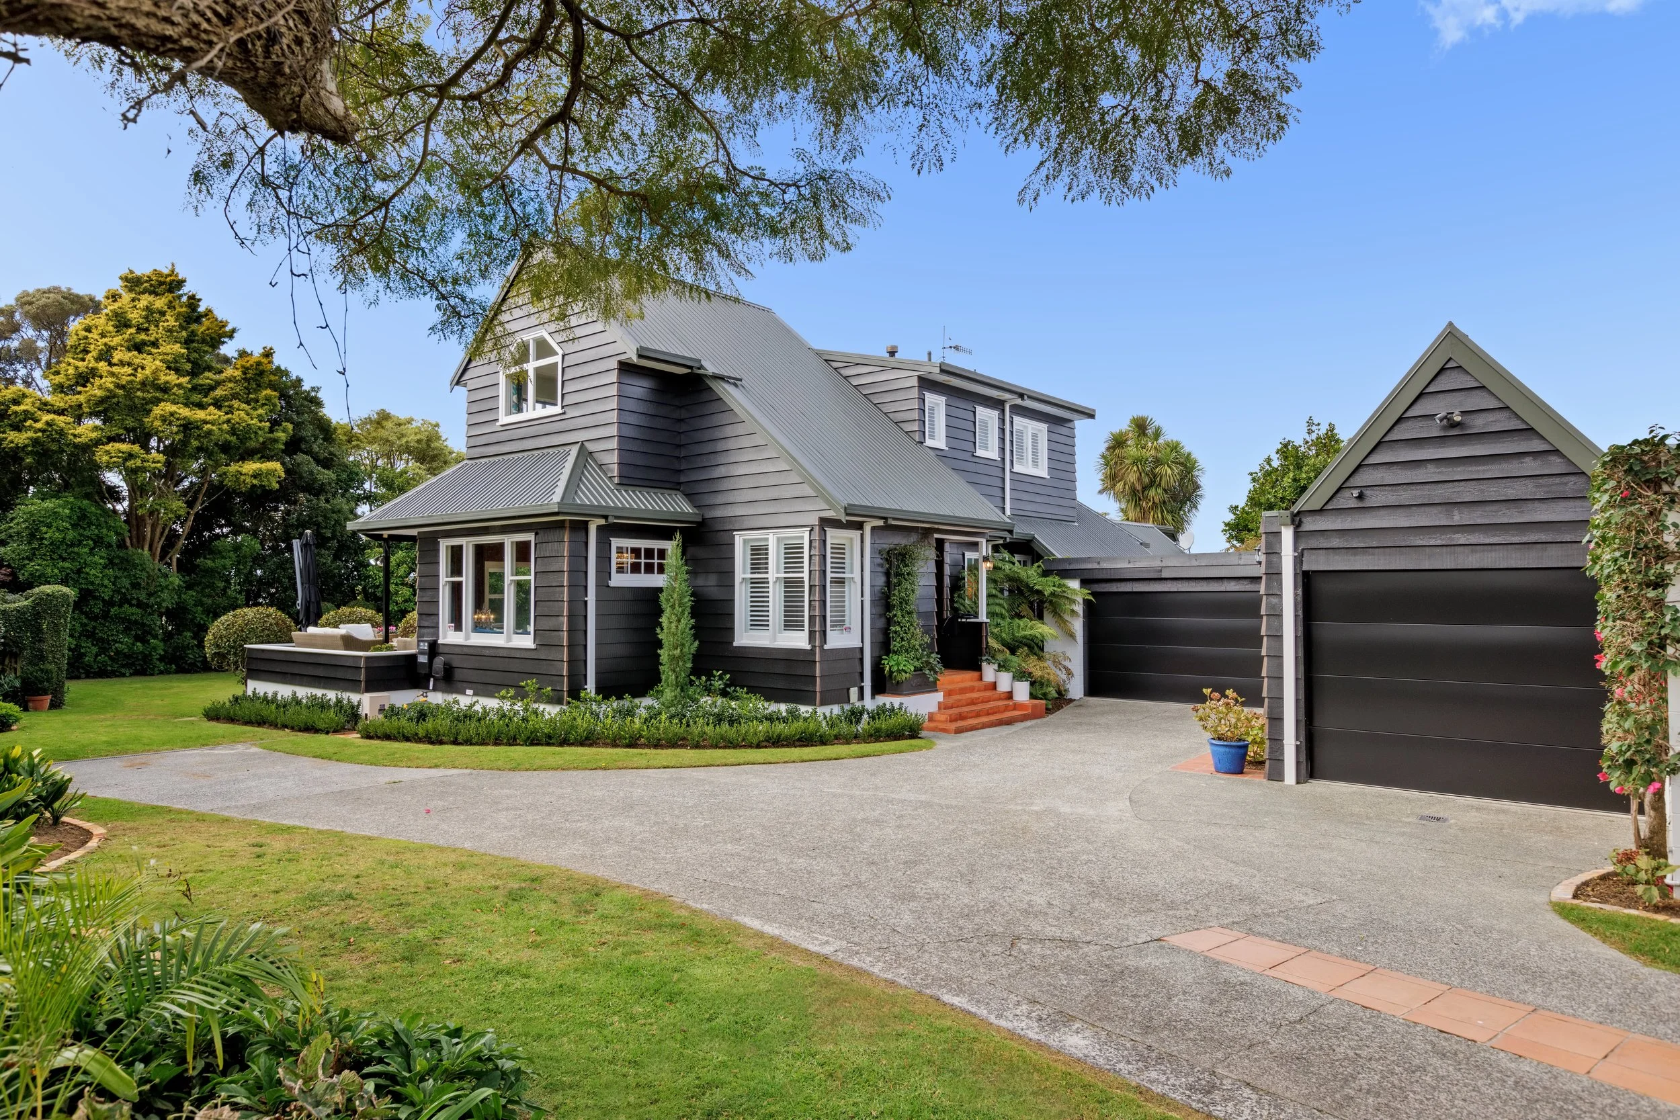
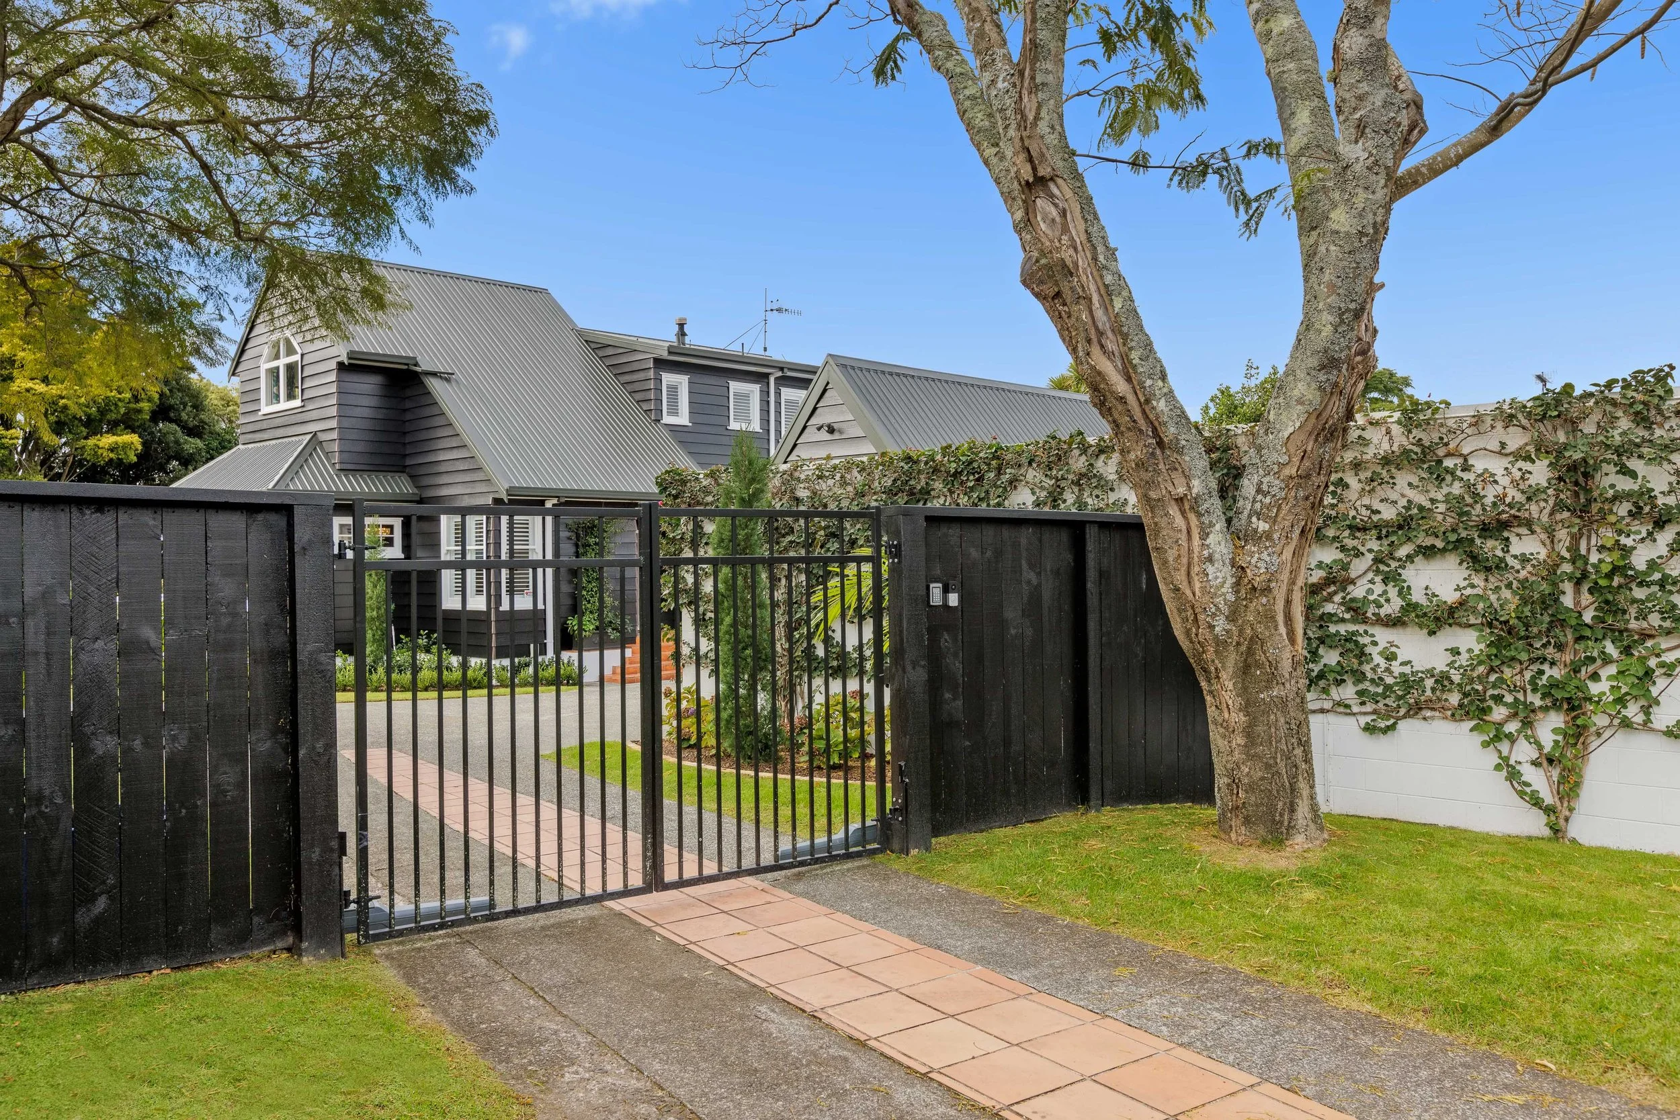
Entry off Kings Avenue is down a long, hedge-lined, formal driveway shared with just one other home. Automated gates are met before the significance of the property is revealed. Arrive through the gates to ample hardscaping, double internal-access garaging, and a unique connected boat shed.
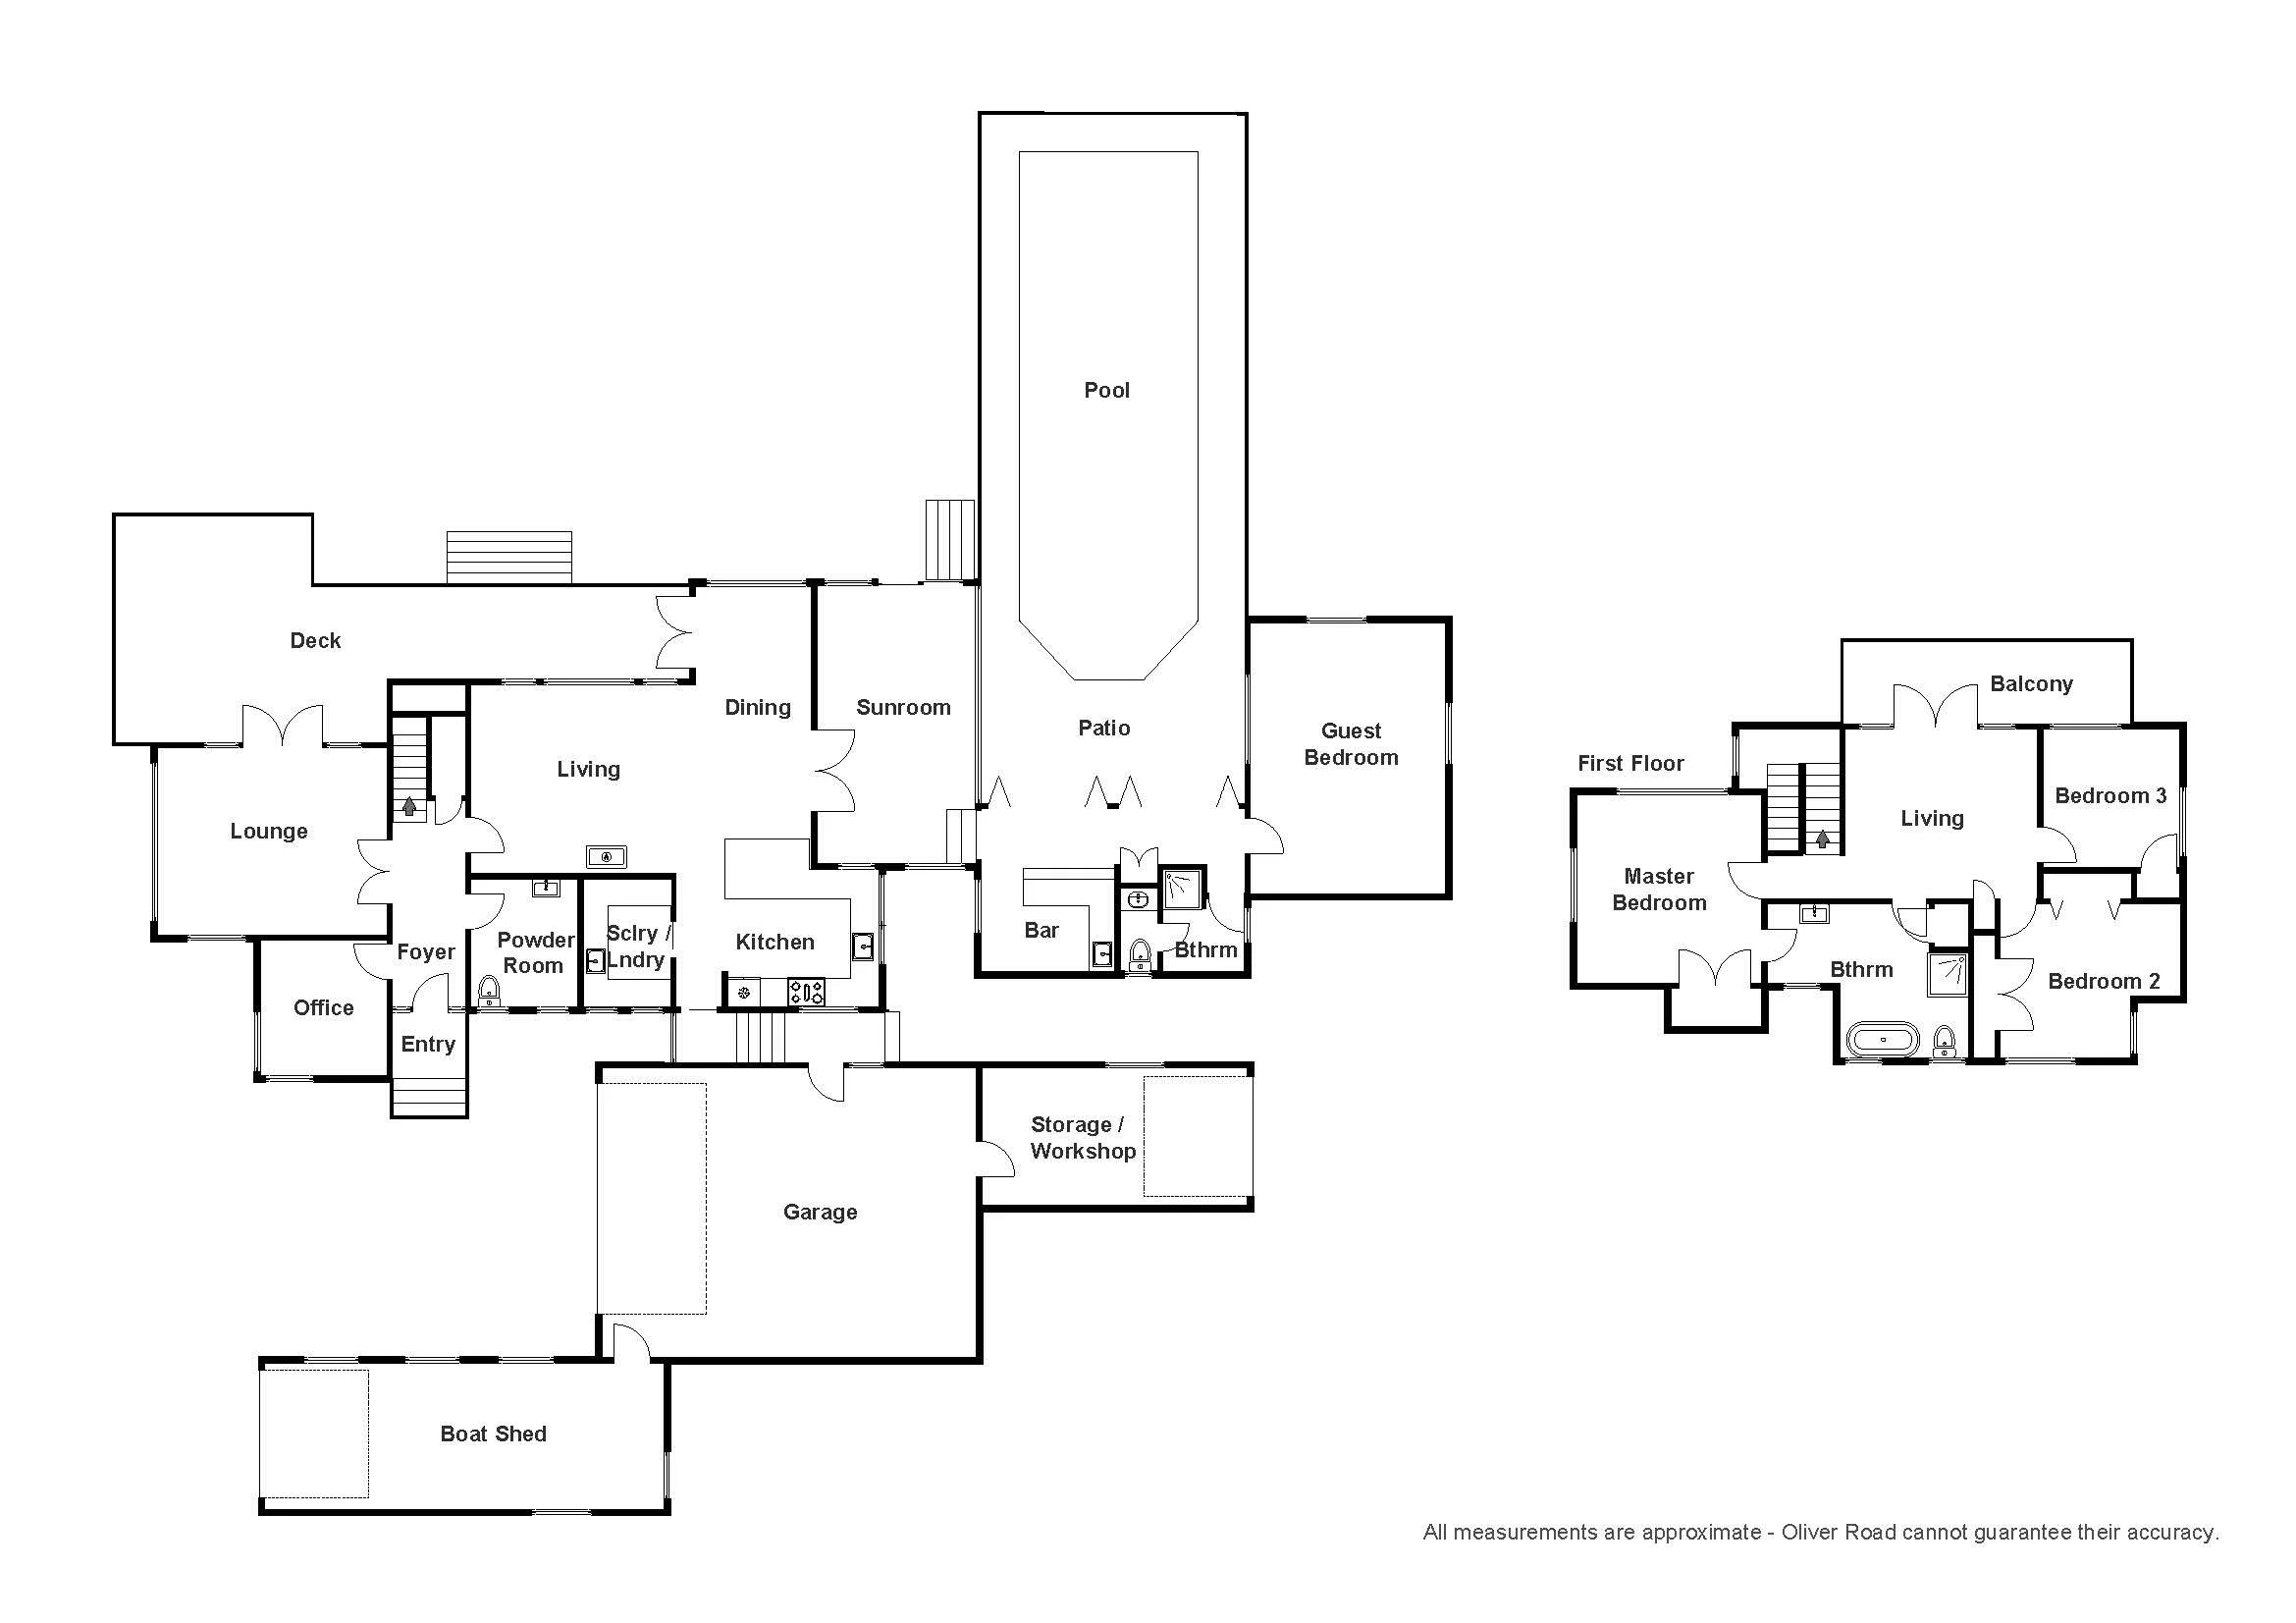
Tiled steps lead up to a sheltered entry, character front door, and short hallway. To the left upon entry is a charming office space with views of the arrivals area and a powder room across the hall. The powder room is substantial and would make for an ideal arrivals cloakroom with some additional cabinetry.
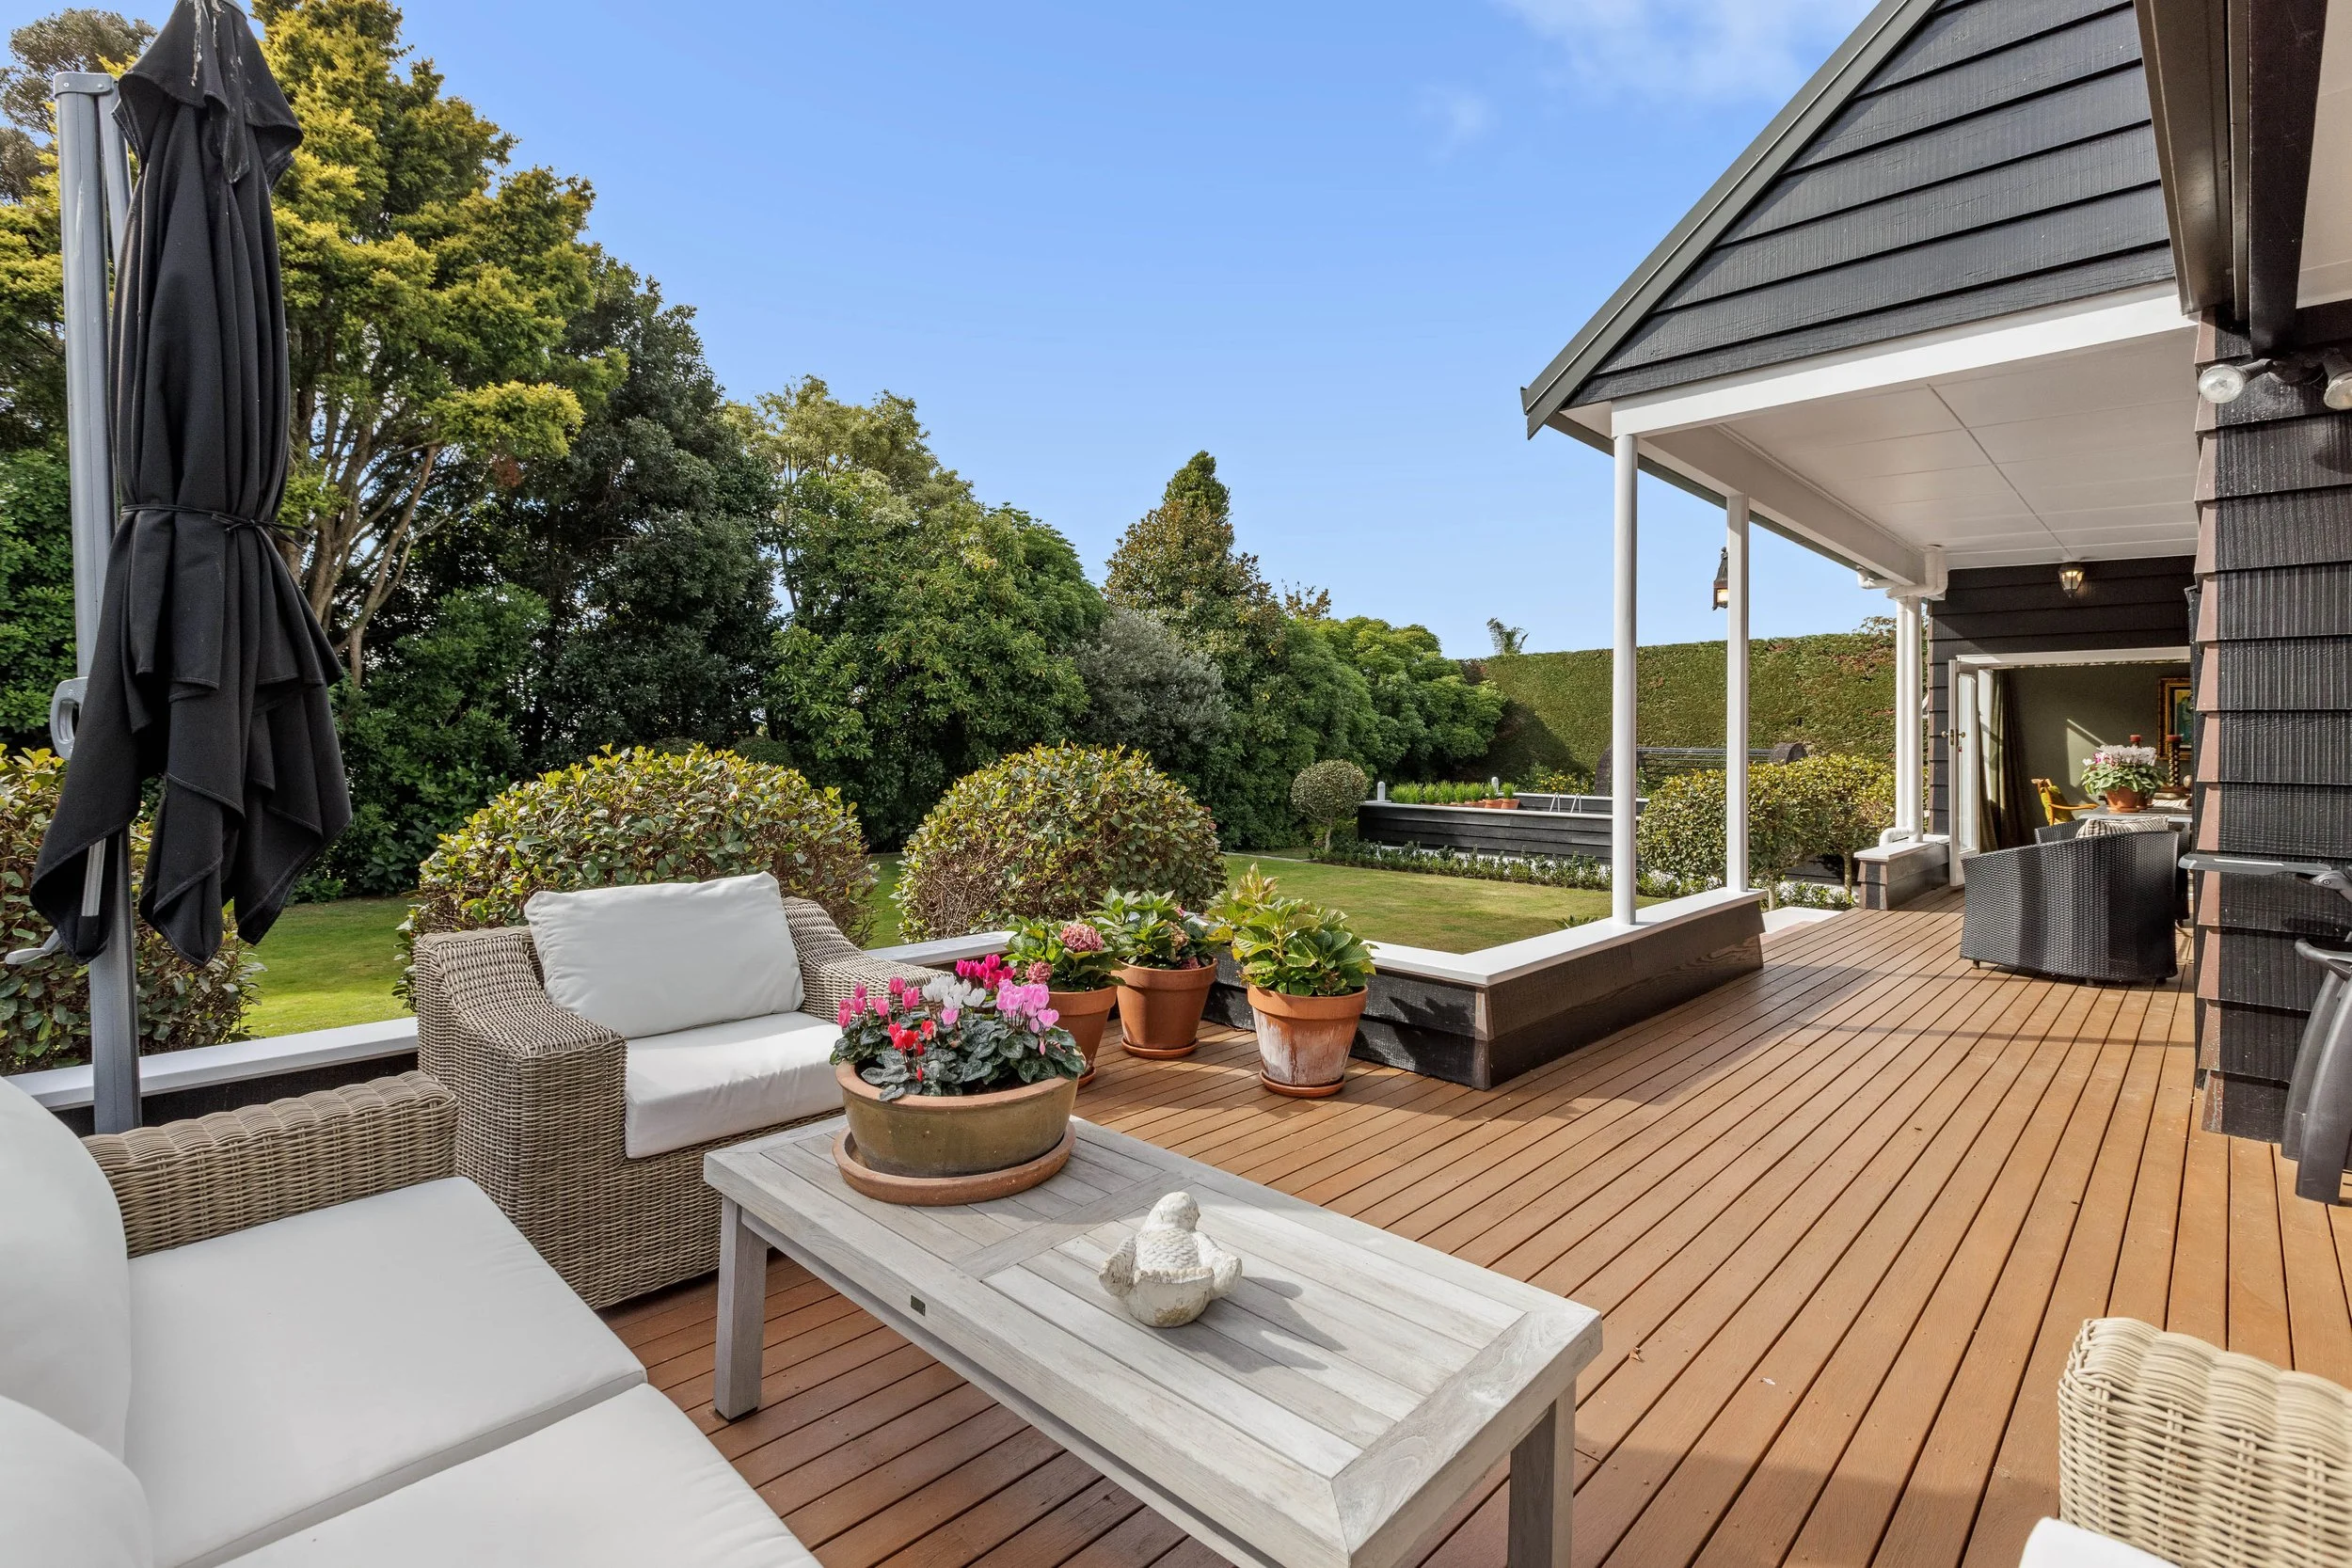
At the end of the hallway, taking a lovely afternoon position on the northwest corner of the home, is a nicely scaled lounge with direct French door access to a large deck space that’s slightly elevated above the gardens and connects the main living areas on the north side of the home. Also accessible off this deck is a large storage cupboard, representing an ideal space for storage of outdoor living cushions and accessories.
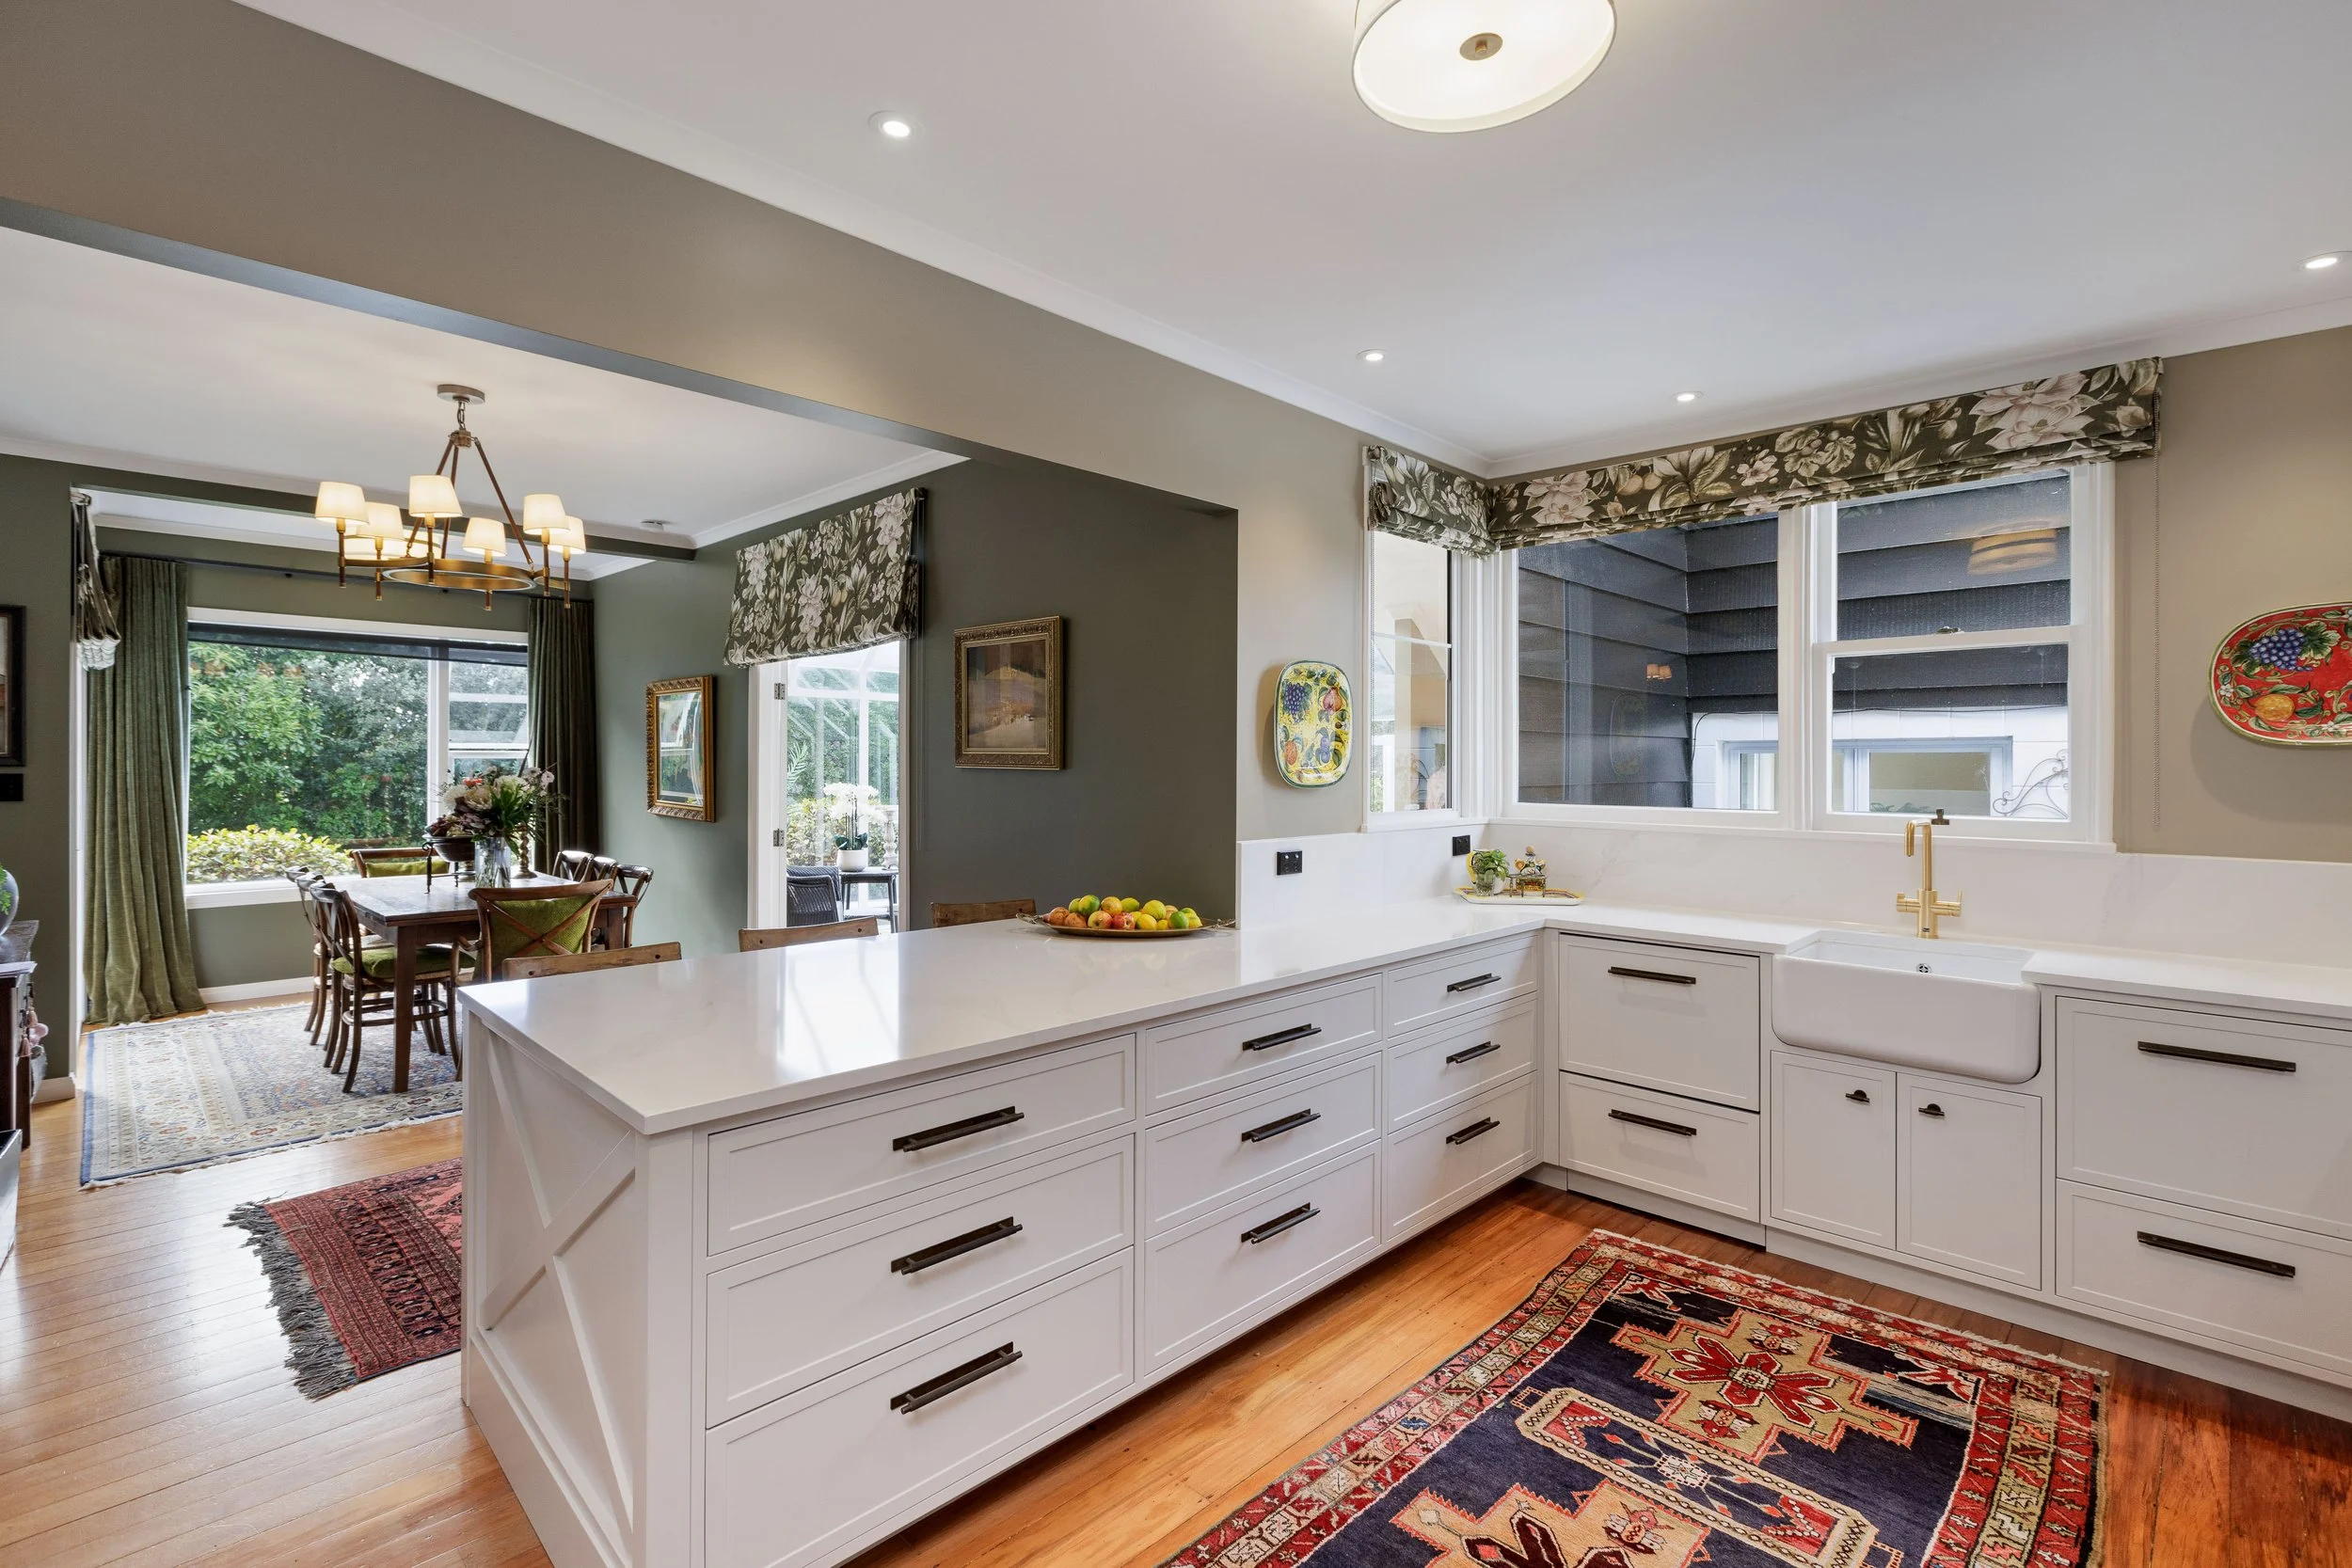
Moving into the centre of the home, a large living room with fireplace connects to a dining area and a recently renovated kitchen with a beautiful Classic 110 stove, integrated dish drawers, integrated fridge/freezer, stunning countertops, cabinetry, and hardware. The neighbouring laundry was converted to a sizeable scullery, which maintains a laundry function but has been finished to the same level of fit and finish as the kitchen, and is conveniently connected or separated by a modern barn slider.
To the rear of the kitchen, a covered second entry and walkway connect to garaging and a sheltered, beautifully planted, cobbled garden area reminiscent of a European courtyard. Equally delightful and set into the landscape, on the other side of the home, is a pergola-covered seating area offering a further option for enjoyment of the private gardens.
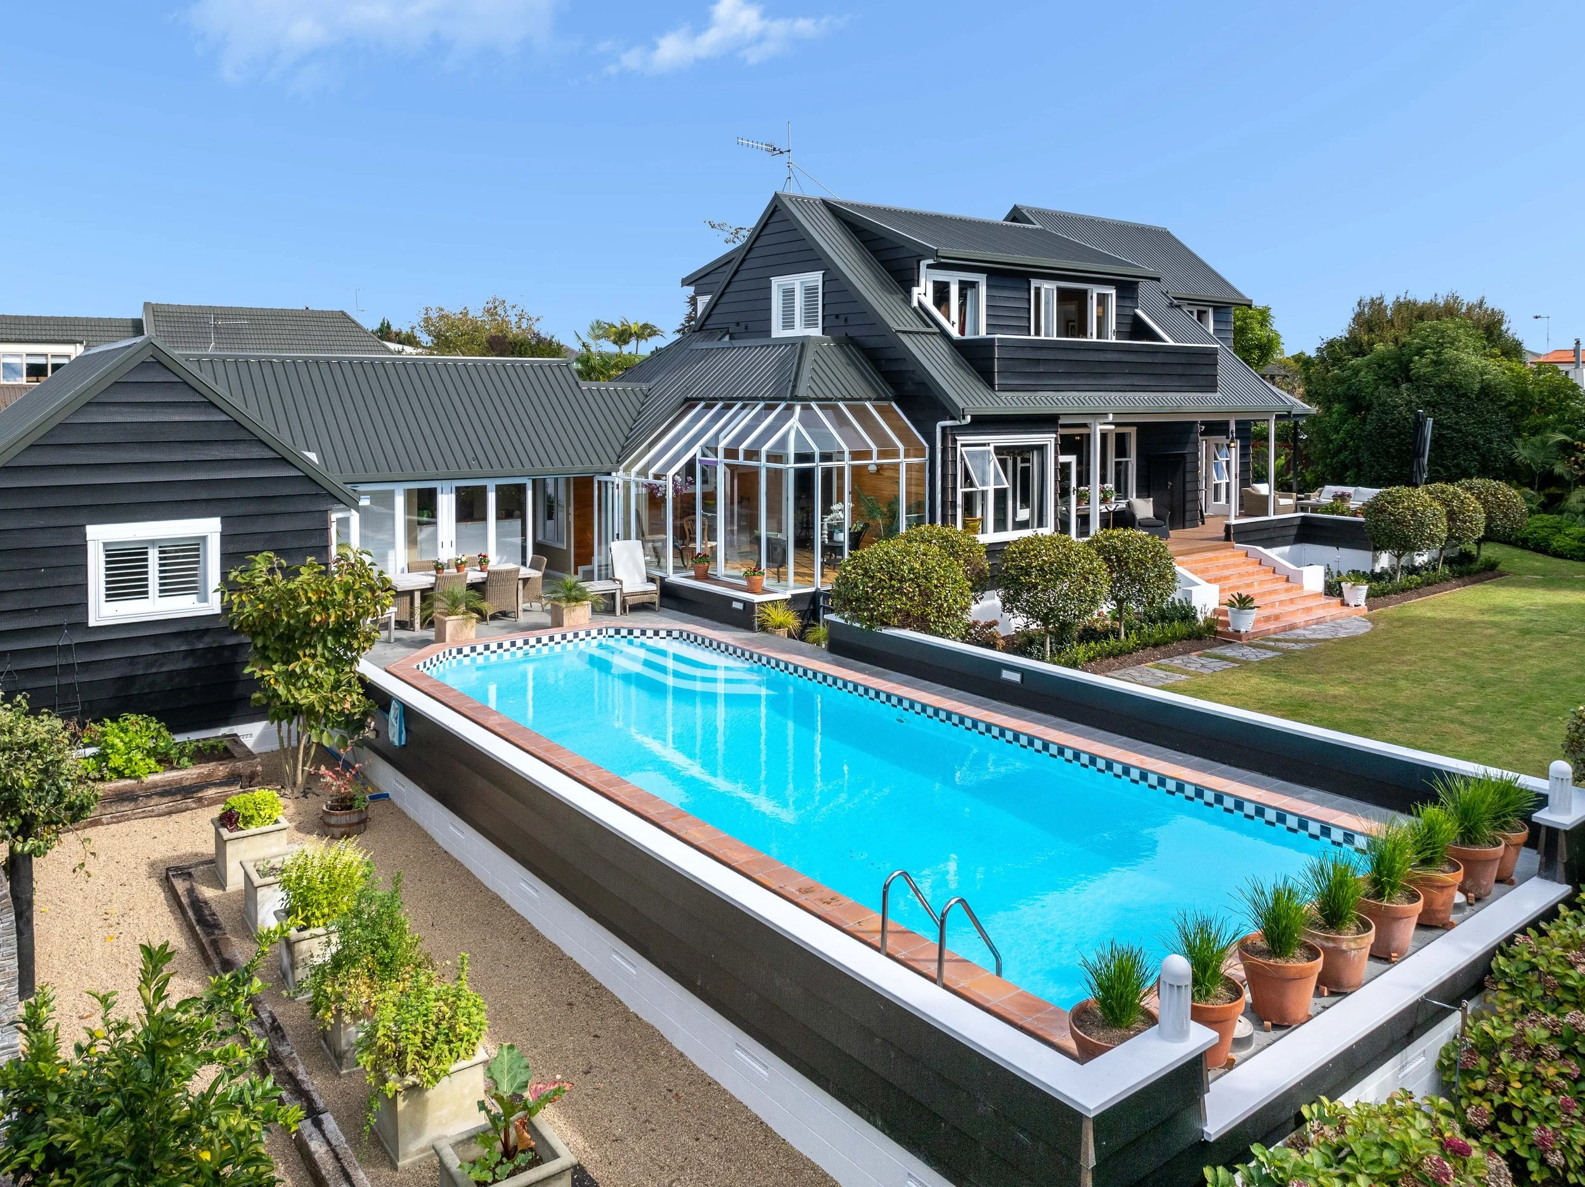
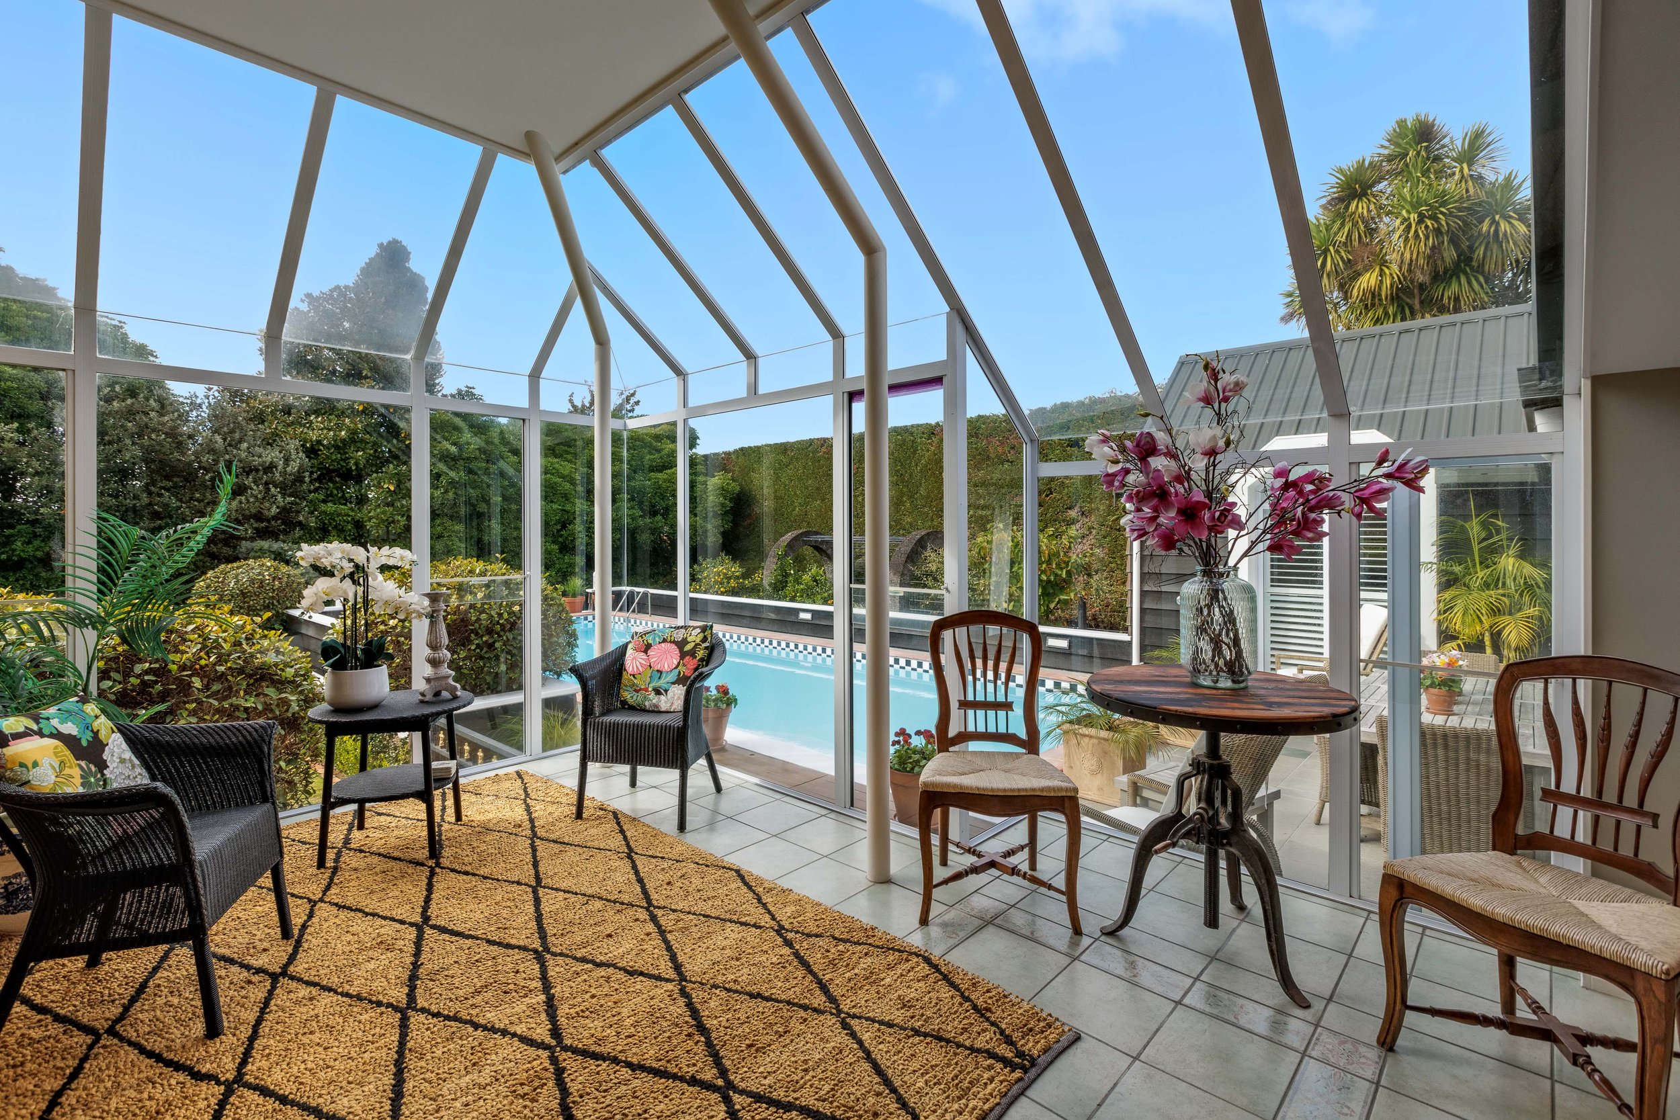
Heated by an on-site warm water bore, the 11.5m swimming pool sits as a central statement above the grounds. A sheltered patio at the pool's end is surrounded by a sunroom, bar area, bathroom, and a larger room equally suited as a hobby or gym space, or as teenage or VIP accommodation. This area also has the potential to provide relatively independent living, having its own entry to the rear of the home.
The wainscoted stairwell from the central entry hallway opens to a third living area with French doors opening to a generous north-facing balcony. This is a fantastic alternative living space, rumpus, or TV room in support of the two surrounding bedrooms. The second level benefits in the winter from the chimney heat from the living room firebox below.
The master bedroom sits adjacent to the living area off the top of the stairwell. This room's high vaulted ceilings provide scale and light. A sizeable wardrobe has been cleverly worked into the peripheral ceiling space, and a significant bathroom renovation has combined what were two small, separate bathrooms, into a luxurious shared bathroom space complete with a freestanding bath and timeless quality fixtures and fittings.
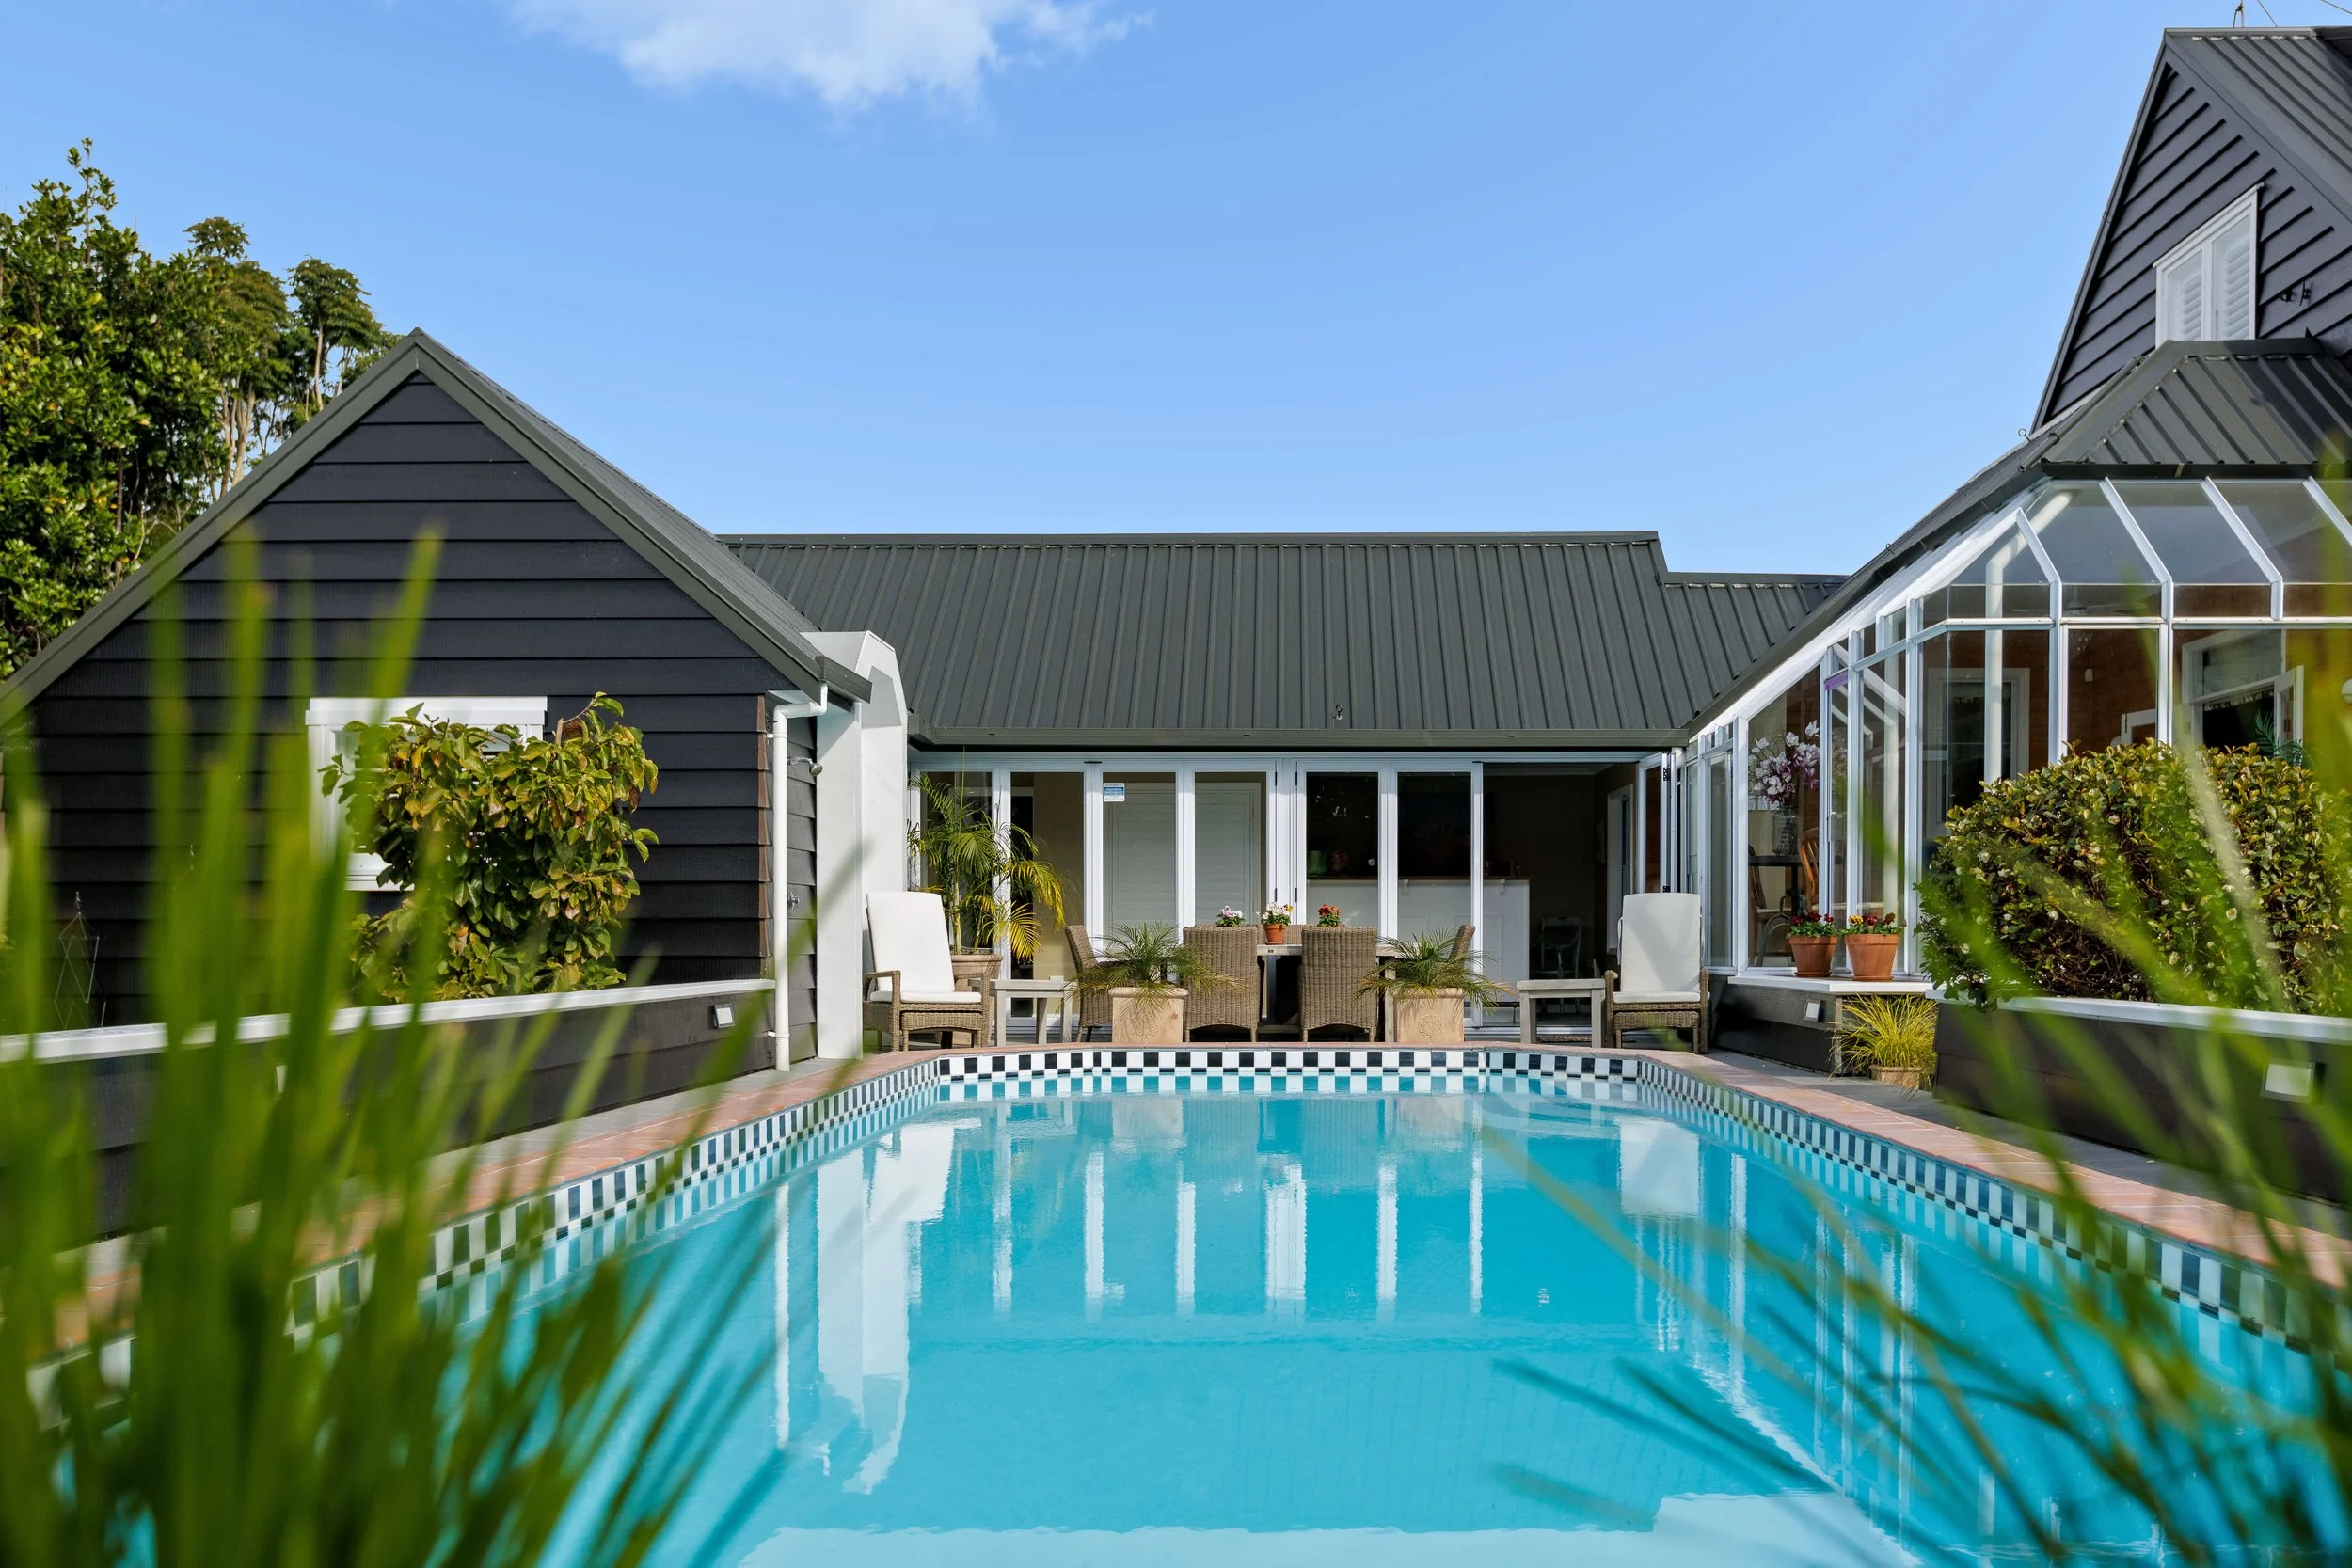
The gardens surrounding the home are a peaceful setting with tall native and exotic tree-lined boundaries that have been decades in the making. A medley of shrubs, vines, hedges, flowers, and fruit trees has been thoughtfully arranged with input from the legendary Mark Cashmore, creating a very special place to indulge the senses.
To the rear of the garaging sits an integrated 18 sqm garage that could find use as a workshop, additional office, hobby space, or storage in support of the magnificent grounds.
If a property with convenience, class, character, privacy, and space that's surrounded by real community is on the family bucket list... then this home could be your Kingdom.
A Closer Look
-
Land Area:
2,260 m2
Dwelling:
396 m2 (296 m2 home + over 100 m2 of garaging)
Four Bedrooms
Three Bathrooms
Three Living Areas
Office
Laundry
3+ Car Garaging
-
Location: 74 Kings Avenue, Matua
Legal Description: Lot 1 DP 87343
Certificate of Title: CT SA69B/281
Estate: Fee Simple (Freehold)
-
Territorial Authority: Tauranga City Council
Zone: Residential Zone
Rating Value: $3,205,000
Rates: $10,680.50
IFF Levy: $295.98
-
Fixed floor coverings
Window dressings
Light fittings
F&P integrated double dish drawer
F&P integrated single door fridge/freezer
Classic 110 stove
Rangehood
Insinkerator wastemaster
Zenith instant HW tap
Backbar cooler (bar)
F&P single dish drawer (bar)
Fisher wood burner
180L Rheem electric hot water cylinder (master ensuite)
135L Rheem electric hot water cylinder (kitchen)
45L Rheem electric hot water cylinder (bar)
Smoke alarms
Heated towel rail (master ensuite)
Shower extractor fan (x2)
Ceiling fan (conservatory)
Delonghi wall heaters (x3)
Dominator auto garage door (x2) & remotes (x2)
Pool & pool accessories
Outdoor shower
Warm water bore pump/controller/meter
Garage shelving
Bird bath
Garden pergola
Garden arch
Raised vege box
Ornate metal plant climbing frames (x3)
On wall hose (x1)
On wall hose reel (x3)
Paradox alarm with 3 control units
TV aerial
Satellite dish
Fibre connection
Cat doors (x2)
Ditec automated gate, keypad and remotes (x2)
Ring camera (gate)
Sisal mat (dining)
Hemp mat (conservatory)
-
1950's Original Dwelling Erected (no council file build records pre-1984)
1984 BP Add Second Storey with John Little Architectural Designer (+95m2)
Timber framed
Cedar weatherboards to match existing
Balcony butynol over 20mm exterior plywood
100mm glass batts ceiling insulation
Corrugated iron roof
1984 BP Erect Garage (Main/Double Garage) with John Little Architectural Designer (63m2)
Concrete slab foundation
Masonry block walls
Timber framing
Galvanized roofing
1986 BP Sewer Connection
1994 BC Add Spa Room, Games Room, Dressing Room and Gym (+70m2). CCC 1995
Concrete footings, vapour barrier, pilings
Insulation R1.6 walls/ R2.2 ceilings
Masonry block wall
Timber framing
Bevel backed cedar weatherboards
Galvanized roofing
1994 BC Construct Swimming Pool with Pool Builders BOP. CCC 1995
Concrete pool. 12m x 3.8m.
Approx. 1.1m to 1.9m deep.
Consented warm water bore (circa 35 degrees C)
1999 Boundary Adjustment
1999 BC Remove existing Garage and erect new Boat Shed (9.3m x 3.4m with 2.25m high door). CCC 1999
Concrete slab foundation
Masonry block walls shared with existing
Timber framing
Bevel backed cedar weatherboards
Galvanized roofing
2006 BC Refurbish existing Bathroom and new Ensuite with Ambienti Design. CCC 2007
Ensuite for the first floor master and modified the first floor shared bathroom to accommodate
2016 BC Alteration add Shower to Dressing Room with Richard Harper Design. CCC 2016
Shower added to the pool side accommodation/dressing room
Become a friend of
Oliver Road Bay of Plenty
Register now for early access to new listings, exclusive off-market opportunities, invite-only events, and valuable luxury market insights.