


ARCHITEXTURE
12 Jade Drive, Wānaka
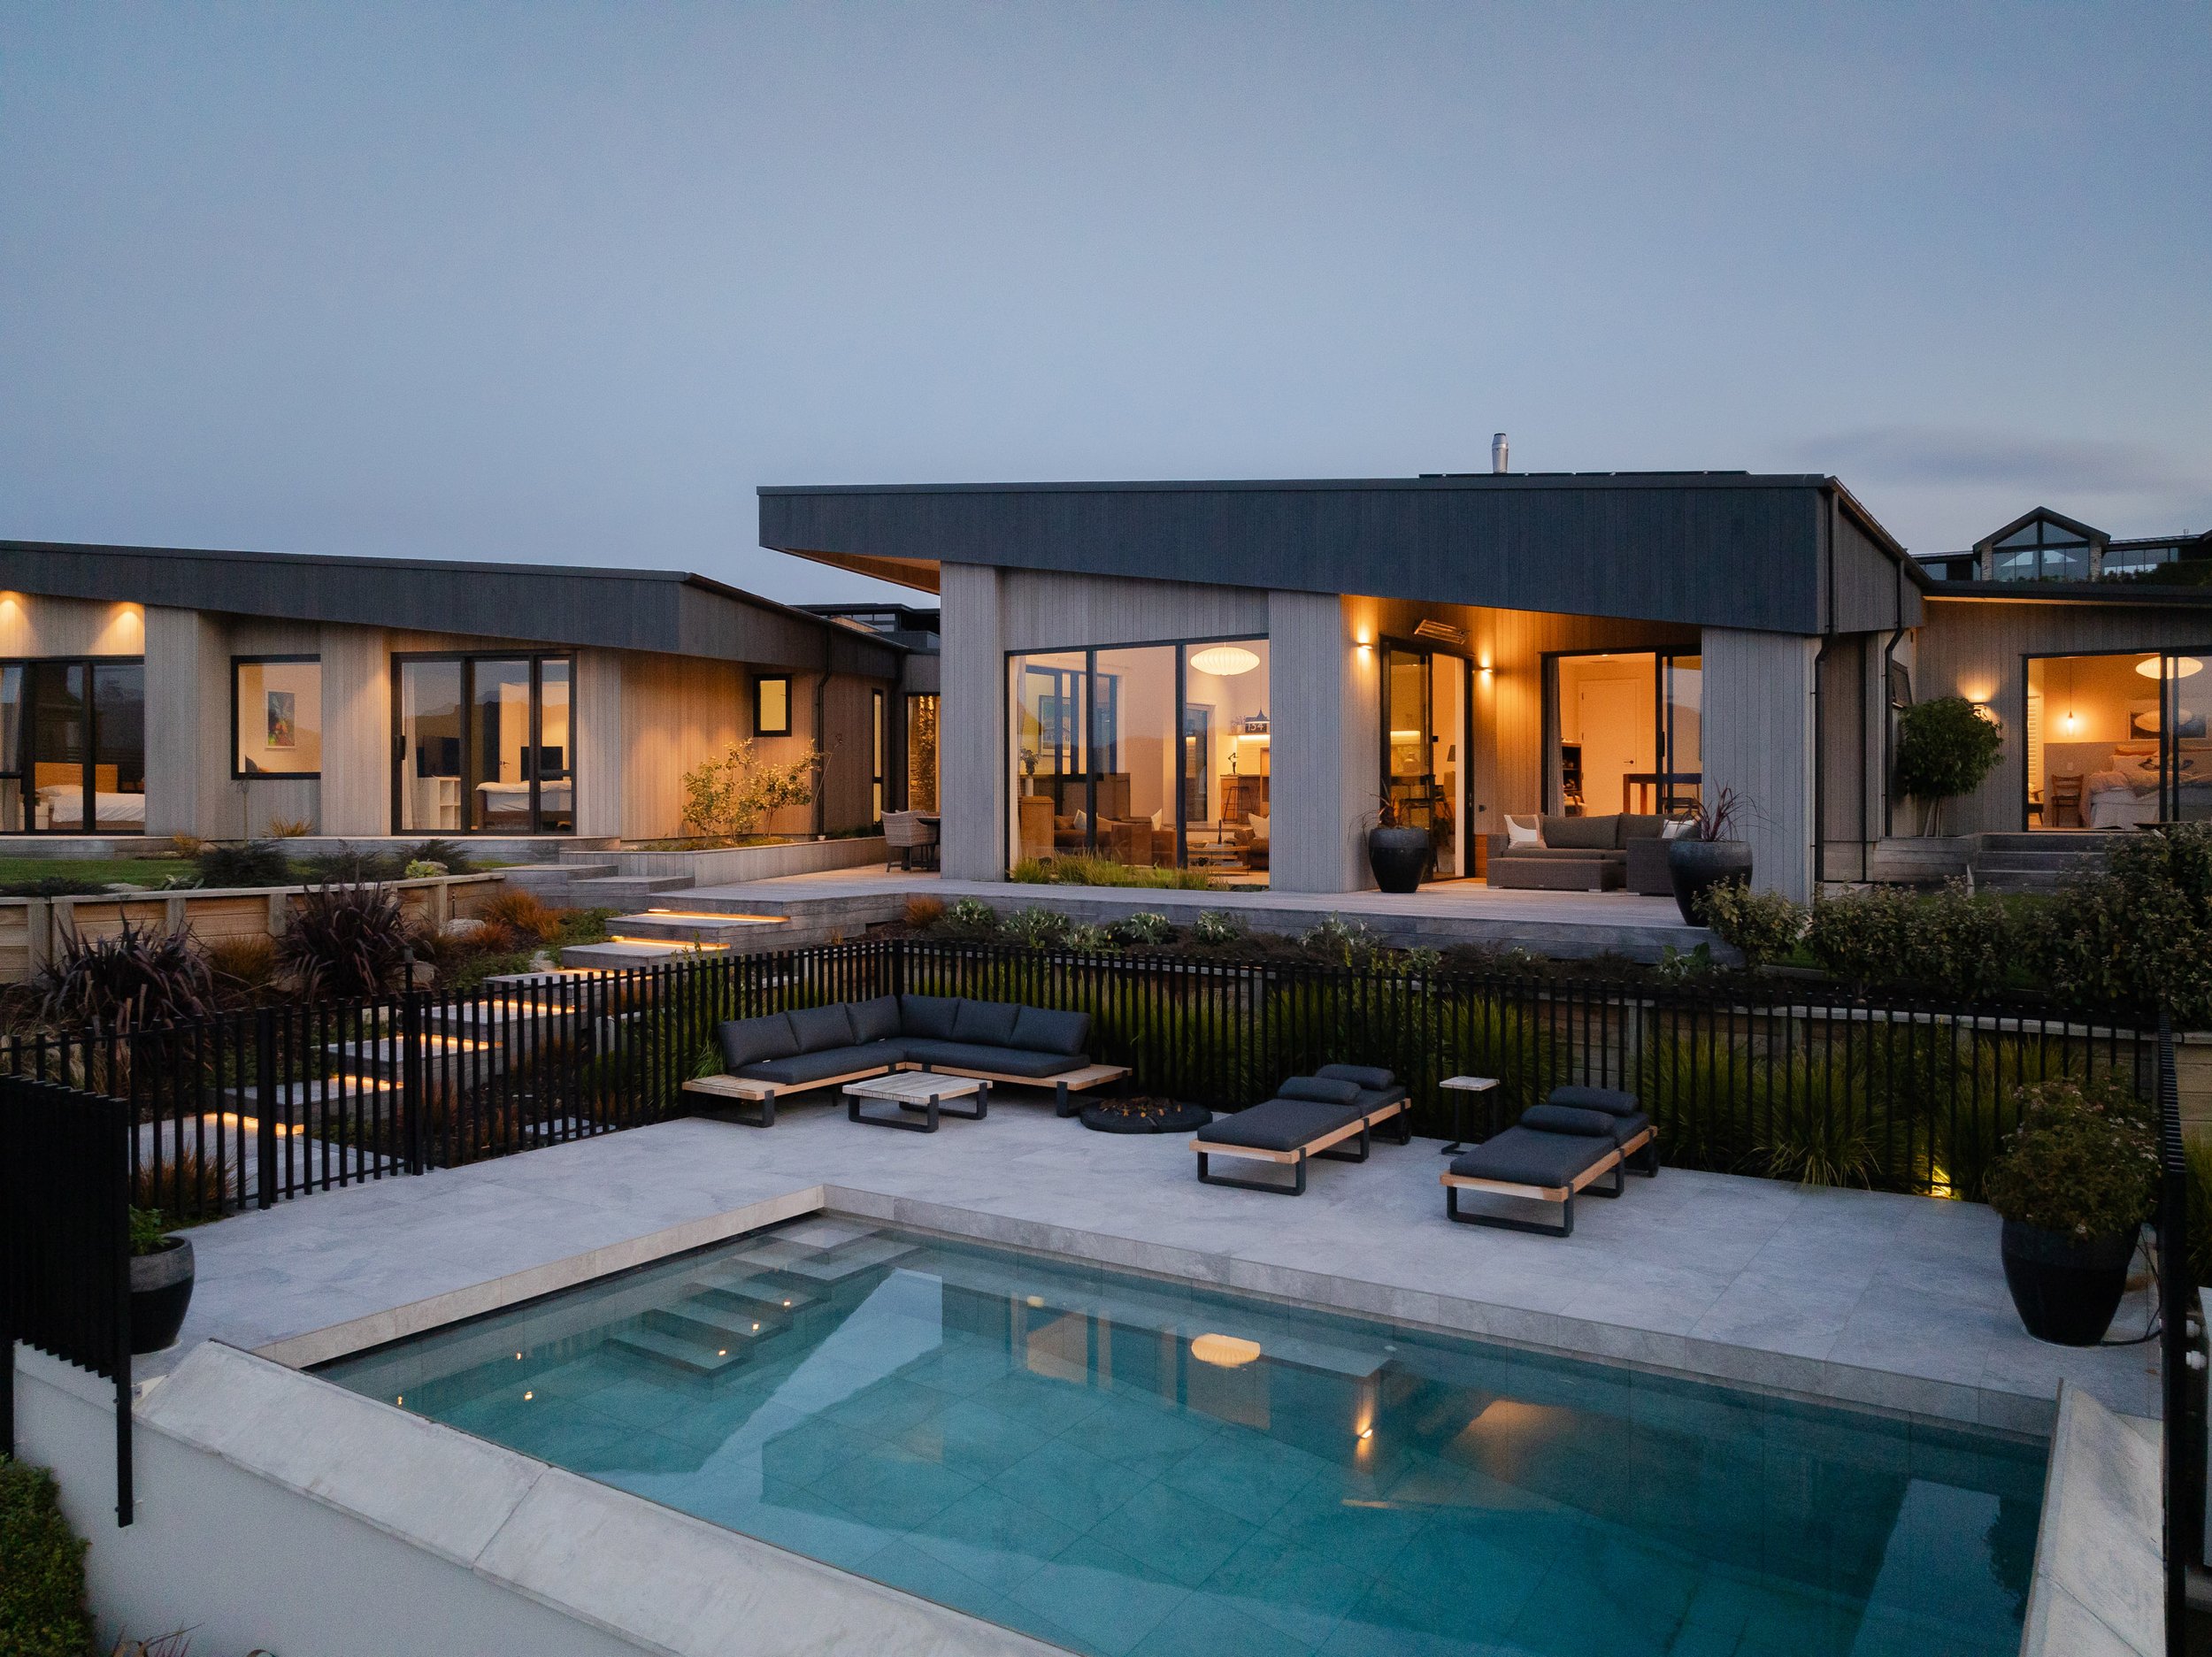
The designers of this spacious home, along with its perfectly matched landscaping, truly made the most of the large, sloping, north-facing site and magnificent views of Lake Wānaka and the surrounding mountains.
Designed for the ultimate indoor/outdoor experience, the property has a relaxed luxury ‘resort-like’ vibe with multiple covered areas flowing from the large open plan living which allow you to enjoy Wānaka’s stunning environment in every season. The heated swimming pool, equipped with a modern purification and salt-chlorination system, and the spa pool provide more perfect spots to unwind and enjoy the views. Features like separate off-street boat and camper parking (accessed from Opal Lane), a fully fenced yard, and a dedicated wood store and tool shed are further useful additions.
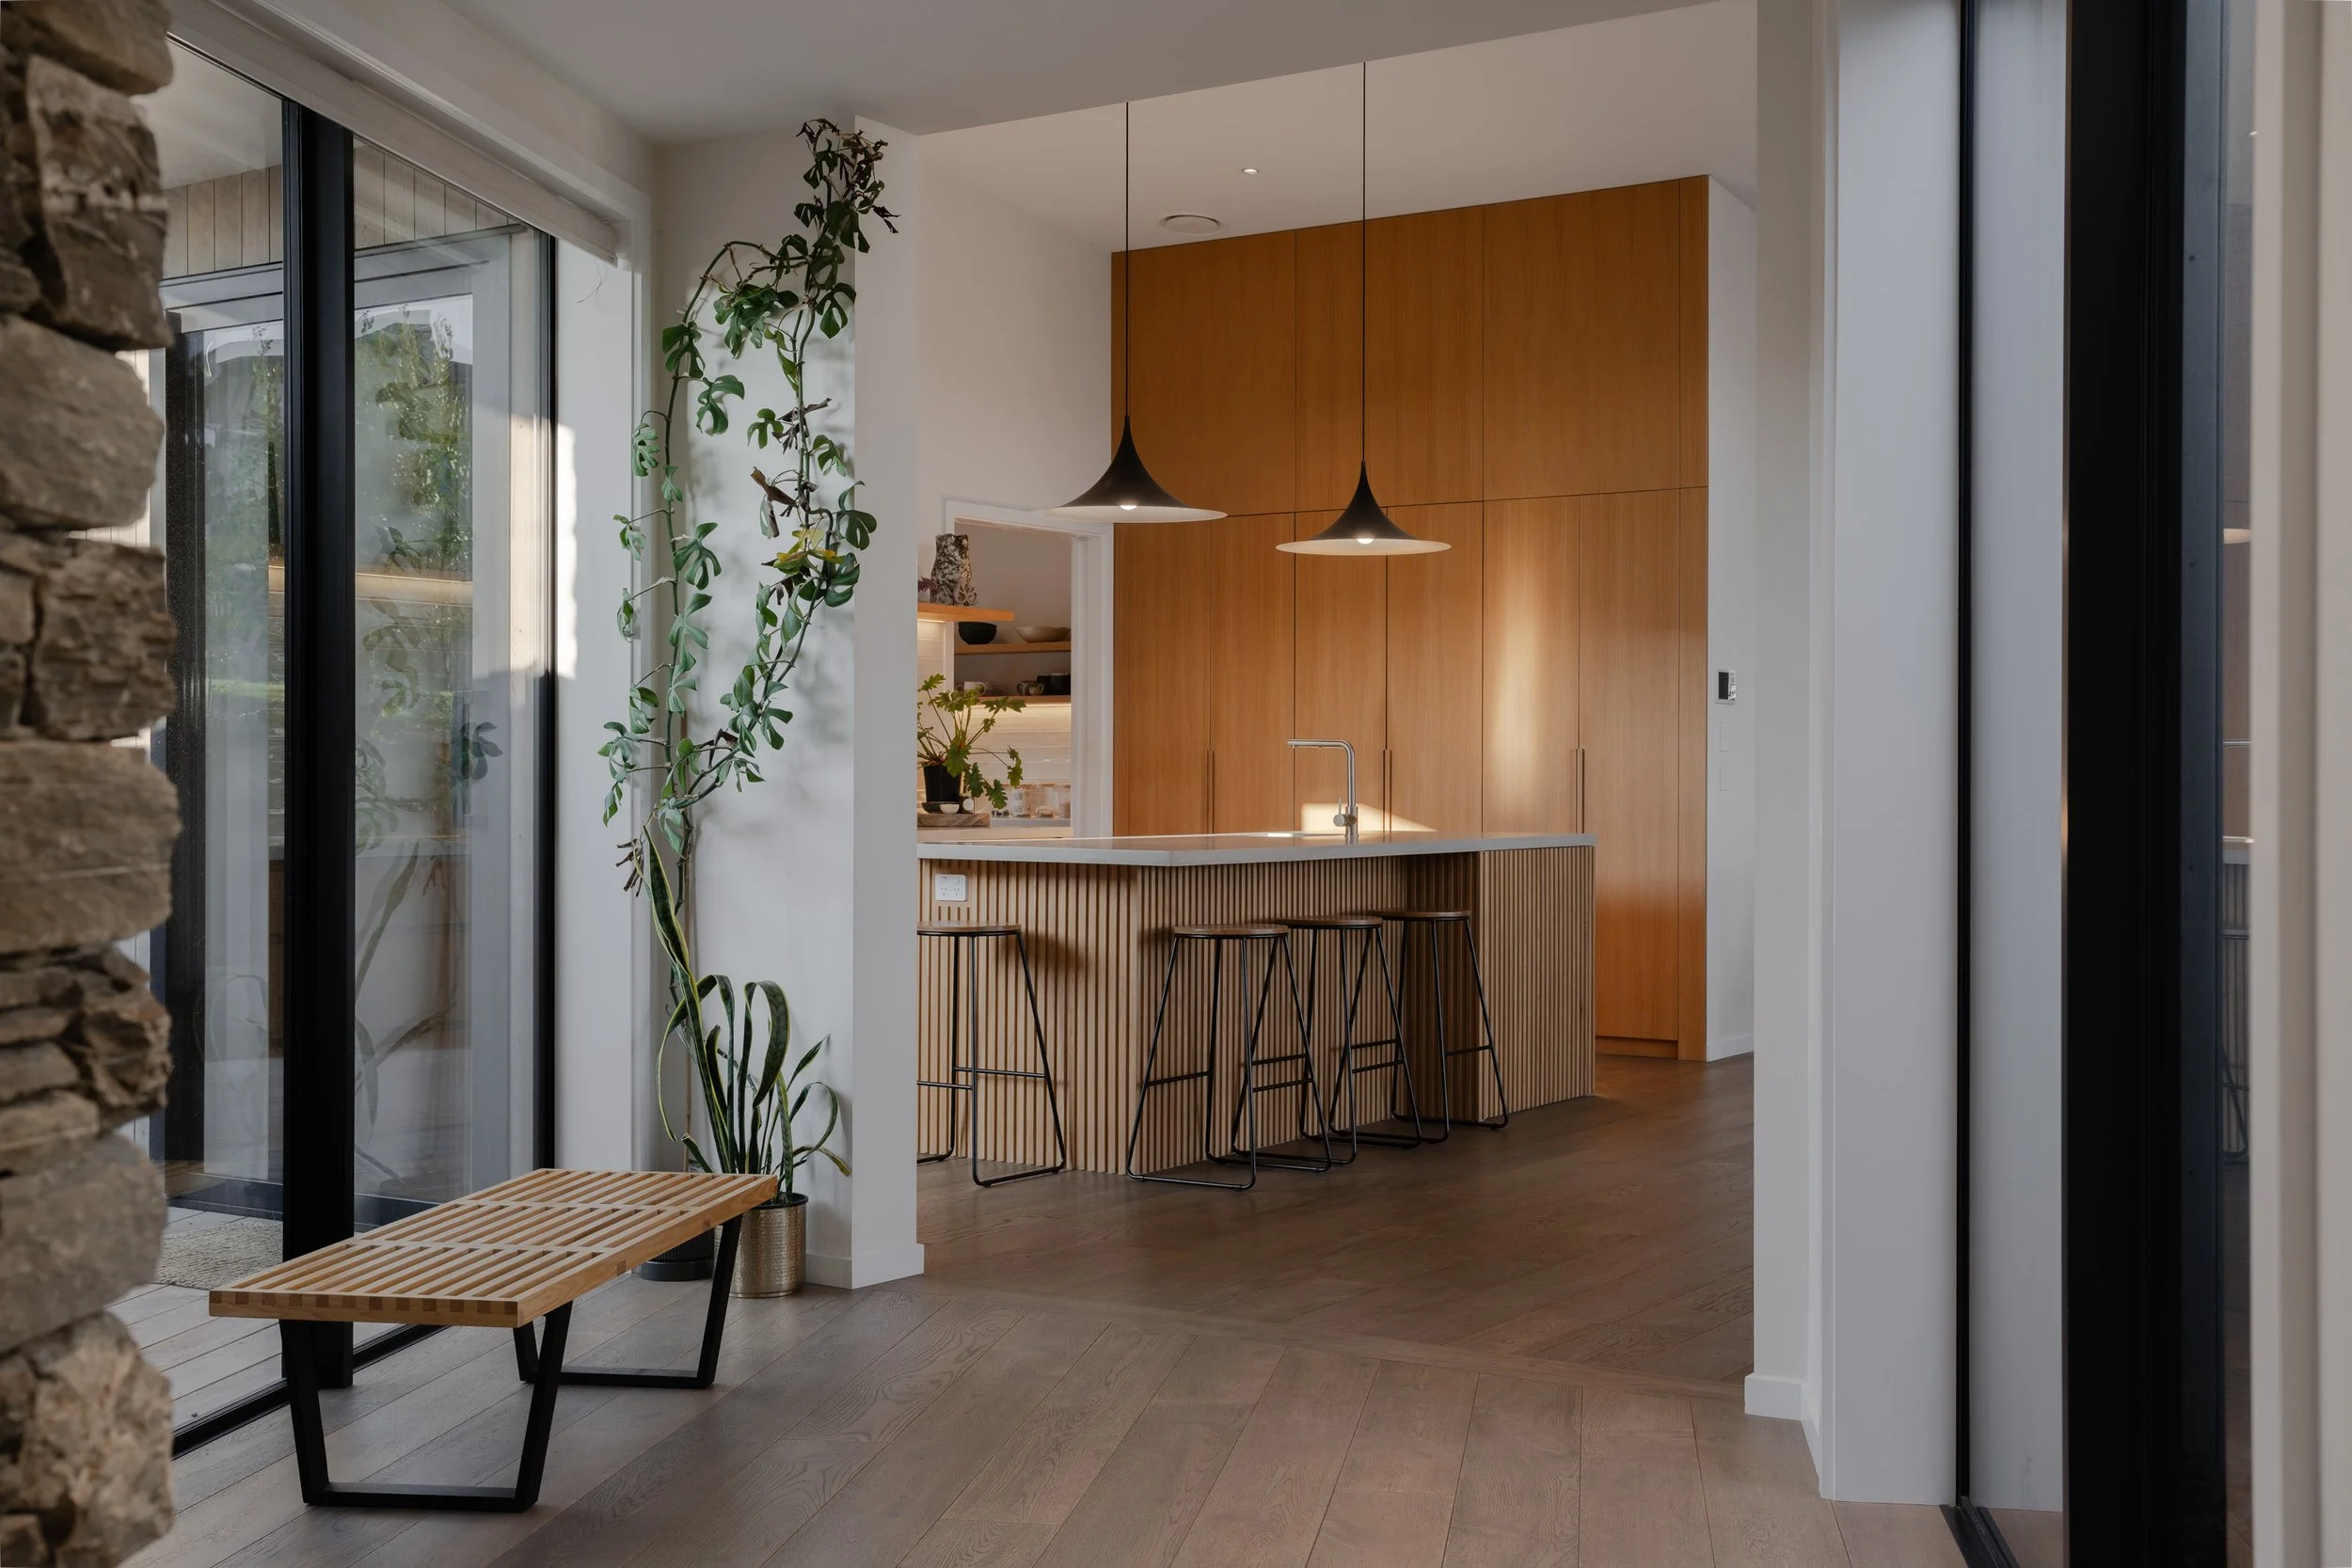
Inside, the smart and spacious layout caters to refined, relaxing living that blends luxury and understated style with everyday comfort and practicality. The arrangement of the house has maximised the views from all areas. With four bedrooms plus a full-sized office or media room, this home is ideal for families or those seeking space to accommodate and entertain guests. The open-plan kitchen provides the ultimate setting for culinary enthusiasts, featuring bespoke handmade joinery and concrete benchtops from local craftsmen and completed with a world-class Lacanche Cluny Range, imported from France. Tucked away behind the kitchen is a large scullery, and for wine lovers, a dedicated wine cellar with key-lock entry that ensures your collection is stored in style.
Equipped with solar power and ducted climate control with smart-control, this home offers year-round, energy-efficient comfort at the touch of a button. For colder winter nights or desired atmosphere, the clean air wood fireplace provides a cosy place to relax. Thoughtful inclusion of plantation shutters, roman blinds, and full-length drapes enhance light control and its overall interior experience.
Put simply, this special home provides a place to relax and unwind - to be inspired by the unbelievable beauty that surrounds it. It’s safe, warm, practical, and simply gorgeous.
Come and experience it for yourself as soon as possible.
-
Status: Now Sold! (Nov 2024)
Collection: Spring ‘24 | Wānaka Designer Series
-
C A M W I N T E R
Managing Director
Oliver Road | Luxury Real Estate
A Closer Look
-
325 m2 Floor Area
370 m2 Site Coverage
1,405 m2 Land Area
-
Main Residence
4 Bedrooms
3.5 Bathrooms
2 + Living
Open Plan Kitchen (+ Scullery), Dining & Living
Sunken Lounge
Study/Library Nook
Separate Laundry
Mudroom
Scullery
Wine Cellar
Garaging & Grounds
Double Garaging
Heated Swimming Pool & Spa Pool
Manicured & Terraced Gardens
Additional Off-street Boat/Camper Parking
Fully Fenced
Covered Outdoor Living Spaces
Wood Shed & Tool Shed
Vegepod
Clothing Line
-
Location: 12 Jade Drive, Wānaka, 9305, New Zealand
Legal Description: Lot 88 Deposited Plan 526882
Certificate of Title: 847179
Estate: Fee Simple (Freehold)
Land Area: 1,405 m² / 0.1405 ha
-
Territorial Authority: Queenstown Lakes District Council
Operative Zone: Residential Zone A
Proposed Zone: Lower Density Suburban Residential
Valuation Number: 2905370172
Rating Valuation: 3,800,000 NZD
QLDC Rates (annual): 7,546.00 NZD
ORC Rates (annual): 874.73 NZD
-
Water Supply: Public Connection
Sewer: Public Connection
Stormwater: Public Connection
Water Heating: Rheem 300L Hot Water Cylinder & Rheem 27L Gas Continuous Flow Water Heater
Power: Mains Connection +
- x22 Solar Panels Jinko Cheetah Mono Perc
- Fronius Primo 5.0 INT MPPT 12 amp Inverter
- Fronius Smart MeterGas: Rockgas x2 45kg LPG Cylinders
Internet: Fibre Broadband
-
Fujitsu Ducted Climate Control (Heating & Cooling)
AirTouch Smart Climate Control Panel
Stovax - Studio 2 Clean Air Wooden Fireplace
Three-Blade Wooden Ceiling Fan with Control Switch
Devi Thermostat Control Panels for Under-tile Heating
Adjustable Plantation Shutters
Roman Blinds
Windoware Blinds
Velux 2270 Fixed Skylights
Full Length Drapes & Recessed Tracks (Bedroom)
Serene Bathroom Heaters
-
E-Lok 905 Digital Entry Smart Lockset
Touch Activated Light Switches
Recessed Lighting
Modern Pendant Lighting in Bedroom and Nook
Ceiling Mounted Smoke Detectors
Panasonic OLED 55" 4k Ultra HD Smart TV
Custom-Built Rotating TV Console
Chorus Router Hub
DrayTak Vigor 2762 Router
-
Lacanche Cluny Gas Cooktop and Dual-Fuel Oven
Tuscany 51 Bottle Wine Cabinet
Schweigen UM-12UMS Rangehood
Wine Cellar with Key Lock Entry
InSinkErator Instant Hot Water System
InSinkErator Water Filter F-701R
Fisher & Paykel Series 7 Integrated Fridge/Freezer
Fisher & Paykel Integrated Dishwasher DW60U6I1
-
Hot Water Heat Pump 7GP17-1
PAL Colortouch LED Lighting Control
Maytronics OzonePurification System
Hayward ProSeries High Rate Pool Water Filtration
Hayward Super II ECO Pool Pump
Water Witch Water Level Controller
1.2m Pool Fence & Gate
Boston Master 6-Seat, 40 Jet Spa Pool
-
Gardena Wall Mounted Hose Reels x 3
Hunter X2 Garden Irrigation Management System (Wifi Control)
Wood Storage
Duratuf Garden/Tool Shed
Infratech Outdoor Heater
Wānaka Shade Outdoor Room Blind
Garador Precision Garage Door Opener
Retractable Laundry Line
Fencing
-
None specific to 12 Jade Drive
-
05/12/2019 - BC191461 - Construction of single level dwelling with attached garage (CCC Issued 15 October 2021)
07/07/2021 - BC210643 - Construct a new swimming pool and associated plant room (CCC Issued 25 September 2023)
-
Status: Now Sold! (Nov 2024)
Collection: Spring ‘24 | Wānaka Designer Series
-
C A M W I N T E R
Managing Director
Oliver Road | Luxury Real Estate

Become a friend of
Oliver Road Queenstown
Register now for early access to new listings, exclusive off-market opportunities, invite-only events, and valuable luxury market insights.
