


THE FAMILY HOME
18 Fitzpatrick Road, Dalefield
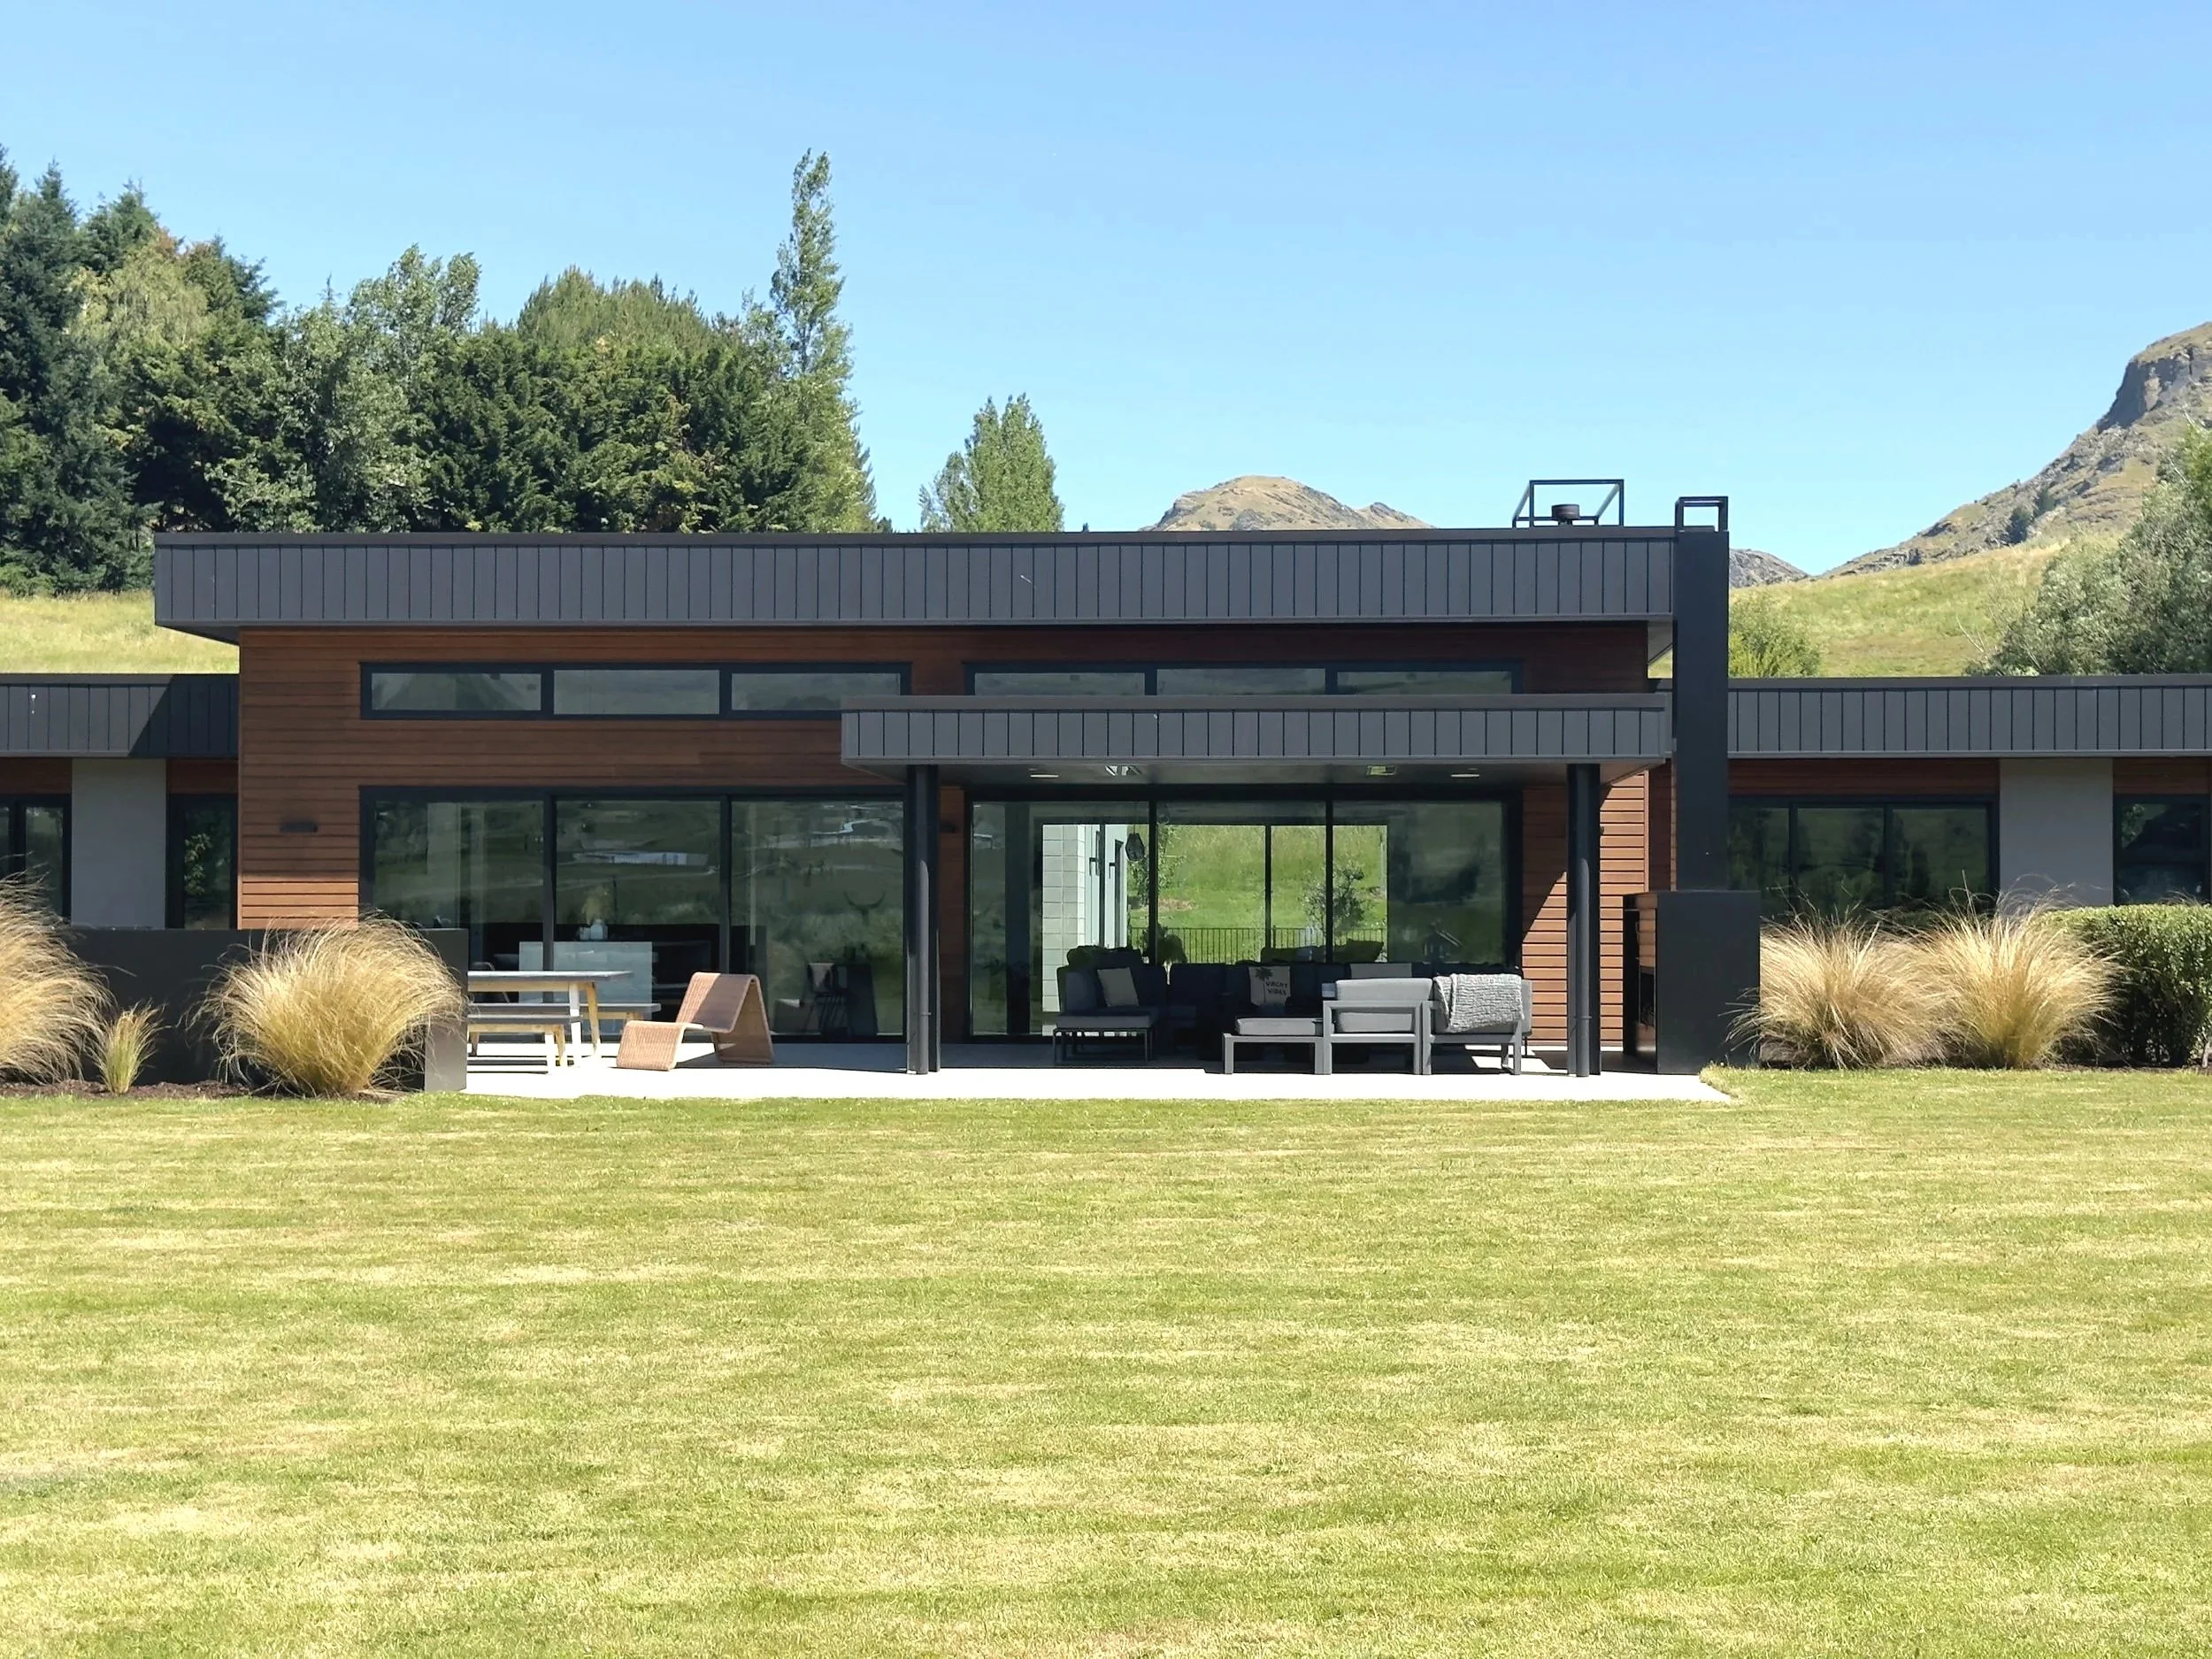
18 Fitzpatrick Road is a 1.75 hectare lifestyle holding in Dalefield, sitting at the quiet end of the Fitzpatrick Basin between Arthurs Point and Arrowtown. The land carries a four-bedroom single-level dwelling with attached garage and a detached two-bedroom studio, completed in 2020 by Cook Brothers Construction to a design by Sutherland Architecture Studio. The combined indoor floor area is 437m² on a building footprint of 594m², a comfortable 1.1 per cent site coverage that leaves the rest of the land in open rural pasture.
The home is the principal dwelling on what was the parent block for two later subdivisions. The wider title has its origin in the 2017 Littles Road rural-lifestyle subdivision (RM170478), with the present 1.75 hectare lot defined in stages through RM210961, RM220062 and the most recent RM230251 two-lot subdivision, which carved off the neighbouring 1.4290 hectare lifestyle lot now known as 26 Fitzpatrick Road. The new title for 18 Fitzpatrick Road (Record of Title 1237595) issued on 23 January 2026, with the existing dwelling and supporting infrastructure retained on the lot.
It is an unusually complete proposition. A polished, near-new home on a coordinated lifestyle holding, with engineered services already in the ground, a clear consent framework registered against the title, a private water supply from the established Southern H2O communal scheme, and all-day mountain views across the basin from a low-profile platform set well into the landscape.
SALE DETAILS
Price: By Negotiation
Collection: Off-Market
Viewing: Private and video tours are available on request
CONTACT
Omea Swanson
Sales Partner
Oliver Road | Luxury Real Estate
+64 21 151 5412
omea@oliverroad.co.nz
Cam Winter
Managing Director
Oliver Road | Luxury Real estate
+64 21 800 889
cameron@oliverroad.co.nz
A Closer Look
-
Floor Area
Total Floor Area: 437m² (House 367m² + Studio 70m²)
Land Area
1.75 hectares
-
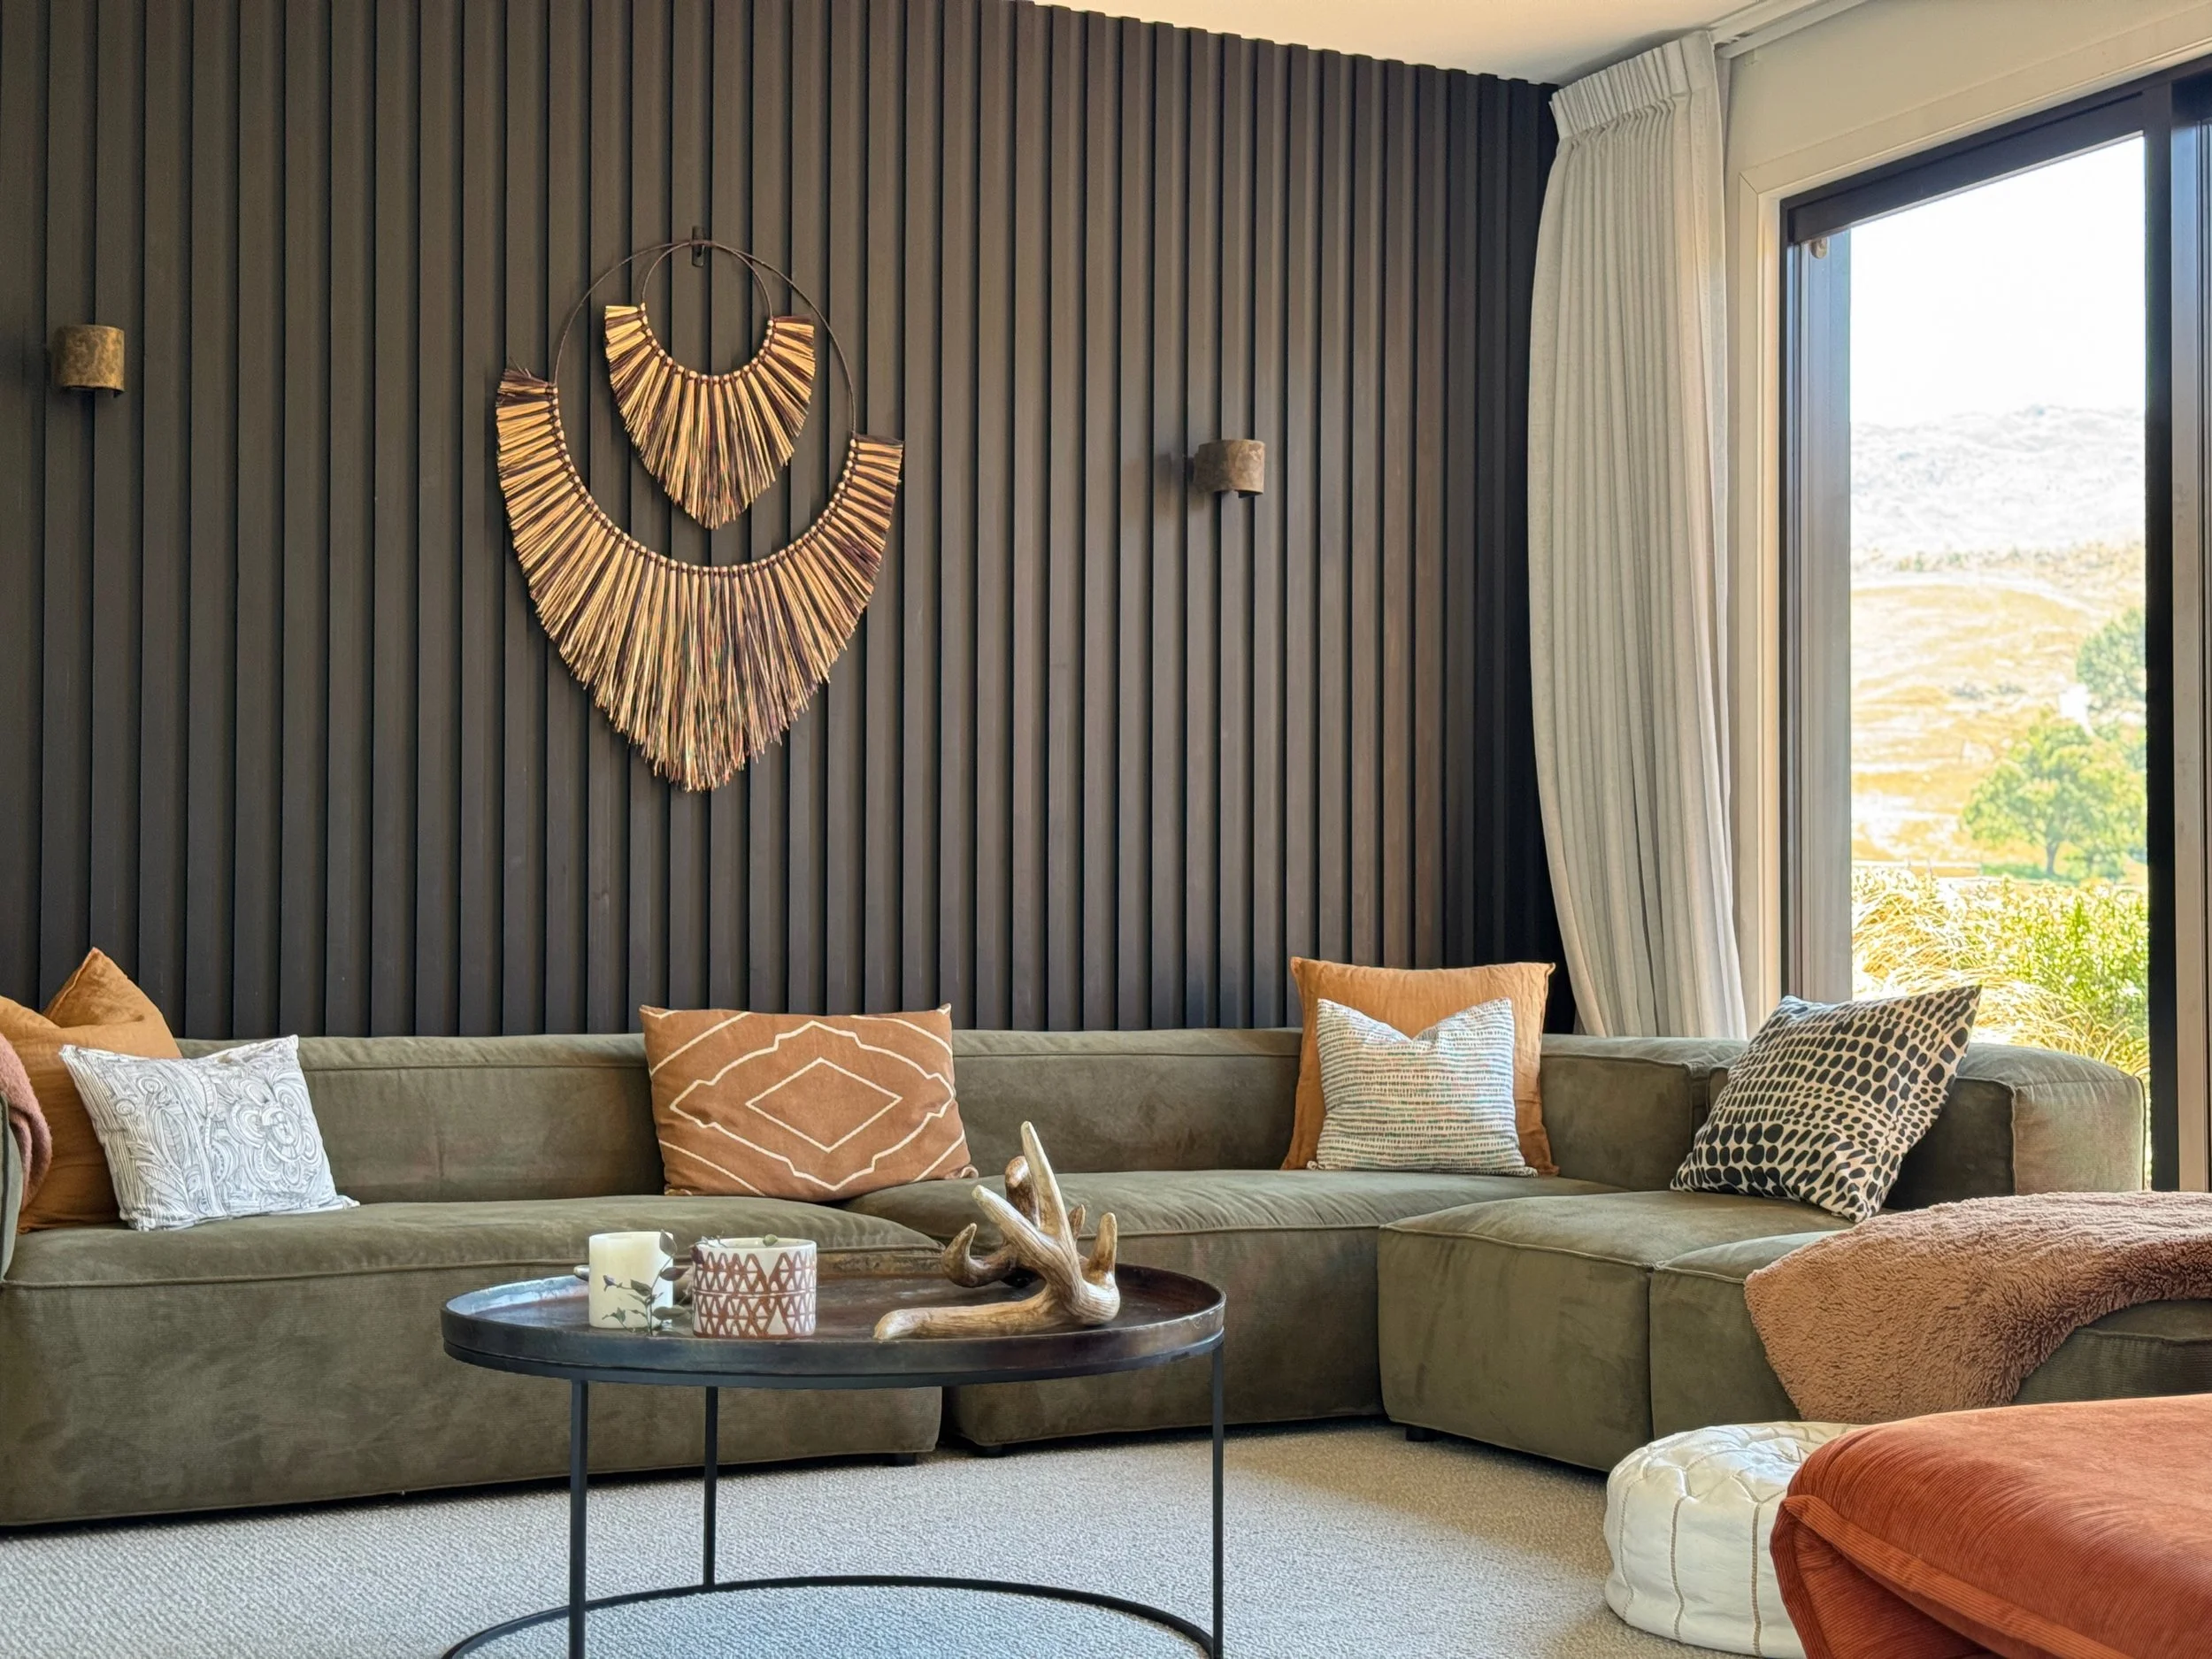
Living: Open-plan living, dining and kitchen with raked ceiling and full-height sliders
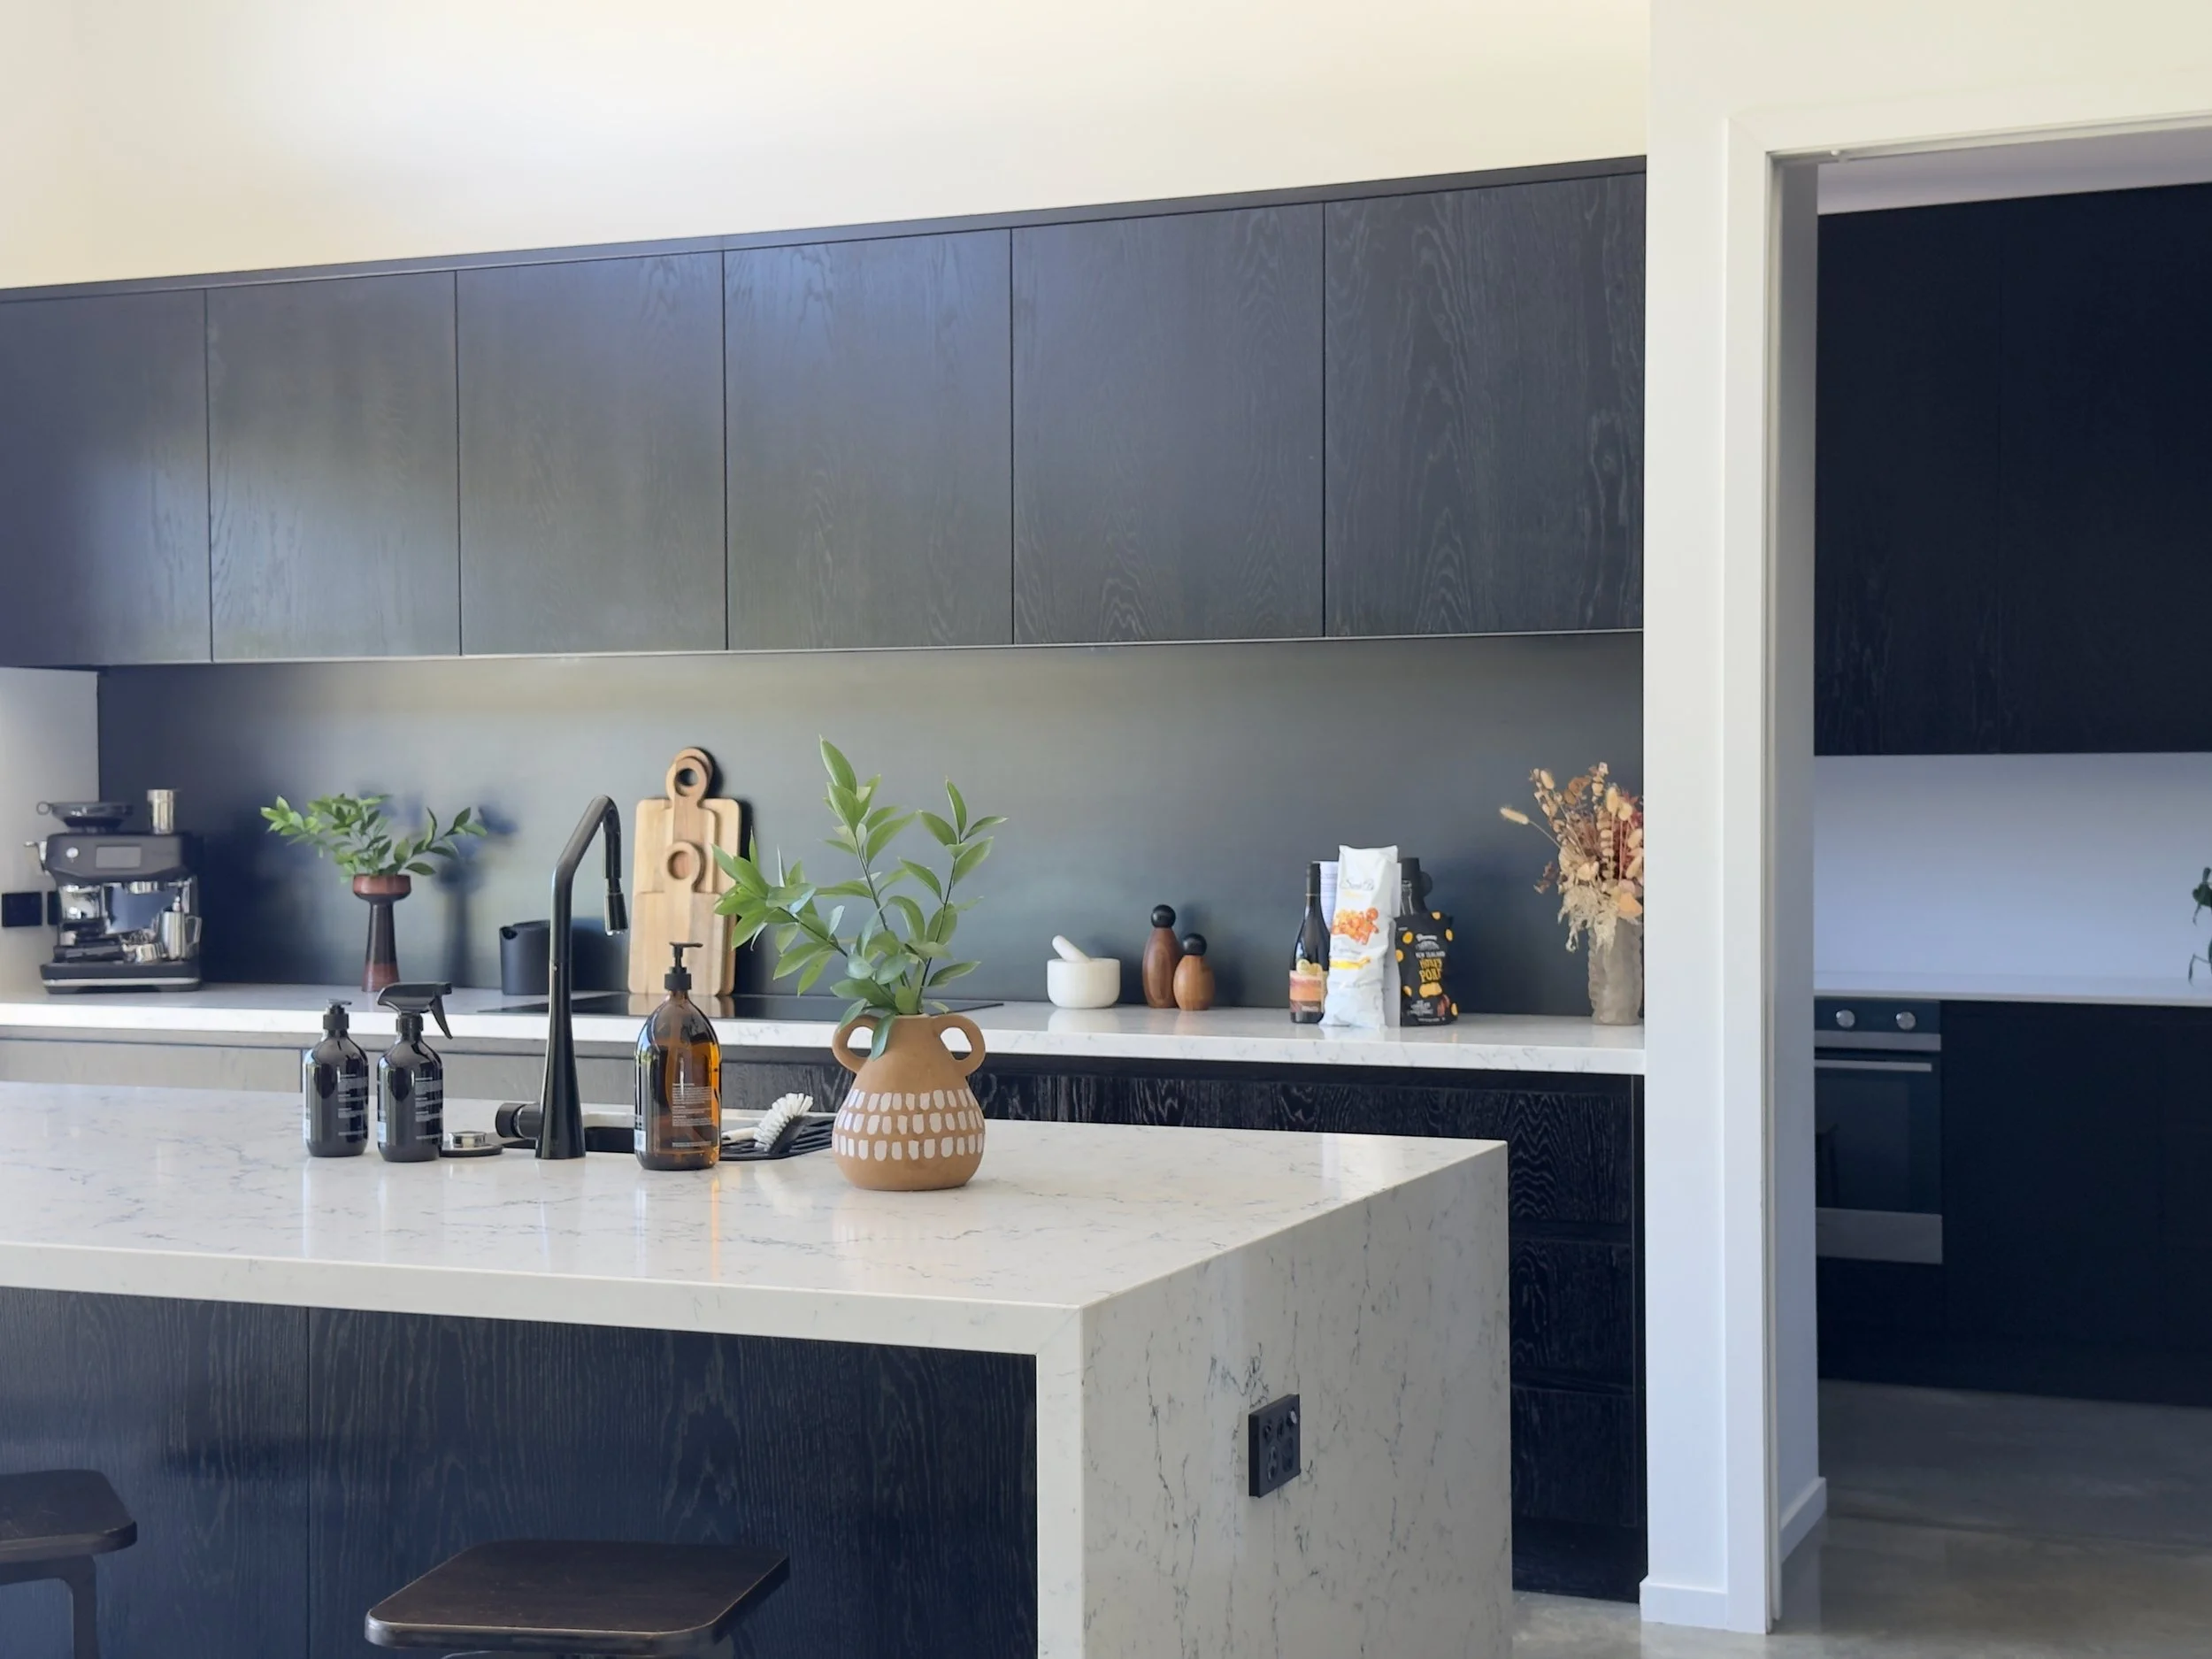
Kitchen: Galley with island and adjacent scullery; induction cooking; integrated appliances
Bedrooms: Four bedrooms in main dwelling; two further bedrooms in detached studio
Bathrooms: Master ensuite, family bathroom with freestanding bath, separate WC, plus studio bathroom
Heating: Diesel hydronic central heating with in-slab underfloor coils and panel radiators; Stovax Riva Studio 2 wood burner; outdoor Jetmaster 1050L Alfresco fire
Garaging: Attached double garage to main dwelling
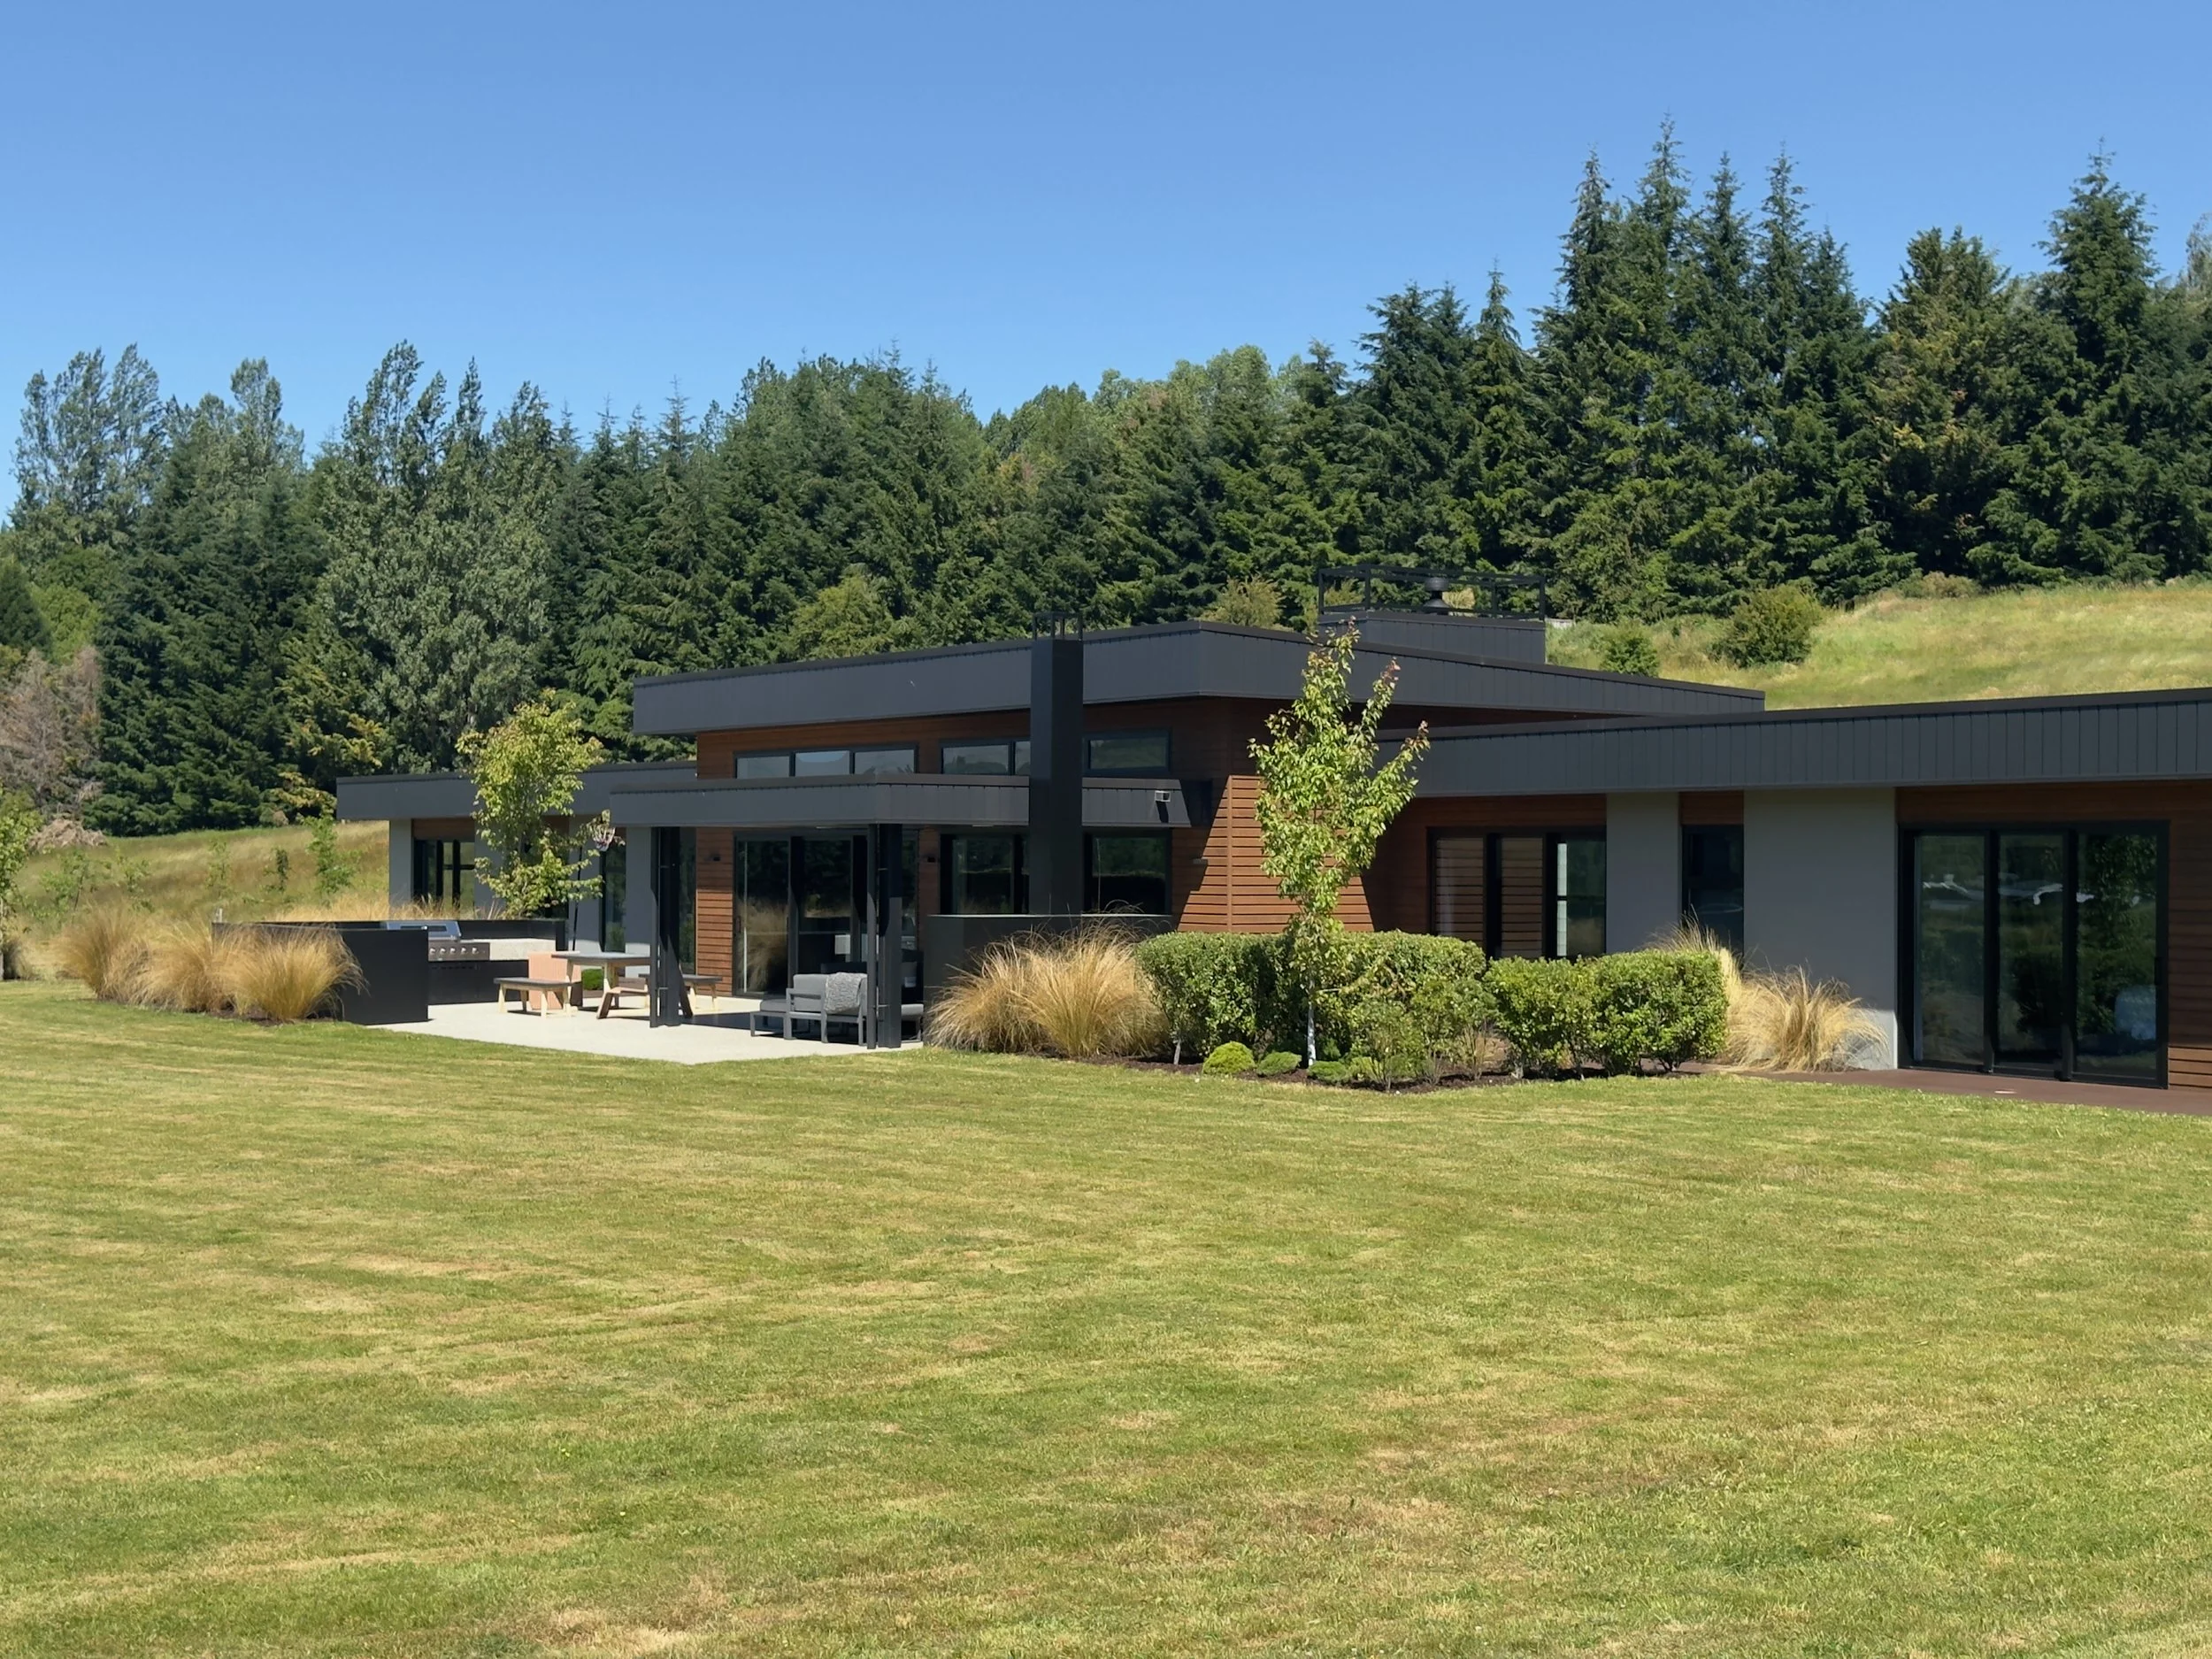
Outdoor: Polished concrete terrace with covered alfresco area and outdoor fireplace
-
Location: 18 Fitzpatrick Road, Dalefield
Legal Description: Lot 1 Deposited Plan 617293
Certificate of Title: 1237595
Estate: Fee Simple (Freehold)
Land Area: 1.75 ha
-
Territorial Authority: Queenstown Lakes District Council
Operative Zone: Rural General Zone
Proposed Zone: Wakatipū Basin Lifestyle Precinct
Valuation Number: 2907108755
Rating Valuation: $5,720,000
QLDC Rates (annual): $7,996.90
-
Water Supply: Southern H2O Company Limited communal supply (bore-sourced); UV and filtration on-site; existing tank storage retained
Wastewater: On-site treatment to AS/NZS 1547:2012; 4,500 litre septic with Orenco Biotube filter; engineered disposal field
Stormwater: On-site soakage; 18m³ soak pit
Firefighting: 30,000 litre tank with 20,000 litre static reserve to FENZ SNZ PAS 4509; upgrade to 45,000 litre reserve required at any future alteration under CN 13371922.4
Power & Telecom: Underground from Aurora Energy (electricity); telecommunications via Chorus; copper/fibre available
-
Central heating: Diesel-fired boiler hydronic central heating with aluminium/steel panel radiators throughout, plus approximately 145m² of in-slab underfloor heating coils; installed and certified by Andy Langford, Flints Plumbing (PS3 dated 30/01/2019); diesel storage tank on site
Indoor wood burner: Stovax Riva Studio 2 cassette wood burner in the main living wing (compliant to AS/NZS 2918, ECAN 133649)
Outdoor fire: Jetmaster 1050L Alfresco wood fire in the covered outdoor area
Hot water (main house): Baxi 300L mains-pressure electric cylinder with return ring main and circulation pump
Hot water (studio): Rheem 180L mains-pressure cylinder
Heated towel rails: To bathrooms (model selections by owner at fit-out)
-
Foundations: MaxRaft engineered insulated raft slab
Wall framing: Timber 140×45 LVL, SG8/SG10 to NZS 3604:2011; prefabricated wall frames by Truss Tech Limited (Pryda Build, PS1 by André van Blerk CPEng)
Roof structure: Low-pitch trussed roof at 3°; maximum ridge height 8 metres; prefabricated trusses (Truss Tech Limited); steel beams over main openings (Engco PS1)
Wind & snow zone: Wind zone Very High; snow zone N5 (430m ASL); building importance Level 2
Horizontal cedar: Cedar horizontal rusticated weatherboards, 140×18.5, on 20mm cavity battens on building wrap
Vertical aluminium: Ultraclad UA6975 Shadowline / 205 Infinity vertical aluminium weatherboards on cavity
Brick veneer: Half-high brick veneer to selected elevations; installed by James Rabbette (LBP BP117557)'
EPS plaster: Resene Construction Systems Insulated Façade EPS: CoolPlast / Rockcote Classico 1mm texture, Resene X200 paint, colour Quarter Gravel; installed and certified by Greenwood Trade Professionals (Declan Foran, LBP BP115420); Resene Job #59536, installed March 2019 to August 2020
Roof: Metalcraft T-Rib 0.55 BMT Colorsteel on 70×45 H3.2 purlins at 900 centres; colour Slate Grey; installed by ROW Roofing (Andrew Monk, LBP BP109550)
Membrane: Nuraply 3PB torch-on membrane on Nurabond #10 to the flat and low-pitch areas (PS3 by Nuralite installer)
Weathertightness: Producer Statements held for cladding, roofing, membrane, plastering and brick veneer; CCC issued as compliant
Joinery system: APL Residential aluminium windows and doors, Metro Thermal Heart suite (thermally broken)
Glazing: Metro Performance Glass double-glazed IGU (minimum 4/6/4) Low-E, with toughened glass to D1/AS1 panels and obscure glass to bathrooms
U-value (designed): 0.31 (Clause H1 calculation, climate zone 3)
Sliders: Multiple stacking sliding doors to the living, dining and bedroom pavilions, opening to the terrace
Roof / ceiling: R5.2Knauf Earthwool 210mm ceiling segments
Walls: R3.6Knauf Earthwool 140mm thermal wall
Heated floor (slab): R3.37MaxRaft insulated raft slab
Windows (U-value): 0.31Metro Performance Low-E IGU
in the heart
-
Travel Time: ~15 minutes
A vibrant hub with restaurants, cafes, boutique shopping, art galleries, and adventure tourism operators.
Highlights: Skyline Gondola, Queenstown Gardens, and the iconic waterfront along Lake Wakatipu.
-
Travel Time: ~20 minutes
Serves as the gateway to the region with domestic and international flights.
Includes car rental services, shopping, and dining options.
-
The Hills Golf Course
~20 minutesOverview: An exclusive and prestigious private golf club offering a meticulously crafted 18-hole championship course.
Highlights:
Designed by Darby Partners, blending seamlessly into the natural landscape with water features and native plantings.
Hosts the New Zealand Open and other high-profile tournaments.
Features an impressive collection of outdoor sculptures and modern facilities, including a luxurious clubhouse.
Arrowtown Golf Course
~ 20 minutesOverview: A charming and challenging 18-hole course set against the backdrop of Arrowtown's historic landscape.
Highlights:
Unique course layout that winds through natural terrain and old gold-mining sites.
Panoramic views of the surrounding mountains.
Welcoming atmosphere, suitable for players of all levels.
Millbrook Golf Course
~ 15 minutesOverview: A world-class 27-hole championship golf course located within the luxurious Millbrook Resort.
Highlights:
Designed by renowned golf architects Sir Bob Charles and Greg Turner.
Spectacular scenery featuring rolling fairways, manicured greens, and a mountainous backdrop.
On-site facilities include a pro shop, driving range, and fine dining options at the resort.
Jack's Point Golf Course
~30 minutesOverview: A championship 18-hole golf course renowned for its dramatic location at the base of The Remarkables mountain range and along Lake Wakatipu.
Highlights:
Impeccably maintained fairways and greens integrated into the natural alpine landscape.
Stunning views of the surrounding mountains and lake.
Clubhouse offering gourmet dining and a relaxing atmosphere post-game.
-
Coronet Peak
~10 minutesA premier ski destination offering excellent winter sports opportunities and summer mountain biking trails.
Amenities: Rental facilities, restaurants, and stunning panoramic views.
The Remarkables
~45 minutesOffers a family friendly ski experience for all ages and stages with lessons, rentals, and diverse trails for all skill levels.
Great views of Lake Wakatipu from the slopes.
Cardrona Alpine Resort
~1 hr 15 minsA family-friendly ski resort offering extensive trails for skiing, snowboarding, and winter sports.
Highlights: Terrain parks, beginner slopes, and alpine accommodation options. In summer, enjoy mountain biking and sightseeing.
Treble Cone Ski Field
~1 hour 40 minutesKnown for its advanced terrain, spectacular views, and uncrowded slopes.
Highlights: Long groomed runs, off-piste challenges, and stunning views of Lake Wānaka and the Southern Alps.
-
Five Mile Commercial & Shopping Precinct
~15 minutesOverview: A modern and convenient retail and commercial hub located near Frankton, Queenstown. Five Mile is a one-stop destination for shopping, dining, and essential services.
Highlights:
Retail Stores: Hosts a variety of popular retailers, including fashion outlets, electronics stores, and home goods shops.
Supermarkets & Hardware: Features Countdown, Pak’n’Save, Bunnings and Mitre10 Mega.
Dining Options: A selection of cafes, bakeries, and casual eateries offering diverse cuisines.
Health & Wellness: Includes gyms, yoga studios, and healthcare providers such as pharmacies, dentists, and medical clinics.
Professional Services: Banks, offices, and other essential services are conveniently located within the precinct.
Parking: Ample free parking makes it easy to access for residents and visitors.
Five Mile is an essential destination for both everyday necessities and leisure shopping, offering a convenient and well-equipped commercial centre close to Dalefield.
-
Travel Time: ~1 hour 20 minutes
A hub for thrilling Shotover Jet boat rides and white-water rafting adventures through dramatic canyons.
-
Travel Time: ~15 minutes
A tranquil lake perfect for walking, jogging, or picnicking.
8km Loop Walkway, birdwatching, and photography opportunities.
-
Travel Time: ~15 minutes
A historic gold-mining town with charming streets, boutique stores, and cozy cafes.
Highlights: Lakes District Museum, Arrow River trails, and the famous autumn colors.
-
Travel Time: ~20 minutes
Known as the "Valley of Vines," this area is home to some of New Zealand's finest wineries.
Highlights: Gibbston Valley Winery & Cheesery, Peregrine Wines, and Chard Farm.
Become a friend of
Oliver Road Queenstown
Register now for early access to new listings, exclusive off-market opportunities, invite-only events, and valuable luxury market insights.