


SAFE & SOUND
15 Fox's Rush, Millbrook, Arrowtown
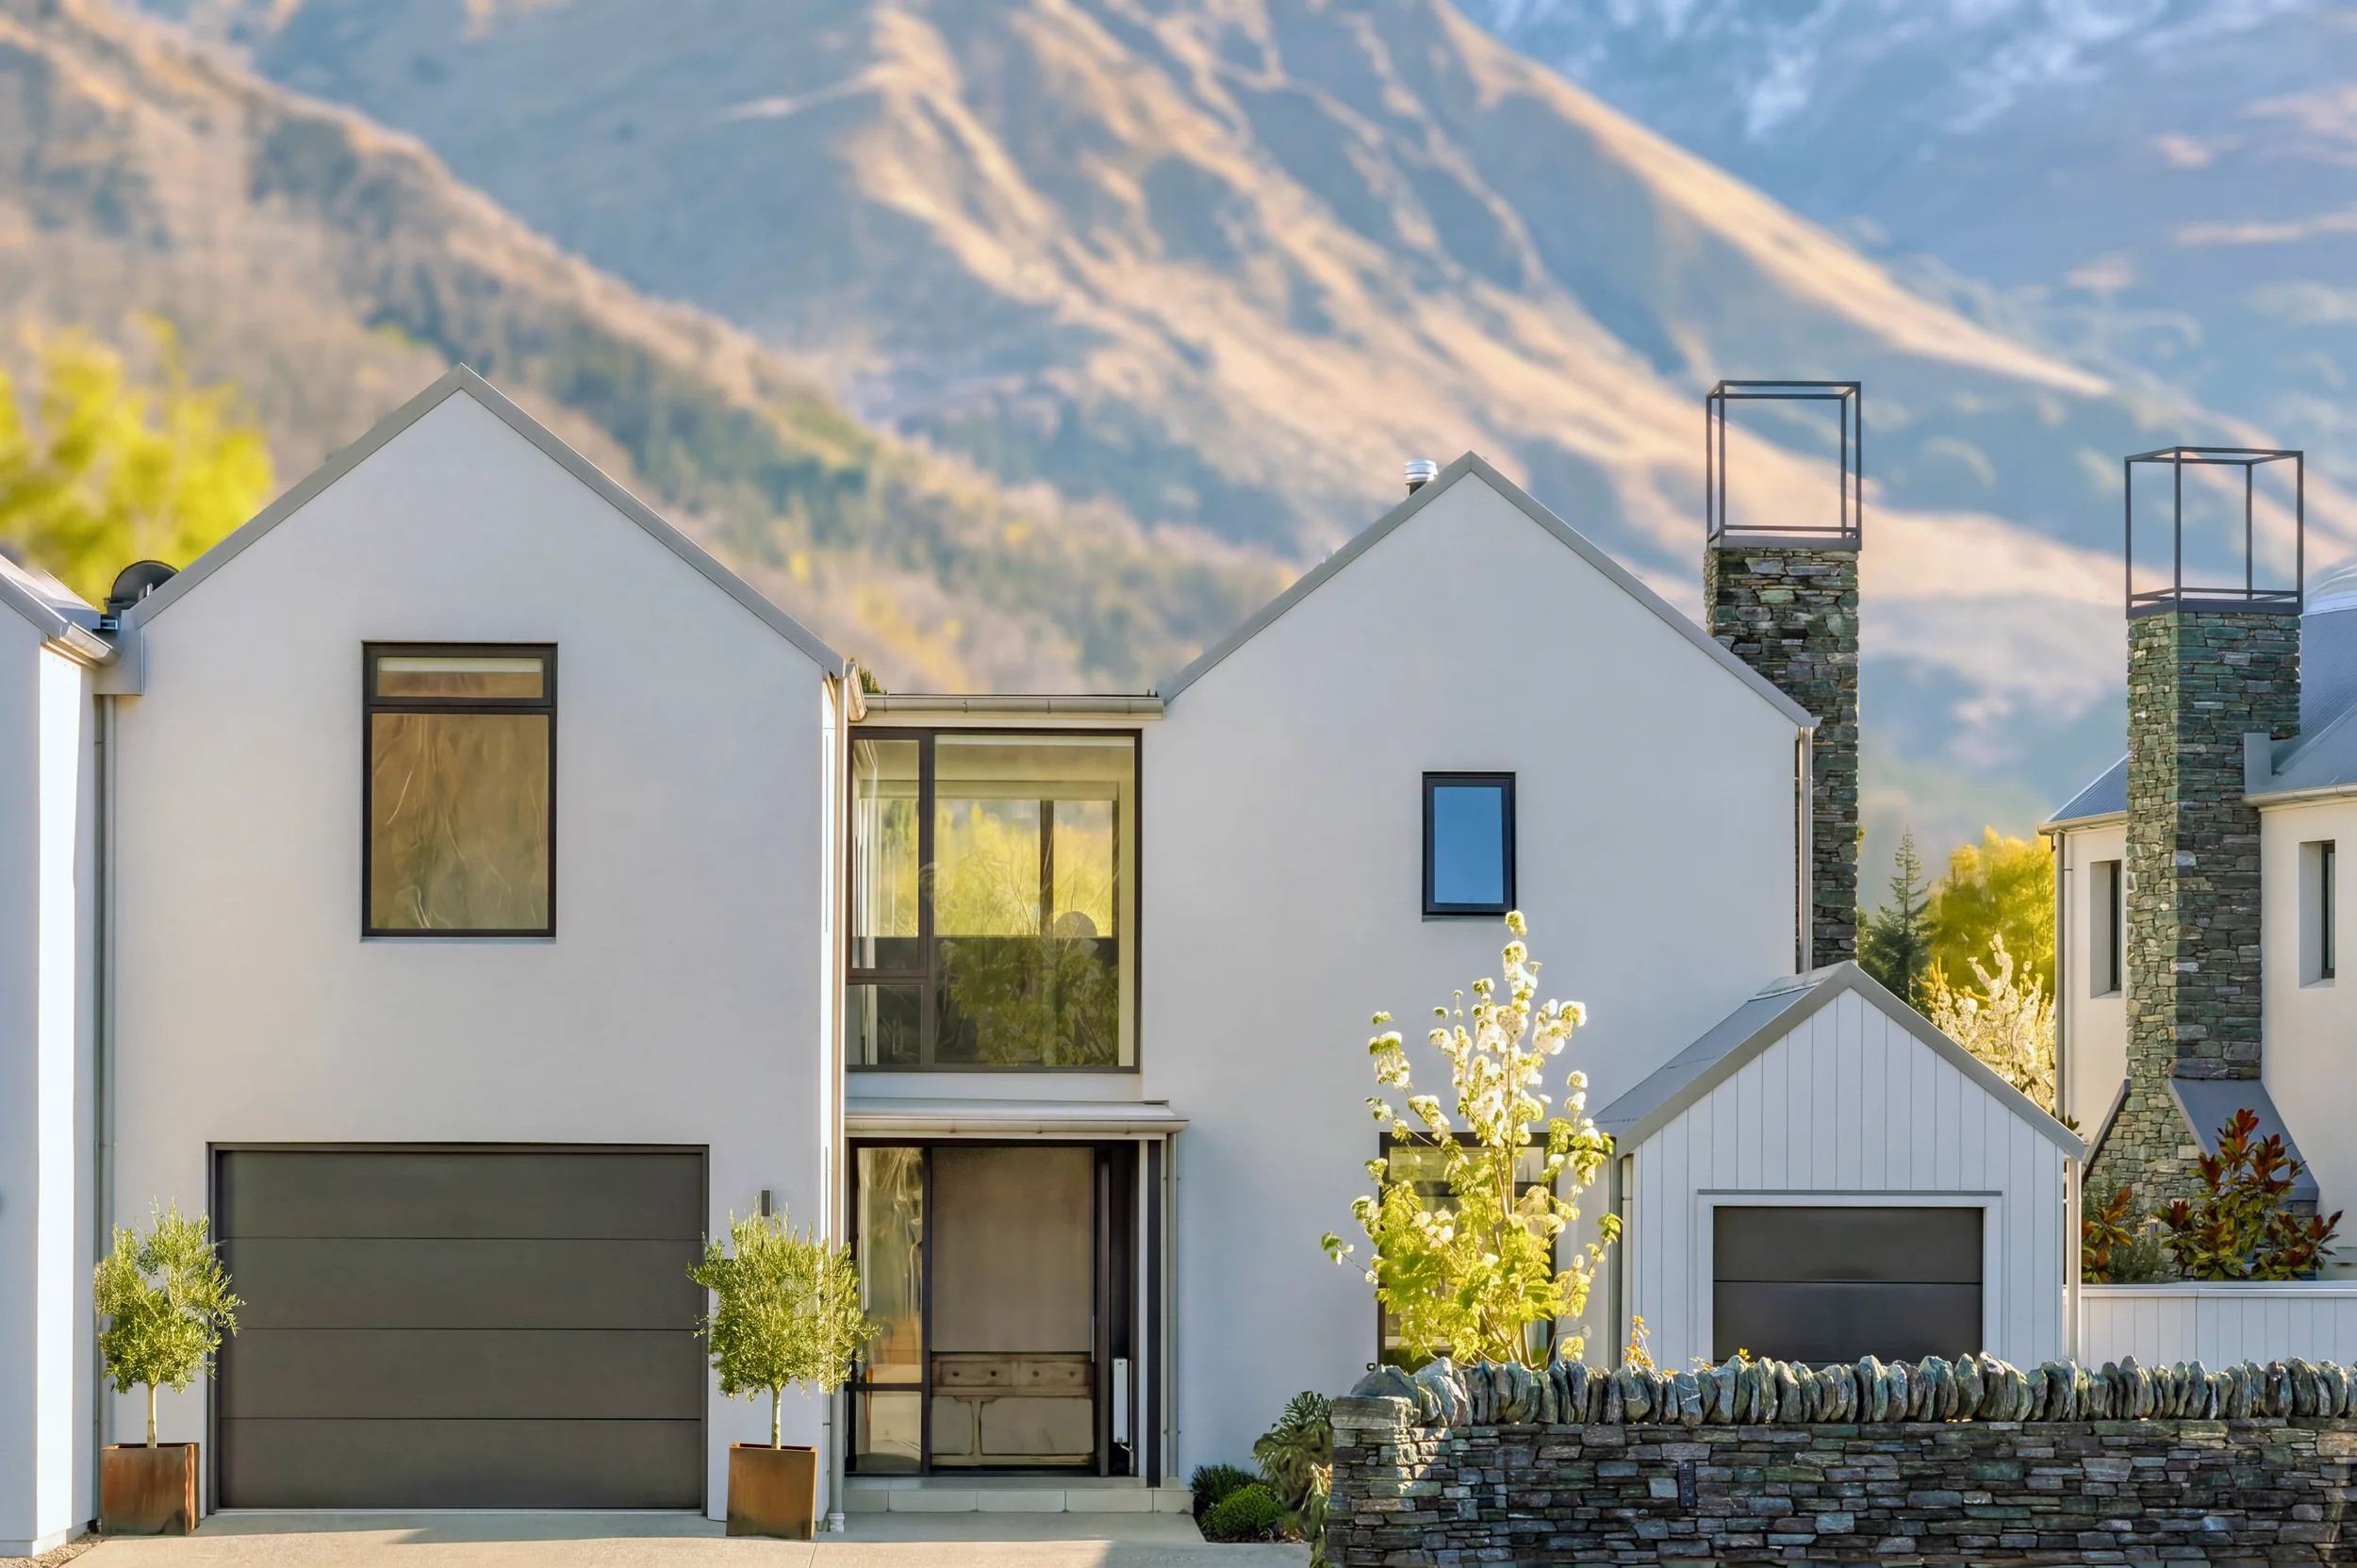
Designed by Haden Emslie Architecture and built by Bamford McLeod for Millbrook itself, 29 Settlers Way brings contemporary performance to one of the resort’s most established lanes. Quarry stone, pre-cast and aerated concrete. and corrugated steel settle this beautiful home naturally among the low stone walls and mature planting of the original village. Inside, an exposed concrete stair, timber detailing and a textured material palette give the rooms weight and warmth without competing with the outlook.
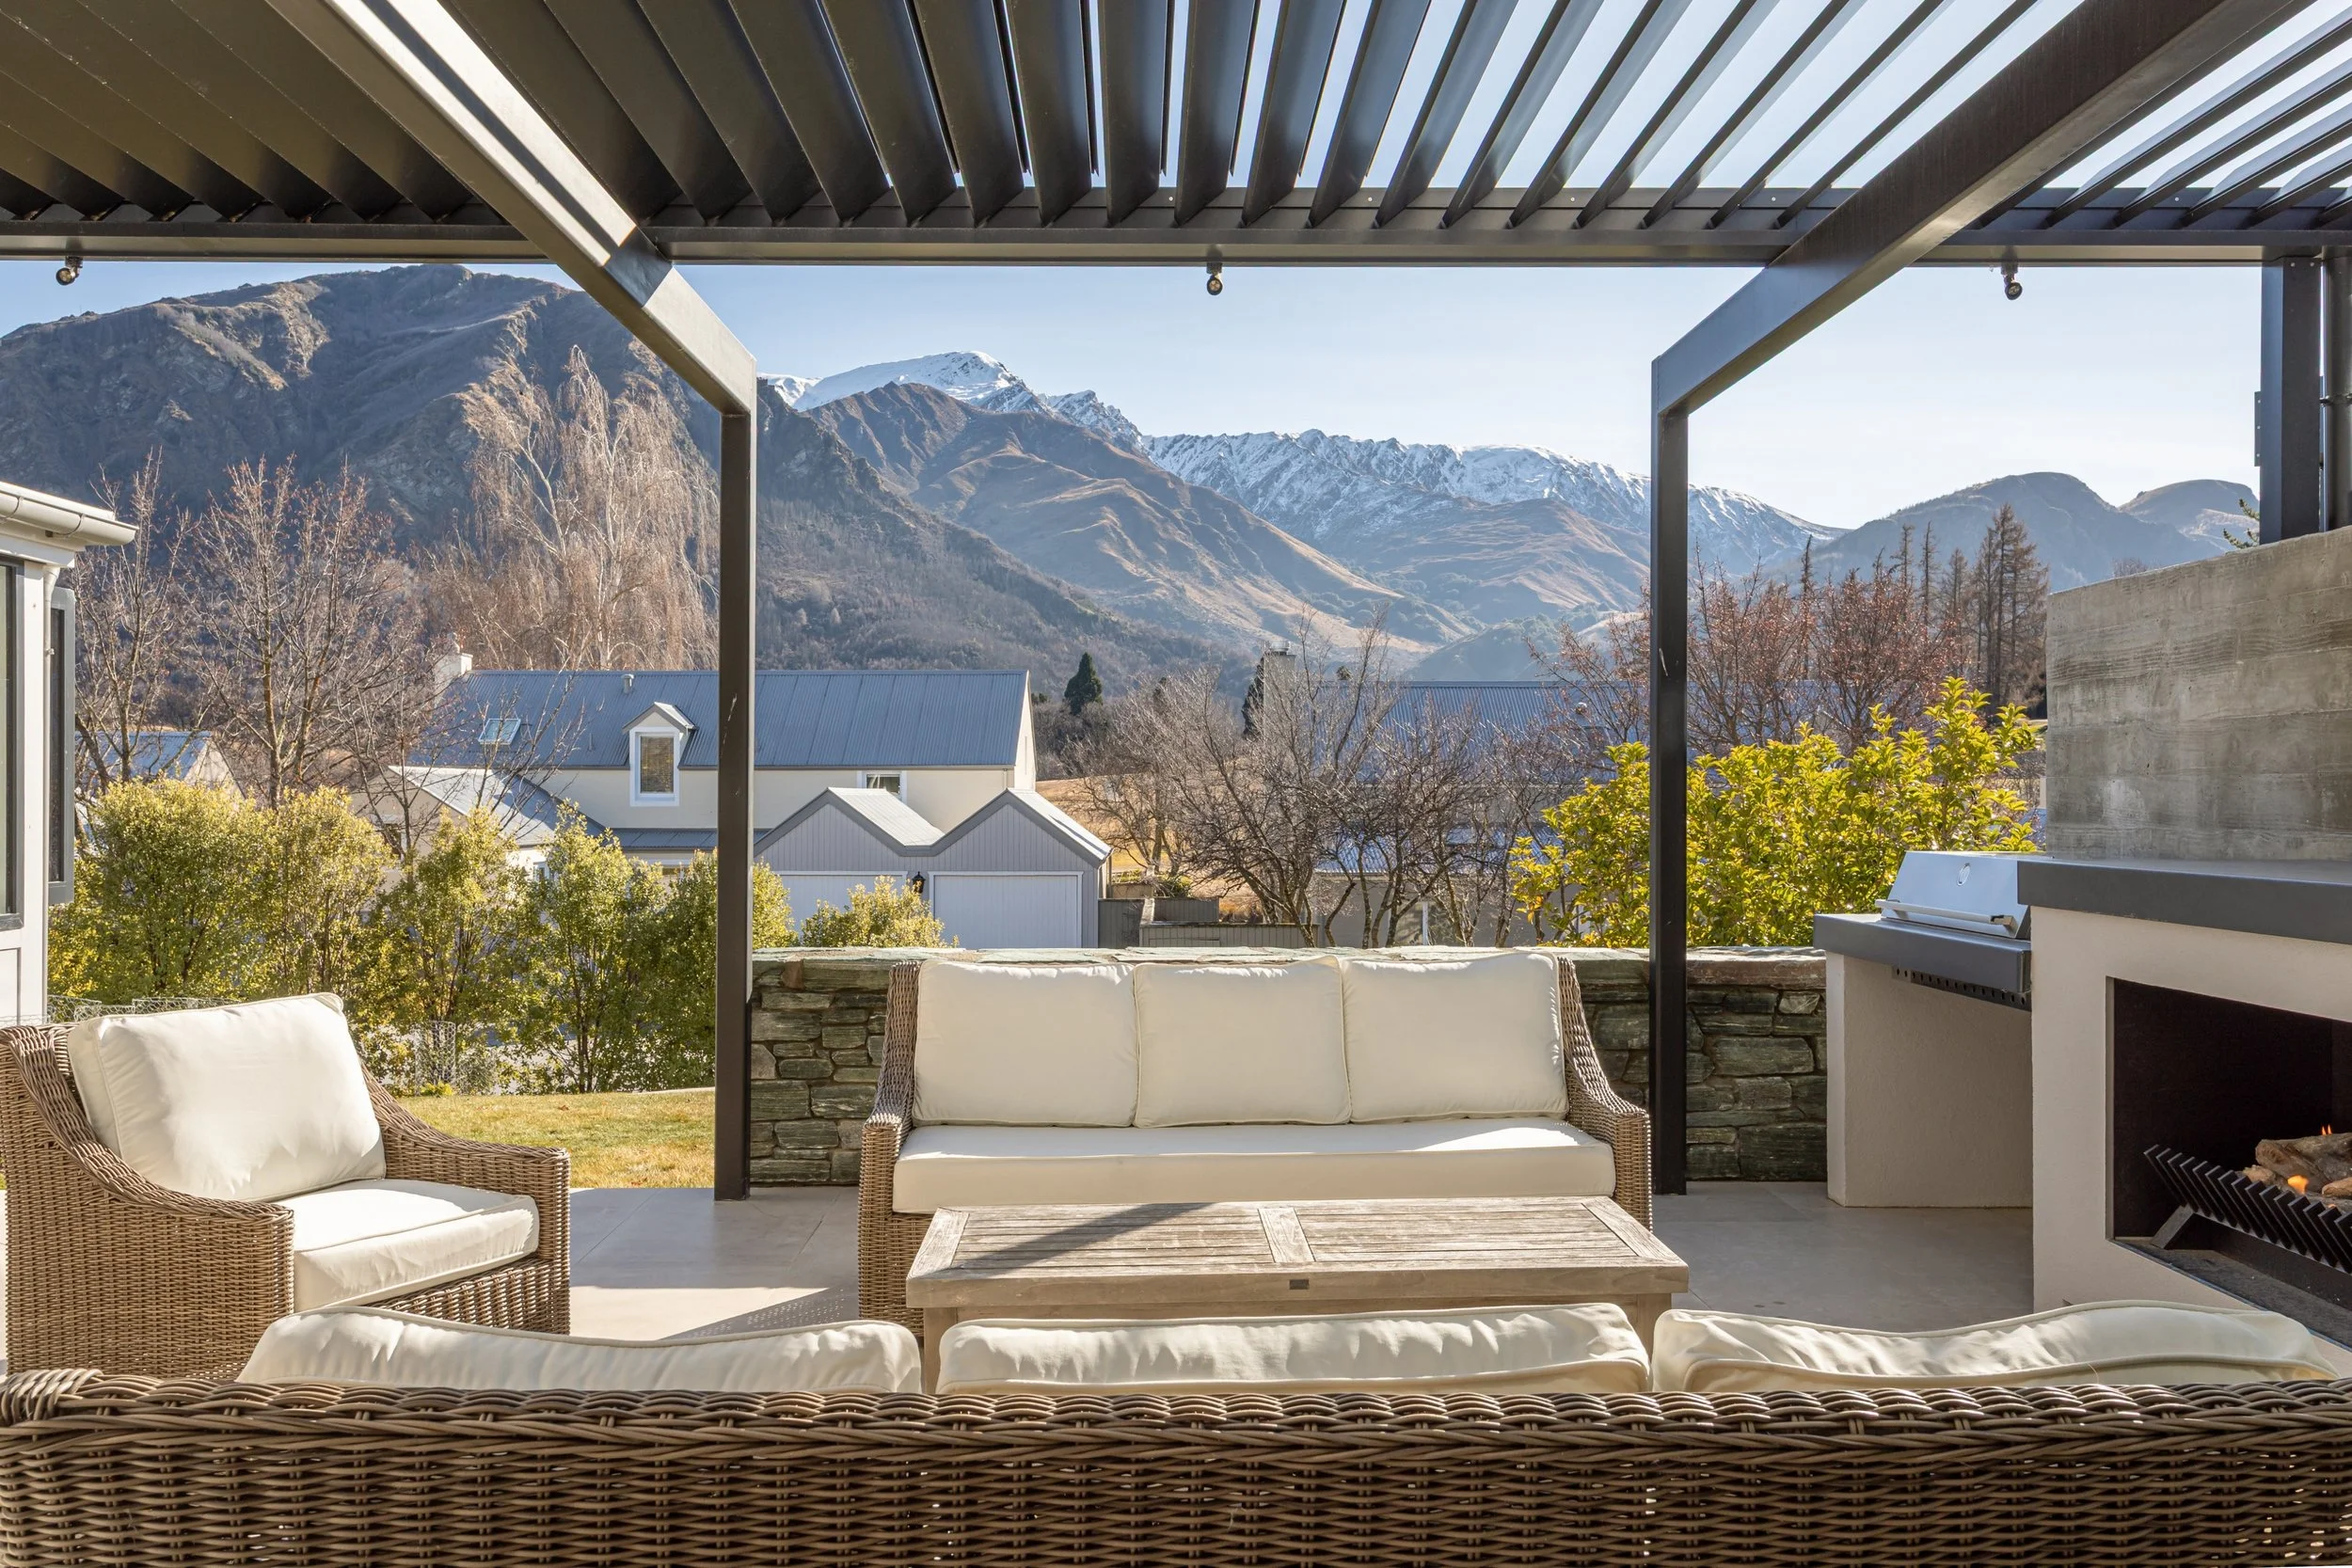
The plan is generous and highly resolved. Across 281 m2², three bedrooms each have an ensuite, while the main living level gathers the kitchen, dining, sunroom, and a substantial lounge/media room around a sheltered north-facing court. Under its adjustable louvred roof, with a built-in barbecue, radiant heating and an outdoor gas fire, this space becomes a second living room through much of the year. Full-height sliders and bifold openings make the transition effortless, while the sun-room window seat frames the village rooflines and mountains beyond.
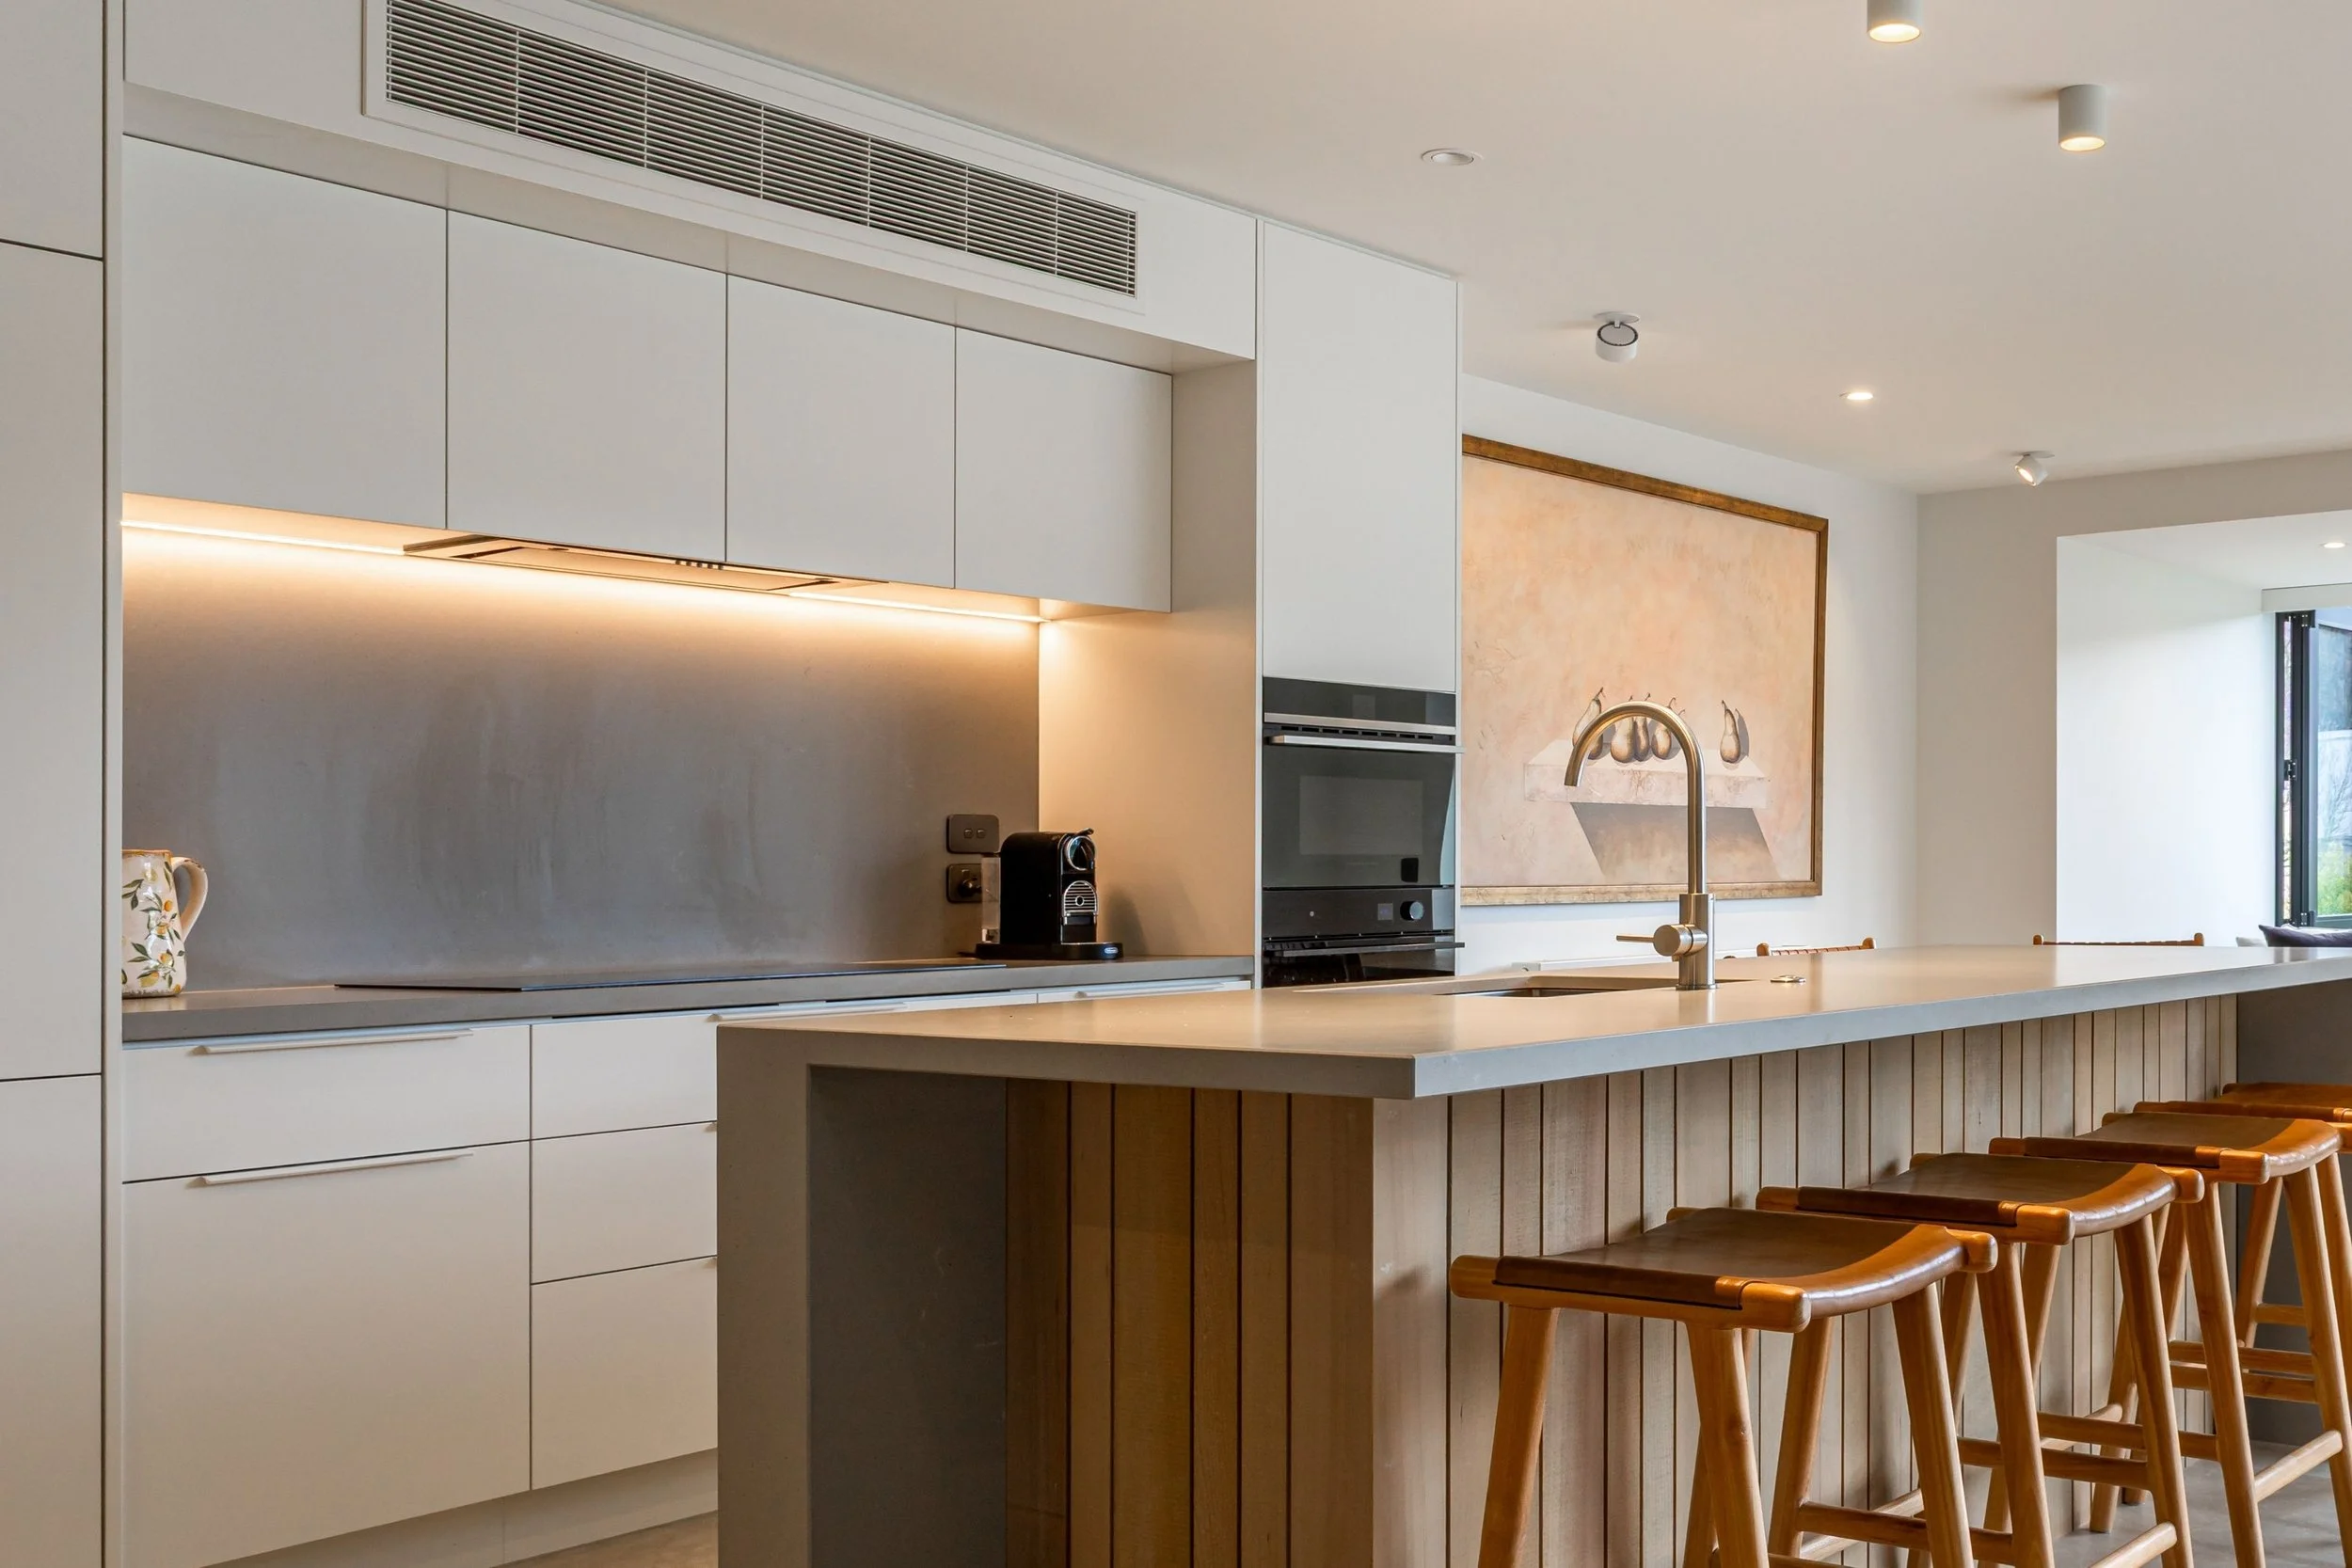
The kitchen, designed by Ingrid Geldof Design, is composed for daily use and easy entertaining. A waterfall stone island anchors the room, supported by a walk-in pantry, integrated Fisher & Paykel appliances, double DishDrawer and dual-zone wine cabinet. Lacquered cabinetry, Blum hardware and brushed steel fittings keep the detailing crisp, while the adjoining outdoor kitchen allows lunch to stretch comfortably into the afternoon.
Comfort is specified to the gold standard. Hydronic in-slab heating, radiators, two ducted heating/cooling systems and under-tile bathroom heating work quietly behind the scenes. Motorised blinds, structured data cabling, monitored security and EV charging complete a home built for straightforward lock-and-leave living. A detached cart shed keeps the golf cart ready and the garage clear.
Millbrook extends the proposition well beyond the house. Two championship golf courses, the award-winning spa, health and fitness centre, pools, tennis and five restaurants and bars sit within a beautifully managed and immaculately maintained 260-hectare estate. The Queenstown Trail passes through the resort, Coronet Peak is close at hand, Arrowtown is four minutes away, and an easy 15-20 minutes will take you through to Queenstown Airport. Membership brings a genuine year-round active community and the ease of moving through the village on foot or by cart. For owners seeking flexibility, the Millbrook rental scheme also permits up to 179 nights of visitor accommodation each year.
This is a rare opportunity to buy a freehold 2024 home in the settled heart of Millbrook, with the architecture, amenity and management already in place. The north light, sheltered court and particular calm of Settlers Way are best understood in person. Contact us to arrange a private viewing.
SALE DETAILS
Price: 5,275,000 NZD
Collection: Spring ‘26 | Signature Collection
Viewing: Private and video tours are available on request
CONTACT
Omea Swanson
Sales Partner
Oliver Road | Luxury Real Estate
+64 21 151 5412
omea@oliverroad.co.nz
Cam Winter
Managing Director
Oliver Road | Luxury Real estate
+64 21 800 889
cameron@oliverroad.co.nz
life at Millbrook
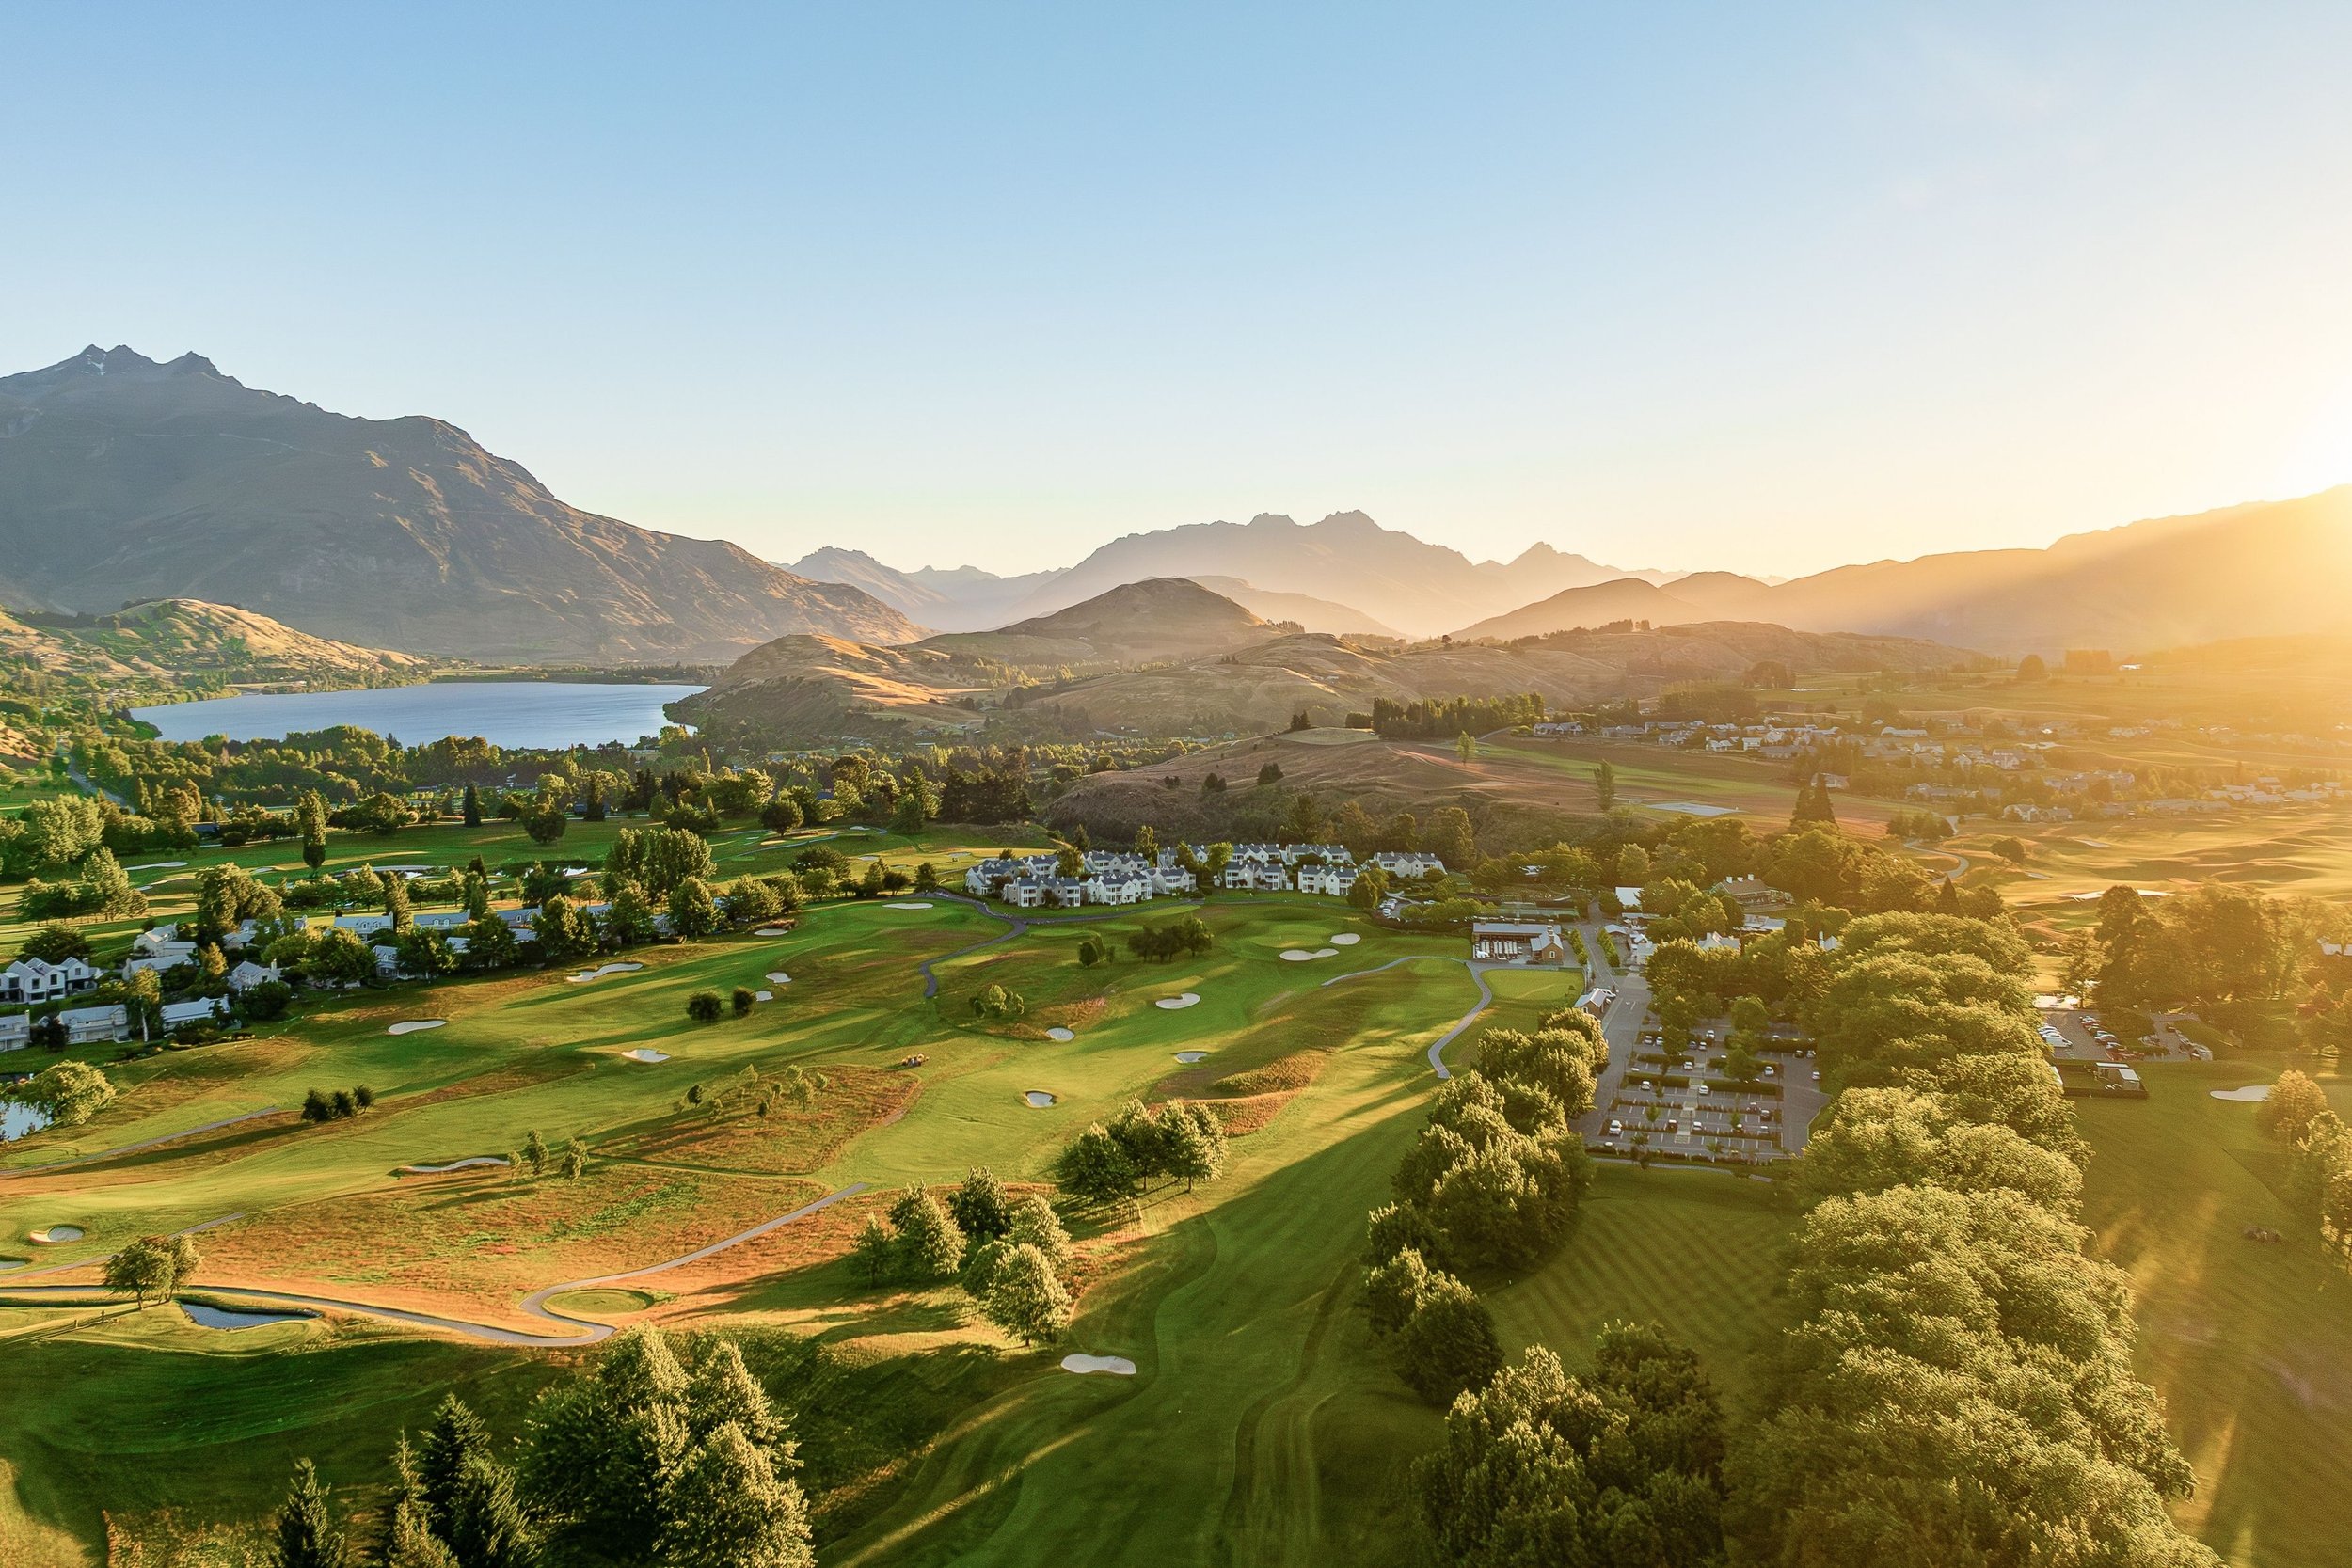
You live on a private 650‑acre estate in the Wakatipu Basin, surrounded by fairways, streams and tree‑lined lanes, with panoramic views to Coronet Peak, the Crown Range and The Remarkables.
Every morning you hop in your golf cart or on your bike and are working out in the gym or counting lengths in the heated lap pool within a few minutes of leaving home.
Your neighbours are business leaders, entrepreneurs and seasoned pontificators, so every casual chat at the Clubhouse gives you fresh ideas, insight and valuable connections.
You watch premier events like the New Zealand Open and the Queenstown Marathon unfold around you, so world‑class sport becomes part of your everyday backdrop rather than a once‑off spectacle.
You step out the door to a 36‑hole championship course with practice facilities and coaching on site, so you can chase a serious handicap or slip out for a relaxing twilight nine whenever you like.
You treat yourself at Millbrook’s award‑winning spa whenever you choose, so therapeutic massages, facials and beauty treatments become part of how you live rather than an occasional indulgence.
The resort has its own Members‑only Country Club with a packed calendar of golf days, social events and member activities. Forming genuine friendships and connections comes easily here.
You step onto kilometres of walking and biking trails that wind through Millbrook and link into the Wakatipu Trails, giving you endless runs, rides and family walks straight from your front door.
You choose between golf, tennis, petanque or volleyball when visitors arrive, so you always have an easy, active way to entertain friends and family without leaving the resort.
You watch your children or visiting grandkids ride safely along quiet roads and wide paths to friends’ houses, the playground or the Clubhouse, which gives you real peace of mind about their independence.
You hold freehold title to your property while the resort looks after roads, services and shared spaces, so you enjoy the benefits of a managed community and keep your day‑to‑day life remarkably simple.
You are only a short drive or relaxed bike ride from historic Arrowtown and the Ayrburn precinct to enjoy cafés, restaurants and walking tracks, then retreat home whenever you feel like quiet and space again.
You take advantage of free, on-demand resort shuttles to and from Arrowtown, and scheduled shuttles to and from Queenstown for shopping, dining or visiting friends and family.
You experience each season in full colour, from frosty blue‑sky mornings and golden autumn trees to spring blossom and long summer evenings, so you always feel connected to the rhythms around you.
You benefit from a strong sense of security, with controlled access, on‑site staff and neighbours who look out for each other, which makes it easy for you to lock up and travel for weeks at a time.
You open your calendar to regular owner and member events, from golf tournaments to long lunches and wine dinners, which means you step into a ready‑made social life from your very first week.
You drive a short distance to Coronet Peak, The Remarkables or Cardrona on winter mornings, then return to your own hot pool or fire, so ski days feel luxurious even when you are close to home.
You enjoy a full Health & Fitness Centre with a modern gym, 25‑metre heated lap pool, saunas and outdoor hot pools, making it incredibly easy for you to keep a consistent wellness routine year‑round.
A Closer Look
-
Floor Area
Ground Floor: 83m²
Upper Floor: 79m²
Covered Porch: 4m²
Upper Deck: 5m²
Total Floor Area: 171m² (162m² enclosed)
Detached Garage: Single garage on its own 27m² lot (garage floor area TBC)
Land Area
147m² (Lot 47) + 27m² garage lot (Lot 147) = 174m²
-
Main Residence
Three Bedrooms (incl. Bunk Room)
Two Ensuites
Powder Room
Open Plan Kitchen, Dining & Living
Kitchen Island
Under-stair Bar Unit
Upstairs Hideaway Laundry Station
Full-height Hall Cupboards & Linen Storage
Garaging & Grounds
Detached Single Garage on Separate Title Lot, with Lockable Storage
West-facing Lawn Courtyard
Balcony off Bedroom 1 (West)
Covered Entry Porch
-
Location: 15 Fox's Rush, Millbrook, Arrowtown
Legal Description: Lot 47 Deposited Plan 25063 (house) and Lot 147 Deposited Plan 27702 (garage)
Record of Title (CT): OT17A/421 (garage lot CT OT19B/234, title search to be obtained)
Estate: Fee Simple (Freehold)
Land Area: 147m² (+ 27m² garage lot)
-
Territorial Authority: Queenstown Lakes District Council
Operative Zone: Resort Millbrook (Operative QLDC District Plan, per the May 2026 PIM)
Proposed Zone: Millbrook Resort (Chapter 43, Proposed QLDC District Plan)
Valuation Number: 2918509400 (covers both lots)
Rating Valuation: $3,350,000 (Land $900,000, Improvements $2,450,000)
QLDC Rates (annual): TBC
ORC Rates (annual): TBC
Millbrook Levies (Annual Family Membership):
1st Oct 2025 to 30th Sep 2026 - $8,250
1st Oct 2026 to 30th Sep 2027 - $9,250
1st Oct 2027 to 30th Sep 2028 - $10,750
Estate Fee: $7,641.75 ($6,645 + GST, 2025/26 standard non-villa rate; 2026/27 TBC)
Millbrook Joining Fee (One Off): $40,000
Visitor Accommodation: Up to 179 nights per calendar year through the Millbrook rental scheme, under RM120485 (15 Fox's Rush is not on the exclusion list)
Club Membership: Incoming owner's membership application approved by the Club's Advisory Board of Governors before transfer (Encumbrance 920504.3, cl 5.11)
-
Water Supply: Mains - Millbrook Private Supply
Wastewater: Millbrook Private Reticulation
Hot Water: Electric Cylinder on Ripple-controlled Circuit (location & capacity TBC)
Stormwater: Millbrook (to Fox's Rush Pond)
Power: Public Connection (EDMI Smart Meter, ICP 0000056546CE269)
Gas: Millbrook Metered Reticulated LPG (to Living Room Gas Fire)
-
Main Residence
Mitsubishi Electric Floor Console Heat Pump (Living) - Outdoor Unit MUFZ-KW60VGHZ2, 6.1kW Cooling / 6.5kW Heating, R32, with Remote
Escea Gas Fireplace with Remote (Living)
Stiebel Eltron CNS 200 Trend M 2kW Wall-mounted Panel Heaters (x3: Bedroom 1, Bedroom 2, Bunk Room)
Wall-mounted Electric Panel Heater (Dining)
Electric Under-tile Heating (DEVI Devimat specified) with Wi-Fi Touchscreen Floor Thermostats (Both Ensuites)
Brushed Brass Heated Towel Ladder (Ensuite 2)
Brushed Brass Vertical Heated Towel Rails (x2, Main Ensuite)
Electric Velux Opening Skylight (Bunk Room)
Garaging & Grounds
Mitsubishi Electric outdoor unit MUFZ-KW60VGHZ2 (serial 5ZP00330) on anti-vibration feet in the side garden
DEVI Devimat DSVF 150 heating mats under the ensuite tiles, DEVIreg Smart Wi-Fi thermostats specified under BC260535
-
Wall-mounted Konka TV (Living, above Fireplace)
Cavius Wireless Interconnected Smoke Alarms (specified under BC260535)
Schneider Electric Resi9 Switchboard: 63A Main Switch, 3 MCBs, 11 x 30mA RCBOs
-
Westinghouse WVE9515SD 90cm Multi-function Oven, Stainless Steel (8 Functions)
Westinghouse PowerLite Induction Cooktop, Black Glass (Four Zones with Bridge, Boost & Auto) - model TBC
Robinhood RPC3CL70SS/MB 70cm Integrated Power-pack Rangehood with LED Lights
Westinghouse WQE5660SA 564L French Quad-door Fridge-freezer with Water Dispenser, Stainless
Westinghouse WSF6606XC 60cm Dishwasher, Stainless, 15 Place Settings
Haier HRF90UC Glass-door Beverage Fridge (Under-stair Bar)
Westinghouse WWF8024M5WAS 8kg EasyCare 500 Front-loader
Westinghouse WDH704N4WA 7kg EasyCare 400 Heat Pump Dryer (Stacked)
-
Bagged Schist Feature Wall (Stair Hall)
Schist Chimney Breast with Timber Mantel Beam & Marble-look Hearth (Living)
Board-and-Batten Panelled Feature Walls (Living & Bedroom 1)
Painted VJ Panelling (Entry, Stair, Landing & Bunk Room) & VJ Dado (Powder Room)
Wide-plank Haro (German-Made) Engineered Oak Flooring (Ground Floor)
Wool Loop Carpet (Living, Stair & Bedrooms)
Floor-length Pinch-pleat Curtains on Tracks (Throughout)
Shaker Kitchen Joinery with Island, Brushed Brass & Bronze Hardware
Engineered Stone Benchtops (Kitchen, Island, Laundry & Vanities)
Handmade-look Subway Tile Splashbacks (Kitchen & Laundry)
White Fireclay Butler Sink with Polished Brass Bridge Mixer (Kitchen)
Full-height Pantry & Overhead Cupboards (Kitchen)
Under-stair Bar: Walnut-look Joinery, Timber Lattice Wine Rack & LED-lit Floating Shelf
Laundry Station: Walnut-look Cabinetry, Stainless Undermount Sink & Brushed Brass Mixer
Brushed Brass Tapware & Exposed Rail Showers (Throughout)
Freestanding Double-ended Bath with Brushed Brass Wall Mixer & Spout (Main Ensuite)
White Shaker Double Vanity with Twin Undermount Basins (Main Ensuite)
White Shaker Vanity (Ensuite 2) & Traditional Vanity with Ceramic Basin Top (Powder Room)
LED Backlit Mirrors with Brushed Brass Frames (Both Ensuites)
Arched Hammered-brass Mirror (Powder Room)
Frameless Glass Showers with Brushed Brass Hardware & Niche (Main Ensuite)
Back-to-wall Toilet Suites (x3)
Marble-look Porcelain & Handmade-look Subway Tiles with Brass Trims (Ensuites)
Tapestry Foliage Wallpaper (Powder Room) & Tartan Feature Wallpaper (Bunk Room)
Brushed Brass Six-light Chandelier with Linen Shades (Dining)
Brass-armature Pendants with Fabric Shades (x2, Kitchen Island)
Brushed Brass LED Picture Lights (Living & Upper Landing)
Brass Wall Sconces (x2 Powder Room; Double Sconce Bedroom 1)
Linen Pumpkin Pendant (Bedroom 1)
LED Stair Step Lights
Recessed LED Downlights
All Other Light Fixtures
Fitted Wardrobe with Shelving Tower, Top Shelf & Single/Double Hanging (Bedroom 1)
Sliding-door Wardrobe with Overhead Cupboards (Bedroom 2)
Full-height Hall Cupboards & New Linen Storage (Ground Floor, former laundry space)
Arched Black-framed Full-length Wall-hung Mirror (Bedroom 1)
Antique Brass Double Robe Hook (Entry)
Brushed Brass Towel Rings & Toilet Roll Holders
Ceiling Extract Fans (Bathrooms)
Decorative Exterior Window Shutters
-
Ribbed Panel-lift Garage Door with Dominator SDO-4V1 PanelPro Automatic Opener
Wireless Four-button Wall Control (Garage)
Garage Sub-board (GE) with Power & Lighting Circuits
Lockable Storage Cupboards (Rear of Garage)
West Lawn Courtyard with Weeping Japanese Maple in Corten Steel Ring
Mulched Garden Beds with Edging
Painted Diagonal-board Timber Fencing
Railway-sleeper Retaining (Garage)
-
BC950173: Erect 3 Units (Units 45, 46 & 47 Fox's Rush) - Final CCC Issued 29/01/1999
BC951166: Construct 3 Bay Garage (Lots 45/46/47) - Issued 11/12/1995 (no CCC on file)
BC030660: Internal Alterations - Third Bedroom, Velux Skylight, Wardrobes & Garage Storage - CCC Issued 10/07/2003
BC260535: Refurbishment of Existing Kitchen, WC, Ensuite & Bathroom, New Waterproofing to Tiled Areas, New Interconnected Smoke Alarms - Issued 04/06/2026; MV1 (Upstairs Laundry Station) & MV2 (Kitchen & Island, Laundry Removed, New Linen) Approved (applied 9 & 10 July 2026) - CCC Pending
-
RM940985: (24 Feb 1995): Subdivision creating Lots 45 to 61 DP 25063 (party walls DP 25393)
RM950139: (11 Apr 1995): Design control for the 17 Fox's Rush apartments (colours approved 1996 & 1997)
RM950840: (30 Jan 1996): Design control for the 17 Fox's Rush carports
RM120485: (11 Jan 2013): Resort-wide consent for mixed residential and visitor accommodation
RM940157: (23 May 1994): Earlier 13-lot scheme over the same land (superseded)
-
Developer & Builder (1995 - 1999): Millbrook Country Club Limited, as owner-builder (Design Co-ordinator Simon Brackstone)
Original Designer: Peter Rafferty, Architectural Draughtsman, Queenstown
Structural Engineer: Duffill Watts & King Ltd, Queenstown (R Crosbie, A Dallas)
Surveyor: Clark Fortune McDonald & Associates
Alterations (2003): Marcie Reddell (drawings & project management); Smeaton Construction Ltd, Cromwell
Refurbishment Designer (2026): Haden Emslie Architecture (HEAL), Design LBP 122301)
Foundations & Flooring: 100mm concrete slab with 665 mesh on polythene over compacted hardfill; thickened edges and internal beams; recesses seating the precast panels; lot formed in cut on natural ground (Duffill Watts & King)
Gables & Party Walls: 140mm precast concrete tilt-slab panels to both gables, the party walls and the east facade
Framing: Timber-framed west wall; new 90mm SG8 H1.2 non-loadbearing walls in 2026
First Floor: Precast prestressed Unispan floor with 90mm topping, one-hour fire rating
Cladding: Millbrook hand-finished solid plaster on the precast panels; 20mm three-coat solid plaster to the timber wall
Roofing: Brand new Colorsteel roofing and spouting; plastered chimney
Window Joinery: Aluminium windows and doors with timber reveals; French doors (ground) and balcony doors (upper) to the west
Skylight: Velux VSE 0075 304 electric opening skylight with insulated light shaft (Bunk Room, 2003)
Insulation: R1.8 strapped concrete walls, R2.2 timber walls, R2.4 ceilings
Wet-area Waterproofing: ARDEX WPM 750 sheet membrane with ARDEX CA 750, A 38 screed, X17 adhesive & FS-DD grout (PS3 by ARDEX-approved applicator)
Linings: GIB Standard & GIB Aqualine plasterboard; Villaboard tile substrate
Kitchen Joinery: Shaker doors (Resene Double Merino), U-shaped run plus 2,100 x 900mm island with nine drawers, bronze knobs
Benchtop: Marble-look white engineered stone with fine grey veining
Paint: Resene systems (Zylone Sheen walls, SpaceCote Kitchen & Bathroom in wet areas, Lustacryl trims)
in the heart
-
Travel Time: ~20 minutes
A vibrant hub with restaurants, cafes, boutique shopping, art galleries, and adventure tourism operators.
Highlights: Skyline Gondola, Queenstown Gardens, and the iconic waterfront along Lake Wakatipu.
-
Travel Time: ~11 minutes
Serves as the gateway to the region with domestic and international flights.
Includes car rental services, shopping, and dining options.
-
The Hills Golf Course
~6 minutesOverview: An exclusive and prestigious private golf club offering a meticulously crafted 18-hole championship course.
Highlights:
Designed by Darby Partners, blending seamlessly into the natural landscape with water features and native plantings.
Hosts the New Zealand Open and other high-profile tournaments.
Features an impressive collection of outdoor sculptures and modern facilities, including a luxurious clubhouse.
Arrowtown Golf Course
~6 minutesOverview: A charming and challenging 18-hole course set against the backdrop of Arrowtown's historic landscape.
Highlights:
Unique course layout that winds through natural terrain and old gold-mining sites.
Panoramic views of the surrounding mountains.
Welcoming atmosphere, suitable for players of all levels.
Millbrook Golf Course
~5 minutesOverview: A world-class 27-hole championship golf course located within the luxurious Millbrook Resort.
Highlights:
Designed by renowned golf architects Sir Bob Charles and Greg Turner.
Spectacular scenery featuring rolling fairways, manicured greens, and a mountainous backdrop.
On-site facilities include a pro shop, driving range, and fine dining options at the resort.
Jack's Point Golf Course
~22 minutesOverview: A championship 18-hole golf course renowned for its dramatic location at the base of The Remarkables mountain range and along Lake Wakatipu.
Highlights:
Impeccably maintained fairways and greens integrated into the natural alpine landscape.
Stunning views of the surrounding mountains and lake.
Clubhouse offering gourmet dining and a relaxing atmosphere post-game.
-
Coronet Peak
~24 minutesA premier ski destination offering excellent winter sports opportunities and summer mountain biking trails.
Amenities: Rental facilities, restaurants, and stunning panoramic views.
The Remarkables
~35 minutesOffers a family friendly ski experience for all ages and stages with lessons, rentals, and diverse trails for all skill levels.
Great views of Lake Wakatipu from the slopes.
Cardrona Alpine Resort
~37 minsA family-friendly ski resort offering extensive trails for skiing, snowboarding, and winter sports.
Highlights: Terrain parks, beginner slopes, and alpine accommodation options. In summer, enjoy mountain biking and sightseeing.
Treble Cone Ski Field
~1 hour 27 minutesKnown for its advanced terrain, spectacular views, and uncrowded slopes.
Highlights: Long groomed runs, off-piste challenges, and stunning views of Lake Wānaka and the Southern Alps.
-
Five Mile Commercial & Shopping Precinct
~8 minutesOverview: A modern and convenient retail and commercial hub located near Frankton, Queenstown. Five Mile is a one-stop destination for shopping, dining, and essential services.
Highlights:
Retail Stores: Hosts a variety of popular retailers, including fashion outlets, electronics stores, and home goods shops.
Supermarkets & Hardware: Features Countdown, Pak’n’Save, Bunnings and Mitre10 Mega.
Dining Options: A selection of cafes, bakeries, and casual eateries offering diverse cuisines.
Health & Wellness: Includes gyms, yoga studios, and healthcare providers such as pharmacies, dentists, and medical clinics.
Professional Services: Banks, offices, and other essential services are conveniently located within the precinct.
Parking: Ample free parking makes it easy to access for residents and visitors.
Five Mile is an essential destination for both everyday necessities and leisure shopping, offering a convenient and well-equipped commercial centre close to Dalefield.
-
Travel Time: ~16 minutes
A hub for thrilling Shotover Jet boat rides and white-water rafting adventures through dramatic canyons.
-
Travel Time: ~ 1 minutes
A tranquil lake perfect for walking, jogging, or picnicking.
8km Loop Walkway, birdwatching, and photography opportunities.
-
Travel Time: ~8 minutes
A historic gold-mining town with charming streets, boutique stores, and cozy cafes.
Highlights: Lakes District Museum, Arrow River trails, and the famous autumn colors.
-
Travel Time: ~10 minutes
Known as the "Valley of Vines," this area is home to some of New Zealand's finest wineries.
Highlights: Gibbston Valley Winery & Cheesery, Peregrine Wines, and Chard Farm.
SALE DETAILS
Price: 5,275,000 NZD
Collection: Spring ‘26 | Signature Collection
Viewing: Private and video tours are available on request
CONTACT
Omea Swanson
Sales Partner
Oliver Road | Luxury Real Estate
+64 21 151 5412
omea@oliverroad.co.nz
Cam Winter
Managing Director
Oliver Road | Luxury Real estate
+64 21 800 889
cameron@oliverroad.co.nz
Become a friend of
Oliver Road Queenstown
Register now for early access to new listings, exclusive off-market opportunities, invite-only events, and valuable luxury market insights.